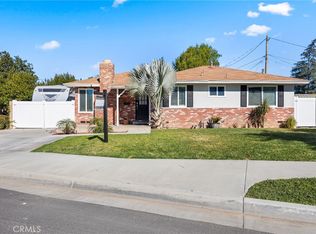
A home you can grow with—and a value that’s hard to find! Unlike a smaller two- or three-bedroom home you may quickly outgrow, the four bedrooms here offer tremendous versatility—use them as bedrooms, a home office, guest room, hobby space, gym, or whatever best fits your lifestyle today and in the future. At the heart of the home is a wonderfully oversized kitchen that feels surprisingly spacious for a home of this size. It features abundant cabinet space, brand-new quartz countertops, a new sink and faucet, brand-new gas range and vent hood, and updated cabinet hinges and hardware, including magnetic-close doors. The large pull-up counter comfortably seats four and creates a natural gathering spot for meals, conversation, or visiting with the cook. The home has also received many of the important updates that make owning an older home easier and more comfortable. The composition roof was replaced in 2020, the entire home was re-piped with brand-new water lines in 2026, and the water heater was also replaced in the not-too-distant past. These significant improvements offer valuable peace of mind and may also be beneficial when obtaining homeowners' insurance. Every little bit helps when it comes to keeping ownership costs manageable! The cosmetic updates are equally impressive, with brand-new interior and exterior paint and new LVP flooring throughout. The oversized Central A/C cools the home quickly when needed, while the cozy living room fireplace adds warmth and character. Outside, the corner-lot location and mature trees provide something newer construction simply can't replicate overnight—shade, privacy, and an established setting. The backyard features a generous slab patio ready for BBQs, outdoor dining, and entertaining, while a side dog run provides additional space and could be enclosed to suit your needs. The location is equally practical, with convenient access to both the 91 and 60 freeways, along with nearby shopping, restaurants, and schools, including The Plaza, Hardman Center, Arlington Square, and Mountain View Elementary. And then there’s the price. Finding a home with four bedrooms, this much usable space, a truly large kitchen, and so many important improvements at this price point is increasingly difficult. This is a home that offers the flexibility to grow with you, the updates to provide peace of mind, and the value that makes it worth seeing in person. Come take a look—you may be surprised by just how much home you can get here.
Pending
Listed by: WESTCOE REALTORS INC • DANIELLE JENKINS • Contact: 951-288-8035
$599,900
6295 Banner Ct, Riverside, CA 92504
4beds
1,487sqft
Single Family Residence
Built in 1956
7,841 Square Feet Lot
$606,900 Zestimate®
$403/sqft
$-- HOA
What's special
- 17 days
- 1,350
- 136
Likely to sell faster than
Zillow last checked:
Listing updated:
Listed by:
DANIELLE JENKINS DRE #01322175 951-288-8035,
WESTCOE REALTORS INC,
SUSAN RAY DRE #00786564 951-784-2500,
WESTCOE REALTORS INC
Source: CRMLS,MLS#: IV26201330 Originating MLS: California Regional MLS
Originating MLS: California Regional MLSFacts & features
Interior
Bedrooms & bathrooms
- Bedrooms: 4
- Bathrooms: 2
- Full bathrooms: 1
- 3/4 bathrooms: 1
- Main level bathrooms: 2
- Main level bedrooms: 4
Rooms
- Room types: Bathroom, Bedroom, Family Room, Living Room, Primary Bedroom
Primary bedroom
- Features: Main Level Primary
Bedroom
- Features: All Bedrooms Down
Bathroom
- Features: Jack and Jill Bath
Bathroom
- Features: Quartz Counters, Tub Shower
Kitchen
- Features: Kitchen Island, Kitchen/Family Room Combo, Quartz Counters
Heating
- Central, Forced Air
Cooling
- Central Air
Appliances
- Included: Dishwasher, ENERGY STAR Qualified Appliances, Gas Oven, Gas Range, Range Hood, Water Heater
- Laundry: In Garage
Features
- Block Walls, Ceiling Fan(s), Eat-in Kitchen, Quartz Counters, Recessed Lighting, Sunken Living Room, All Bedrooms Down, Jack and Jill Bath, Main Level Primary
- Flooring: Vinyl
- Windows: Double Pane Windows
- Has fireplace: Yes
- Fireplace features: Family Room
- Common walls with other units/homes: No Common Walls
Interior area
- Total interior livable area: 1,487 sqft
Property
Parking
- Total spaces: 2
- Parking features: Door-Multi, Driveway, Garage, Garage Door Opener
- Attached garage spaces: 2
Accessibility
- Accessibility features: None
Features
- Levels: One
- Stories: 1
- Entry location: 1
- Patio & porch: Rear Porch, Concrete, Front Porch, Porch, See Remarks
- Pool features: None
- Spa features: None
- Fencing: Block,Wood
- Has view: Yes
- View description: Neighborhood
Lot
- Size: 7,841 Square Feet
- Features: Back Yard, Corner Lot, Front Yard, Sprinklers In Rear, Sprinklers In Front, Lawn, Landscaped, Rectangular Lot, Sprinkler System, Street Level
Details
- Additional structures: Outbuilding, Storage
- Parcel number: 226071011
- Special conditions: Standard
Construction
Type & style
- Home type: SingleFamily
- Architectural style: Mid-Century Modern,Ranch
- Property subtype: Single Family Residence
Materials
- Brick Veneer, Stucco, Wood Siding
- Roof: Composition,See Remarks
Condition
- Updated/Remodeled,Turnkey
- New construction: No
- Year built: 1956
Utilities & green energy
- Sewer: Public Sewer
- Water: Public
- Utilities for property: Electricity Connected, Natural Gas Connected, Sewer Connected, Water Connected
Green energy
- Energy efficient items: Appliances
Community & HOA
Community
- Features: Suburban, Sidewalks
- Security: Carbon Monoxide Detector(s), Smoke Detector(s)
Location
- Region: Riverside
Financial & listing details
- Price per square foot: $403/sqft
- Tax assessed value: $282,385
- Date on market: 9/14/2026
- Cumulative days on market: 18 days
- Listing terms: Submit
- Exclusions: All interior staging items
- Road surface type: Paved
Estimated market value
$606,900
$577,000 - $637,000
$3,198/mo
Price history
| Date | Event | Price |
|---|---|---|
| 9/20/2026 | Pending sale | $599,900$403/sqft |
Source:  CRMLS #IV26201330 Report a problem CRMLS #IV26201330 Report a problem | ||
| 9/14/2026 | Listed for sale | $599,900+361.5%$403/sqft |
Source: CRMLS #IV26201330 Report a problem | ||
| 8/24/2026 | Listing removed | $3,200$2/sqft |
Source: Zillow Rentals Report a problem | ||
| 8/9/2026 | Listed for rent | $3,200$2/sqft |
Source: Zillow Rentals Report a problem | ||
| 10/7/2008 | Sold | $130,000-41.3%$87/sqft |
Source: Public Record Report a problem | ||
| 7/14/2008 | Sold | $221,601-3.7%$149/sqft |
Source: Public Record Report a problem | ||
| 5/24/2008 | Price change | $230,000-14.8%$155/sqft |
Source: Homes & Land #I08007771 Report a problem | ||
| 3/26/2008 | Listed for sale | $270,000-24.8%$182/sqft |
Source: Homes & Land #I08007771 Report a problem | ||
| 12/27/2006 | Sold | $359,000+250.2%$241/sqft |
Source: Public Record Report a problem | ||
| 9/4/1998 | Sold | $102,500+46.4%$69/sqft |
Source: Public Record Report a problem | ||
| 5/7/1996 | Sold | $70,000$47/sqft |
Source: Public Record Report a problem | ||
Public tax history
| Year | Property taxes | Tax assessment |
|---|---|---|
| 2026 | -- | $282,385 +2% |
| 2025 | $3,138 +3.4% | $276,849 +2% |
| 2024 | $3,036 +0.4% | $271,422 +2% |
| 2023 | $3,023 +1.9% | $266,101 +2% |
| 2022 | $2,968 +1.1% | $260,884 +2% |
| 2021 | $2,937 +0.8% | $255,769 +1% |
| 2020 | $2,915 +1.9% | $253,148 +2% |
| 2019 | $2,861 +2% | $248,185 +2% |
| 2018 | $2,806 +1.8% | $243,320 +2% |
| 2017 | $2,756 | $238,550 +2% |
| 2016 | $2,756 +8.3% | $233,874 +1.5% |
| 2015 | $2,545 +1% | $230,362 +2% |
| 2014 | $2,521 | $225,851 +2.7% |
| 2013 | -- | $220,000 +37.5% |
| 2012 | -- | $160,000 -18.4% |
| 2011 | -- | $196,000 +5.9% |
| 2010 | -- | $185,000 -2.6% |
| 2009 | -- | $190,000 -42.9% |
| 2008 | -- | $333,000 -7.2% |
| 2007 | -- | $359,000 +98.7% |
| 2006 | -- | $180,670 +2% |
| 2005 | -- | $177,129 +59.7% |
| 2003 | -- | $110,947 +2% |
| 2002 | -- | $108,773 +2% |
| 2001 | $1,051 +1.9% | $106,641 +2% |
| 2000 | $1,031 | $104,550 |
Find assessor info on the county website
Monthly payment
Est. payment
Payment breakdown
Explore the cost of this home by adjusting the details. Changes won't be saved.Climate risks
Neighborhood: Grand
Nearby schools
Schools provided by the listing agent
- Elementary: Mountain View
- Middle: Sierra
- High: Ramona
Source: CRMLS. This data may not be complete. We recommend contacting the local school district to confirm school assignments for this home.
Similar homes
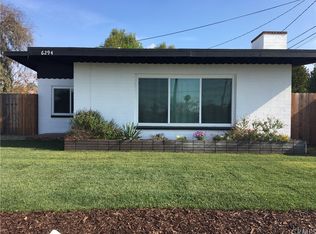
- $625,0004 bd2 ba1.4k sqft3862 San Marcos Ave, Riverside, CA 92504For Sale
 MLS ID #IV26187110, JAMES MONKS, Tower Agency. CRMLS
 - $658,0003 bd2 ba1.3k sqft8476 Colorado Ave, Riverside, CA 92504For Sale
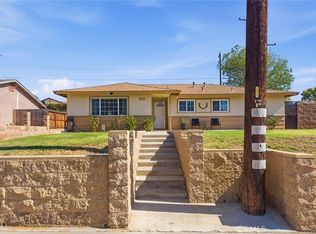 MLS ID #SW26195413, Charmaine White, Berkshire Hathaway HomeServices California Properties. CRMLS
 - $629,9003 bd2 ba1.3k sqft3986 Van Buren Blvd, Riverside, CA 92503For Sale
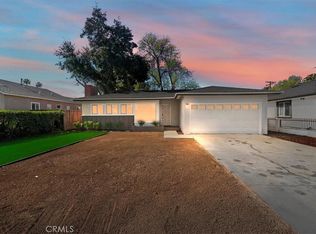 MLS ID #IV26204180, JASON SPARKS, Tower Agency. CRMLS
 - $599,9003 bd2 ba1.1k sqft4305 Salerno Dr, Riverside, CA 92503For Sale
 MLS ID #IG26164979, John Simcoe, Keller Williams Realty. CRMLS
Local buyer's agents are ready to help
