This charming Cape Cod that has been lovingly maintained by the same family for over 65 years is ready for it's new owners to call it home. Featuring 4 bedrooms and 2 bathrooms, the home offers hardwood floors throughout the first floor. The large living room provides plenty of space to relax and gather, while the separate dining room and spacious eat in kitchen are perfect for everyday living and entertaining. The basement rec room, heated by a coal stove, offers additional living space, while the remaining basement rooms provide plenty of storage. Outside, enjoy a large fenced in yard and the convenience of a private driveway. Don't miss the opportunity to make this well loved home your own!
For sale
$250,000
1770 Murray St, Forty Fort, PA 18704
4beds
2,030sqft
Single Family Residence
Built in 1948
7,405 Square Feet Lot
$245,500 Zestimate®
$123/sqft
$-- HOA
What's special
Private drivewaySeparate dining room
- 1 day
- 850
- 106
Zillow last checked:
Listing updated:
Listed by:
Jill Dudick 570-578-9222,
Lewith & Freeman, Kingston 570-288-9371
Source: Luzerne County AOR,MLS#: 26-5482
Facts & features
Interior
Bedrooms & bathrooms
- Bedrooms: 4
- Bathrooms: 2
- Full bathrooms: 1
- 1/2 bathrooms: 1
Bedroom 1
- Description: Hardwood
- Level: First
- Area: 161.25 Square Feet
- Dimensions: 12.5 x 12.9
Bedroom 2
- Description: Hardwood
- Level: First
- Area: 116.16 Square Feet
- Dimensions: 8.8 x 13.2
Bedroom 3
- Description: Hardwood
- Level: First
- Area: 132.31 Square Feet
- Dimensions: 10.1 x 13.1
Bedroom 4
- Level: Second
- Area: 171.7 Square Feet
- Dimensions: 17 x 10.1
Full bathroom
- Level: First
- Area: 33.25 Square Feet
- Dimensions: 3.5 x 9.5
Half bathroom
- Level: Lower
- Area: 19.14 Square Feet
- Dimensions: 3.3 x 5.8
Dining room
- Description: Hardwood
- Level: First
- Area: 111.6 Square Feet
- Dimensions: 9 x 12.4
Kitchen
- Level: First
- Area: 204.49 Square Feet
- Dimensions: 12.1 x 16.89
Living room
- Description: Hardwood
- Level: First
- Area: 244.28 Square Feet
- Dimensions: 19.7 x 12.4
Other
- Description: Flex Room upstairs
- Level: Second
- Area: 65.19 Square Feet
- Dimensions: 4.09 x 15.9
Recreation room
- Description: Coal Stove
- Level: Lower
- Area: 239.32 Square Feet
- Dimensions: 12.4 x 19.3
Heating
- Electric, Baseboard
Cooling
- Window Unit(s)
Features
- Eat-in Kitchen
- Basement: Concrete,Bilco Door
- Has fireplace: Yes
- Fireplace features: Wood/Coal Stove
Interior area
- Total structure area: 2,030
- Total interior livable area: 2,030 sqft
- Finished area above ground: 1,787
- Finished area below ground: 243
Property
Parking
- Parking features: Private
Features
- Levels: Two
Lot
- Size: 7,405 Square Feet
- Dimensions: 50x150
- Features: Level
Details
- Parcel number: 21F10NW3001002000
- Zoning: Residential
- Zoning description: Residential
Construction
Type & style
- Home type: SingleFamily
- Architectural style: Cape Cod
- Property subtype: Single Family Residence
Materials
- Vinyl Siding
Condition
- Good
- New construction: No
- Year built: 1948
Utilities & green energy
- Sewer: Public Sewer
- Water: Public
Community & HOA
Location
- Region: Forty Fort
Financial & listing details
- Price per square foot: $123/sqft
- Tax assessed value: $88,500
- Annual tax amount: $2,693
- Date on market: 10/22/2026
- Inclusions: Fridge, Stove, Dishwasher, Washer, Dryer. All in as -is condition. Furniture negotiable
Estimated market value
$245,500
$233,000 - $258,000
$2,268/mo
Price history
| Date | Event | Price |
|---|---|---|
| 10/22/2026 | Listed for sale | $250,000$123/sqft |
Source: Luzerne County AOR #26-5482 Report a problem | ||
Public tax history
| Year | Property taxes | Tax assessment |
|---|---|---|
| 2023 | $2,693 +2.1% | $88,500 |
| 2022 | $2,636 | $88,500 |
| 2021 | $2,636 +5.2% | $88,500 |
| 2020 | $2,506 | $88,500 |
| 2019 | $2,506 +2.8% | $88,500 |
| 2018 | $2,439 | $88,500 |
| 2017 | -- | $88,500 |
| 2016 | -- | $88,500 |
| 2015 | $1,717 | $88,500 |
| 2014 | $1,717 | $88,500 |
| 2013 | -- | $88,500 |
| 2012 | -- | $88,500 |
| 2011 | -- | $88,500 |
| 2010 | -- | $88,500 |
| 2009 | -- | $88,500 +2533.9% |
| 2008 | -- | $3,360 |
| 2007 | -- | $3,360 |
| 2006 | -- | $3,360 |
| 2005 | -- | $3,360 |
| 2004 | -- | $3,360 |
| 2003 | -- | $3,360 |
| 2002 | -- | $3,360 |
| 2000 | -- | $3,360 |
Find assessor info on the county website
Monthly payment
Est. payment
Payment breakdown
Explore the cost of this home by adjusting the details. Changes won't be saved.Climate risks
Neighborhood: 18704

Similar homes
- $245,0003 bd2 ba1.3k sqft300 Colonial Gdns, Forty Fort, PA 18704For Sale
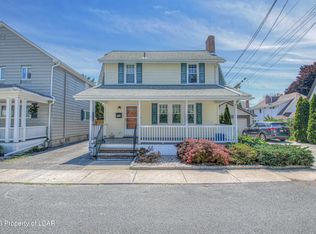 MLS ID #26-5513, Team Jesicca Skoloda, eXp NEPA. Luzerne County AOR
- $239,0004 bd2 ba1.9k sqft377 Wright Ave, Kingston, PA 18704For Sale
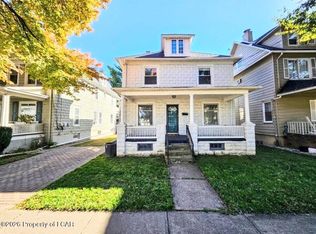 MLS ID #26-5509, Yisroel Simpson, Lawrence Real Estate L.L.C... Luzerne County AOR
- $239,0003 bd2 ba1k sqft10 Valley View Dr, Swoyersville, PA 18704For Sale
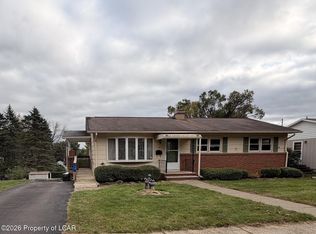 MLS ID #26-5344, Richard H. Long, Gordon & Long Real Estate LLC. Luzerne County AOR
- $198,5005 bd2 ba1.7k sqft80 E Bennett St, Kingston, PA 18704For Sale
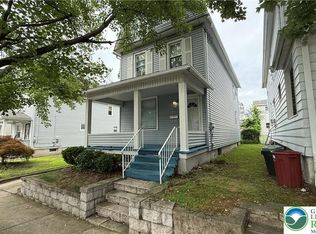 MLS ID #786838, Aymee M. David Quinones, IronValley RE of Lehigh Valley. GLVR
- $210,0003 bd2 ba1.5k sqft479 Slocum St, Swoyersville, PA 18704For Sale
 MLS ID #SC265188, Patrick Kulick, The Hub Real Estate Group Scranton. GSBR as distributed by MLS GRID
- $240,0004 bd2 ba2k sqft132 Penn Ave, Exeter, PA 18643For SaleMLS ID #SC265287, Alexsis McGhee, EXP Realty LLC. GSBR as distributed by MLS GRID
