Exceptional Contemporary Home with Architectural Distinction! Discover a truly unique residence offering approximately 6,800 sqft of beautifully designed living space on a .52-acre lot. This impressive home showcases an expansive open floor plan, beautiful views, & commercial-grade steel beams and structural elements throughout. The gourmet kitchen complements the home's sophisticated design, while custom built-in shelving adds both elegance & functionality. Featuring 4 spacious bedrooms, with adjoining baths, a total of 4.5 baths. The finished walkout lower level is ideal for entertaining, complete with a 2nd kitchen & wine cellar. A dedicated exercise room, panic room, central vacuum, & solar panels. Additional highlights include 2 HVAC systems & an oversized 3-car garage with epoxy flooring & steel aluminum deck. A remarkable combination of contemporary architecture, exceptional space, & distinctive design, this one-of-a-kind property offers an extraordinary living experience!
For sale
$799,000
6297 Daleview Rd, Cincinnati, OH 45247
4beds
4,164sqft
Single Family Residence
Built in 1997
0.55 Acres Lot
$-- Zestimate®
$192/sqft
$-- HOA
What's special
Solar panelsDedicated exercise roomBeautiful viewsSteel aluminum deckCentral vacuumExpansive open floor planWine cellar
- 1 day
- 107
- 7
Zillow last checked:
Listing updated:
Listed by:
Debbie Bardonaro 859-512-2650,
Sibcy Cline, Inc. 513-367-1900
Source: Cincy MLS,MLS#: 1898811 Originating MLS: Cincinnati Area Multiple Listing Service
Facts & features
Interior
Bedrooms & bathrooms
- Bedrooms: 4
- Bathrooms: 6
- Full bathrooms: 5
- 1/2 bathrooms: 1
Primary bedroom
- Features: Bath Adjoins, Deck Adjoins, Dressing Area
- Level: Second
- Area: 300
- Dimensions: 15 x 20
Bedroom 2
- Level: First
- Area: 168
- Dimensions: 14 x 12
Bedroom 3
- Level: Second
- Area: 180
- Dimensions: 15 x 12
Bedroom 4
- Level: Second
- Area: 195
- Dimensions: 15 x 13
Bedroom 5
- Area: 0
- Dimensions: 0 x 0
Primary bathroom
- Features: Bidet, Double Vanity, Tile Floor, Tub, Tub w/Shower
Bathroom 1
- Features: Full
- Level: Second
Bathroom 2
- Features: Full
- Level: Second
Bathroom 3
- Features: Full
- Level: First
Bathroom 4
- Features: Partial
- Level: First
Dining room
- Features: Built-in Features
- Level: First
- Area: 180
- Dimensions: 15 x 12
Family room
- Features: Built-ins/Bookcases, Open Concept, Closet, Dry Bar, Fireplace, Walkout, Wall-to-Wall Carpet
- Area: 399
- Dimensions: 21 x 19
Great room
- Features: Built-ins/Bookcases, Open Concept, Fireplace, Walkout, Wood Floor
- Level: First
- Area: 378
- Dimensions: 18 x 21
Kitchen
- Features: Pantry, Eat-in Kitchen, Tile Floor, Galley, Gourmet, Wood Cabinets, Wood Floor
- Area: 180
- Dimensions: 15 x 12
Living room
- Area: 0
- Dimensions: 0 x 0
Office
- Features: Wall-to-Wall Carpet
- Level: First
- Area: 195
- Dimensions: 15 x 13
Heating
- Forced Air, Solar
Cooling
- Ceiling Fan(s), Central Air
Appliances
- Included: Bar Fridge, Microwave, Oven/Range, Dishwasher, Refrigerator, Gas Cooktop, Gas Water Heater
Features
- High Ceilings, Cathedral Ceiling(s), Vaulted Ceiling(s), Central Vacuum
- Windows: Aluminum Frames, Picture, Casement, Skylight(s)
- Basement: Full,Finished,Walk-Out Access,Wall to Wall Carpet
- Number of fireplaces: 2
- Fireplace features: Gas, Family Room, Great Room
Interior area
- Total structure area: 4,164
- Total interior livable area: 4,164 sqft
Video & virtual tour
Property
Parking
- Total spaces: 3
- Parking features: Driveway, Garage Door Opener
- Attached garage spaces: 3
- Has uncovered spaces: Yes
Features
- Levels: Two
- Stories: 2
- Has view: Yes
- View description: Valley, Trees/Woods
Lot
- Size: 0.55 Acres
- Dimensions: 81 x 219
- Features: .5 to .9 Acres
Details
- Parcel number: 5100350032900
- Zoning description: Residential
Construction
Type & style
- Home type: SingleFamily
- Architectural style: Contemporary/Modern
- Property subtype: Single Family Residence
Materials
- Brick
- Foundation: Concrete Perimeter
- Roof: Shingle
Condition
- New construction: No
- Year built: 1997
Utilities & green energy
- Gas: Propane
- Sewer: Septic Tank
- Water: Public
Community & HOA
HOA
- Has HOA: No
Location
- Region: Cincinnati
Financial & listing details
- Price per square foot: $192/sqft
- Tax assessed value: $652,950
- Annual tax amount: $13,164
- Date on market: 11/5/2026
- Listing terms: No Special Financing
Estimated market value
Not available
Estimated sales range
Not available
Not available
Price history
| Date | Event | Price |
|---|---|---|
| 11/5/2026 | Listed for sale | $799,000+77.6%$192/sqft |
Source:  Cincy MLS #1898811 Report a problem | ||
| 1/9/2017 | Sold | $450,000-4.3%$108/sqft |
Source: Cincy MLS #1510384 Report a problem | ||
| 12/23/2016 | Pending sale | $470,000$113/sqft |
Source: Keller Williams - Northern Kentucky #1510384 Report a problem | ||
| 10/13/2016 | Price change | $470,000-3.1%$113/sqft |
Source: Keller Williams - Northern Kentucky #1510384 Report a problem | ||
| 9/10/2016 | Listed for sale | $485,000+1127.8%$116/sqft |
Source: Keller Williams Distinctive Real Estate Services Report a problem | ||
| 11/7/1996 | Sold | $39,500$9/sqft |
Source: Public Record Report a problem | ||
Public tax history
| Year | Property taxes | Tax assessment |
|---|---|---|
| 2025 | $13,143 +7.9% | $228,533 |
| 2024 | $12,182 -0.6% | $228,533 |
| 2023 | $12,257 +18.3% | $228,533 +45.1% |
| 2022 | $10,357 -0.2% | $157,500 |
| 2021 | $10,376 | $157,500 |
| 2020 | $10,376 +4.1% | $157,500 |
| 2019 | $9,963 +5.6% | $157,500 |
| 2018 | $9,437 | $157,500 |
| 2017 | $9,437 +4.2% | $157,500 +6.7% |
| 2016 | $9,052 | $147,637 |
| 2015 | $9,052 -0.2% | $147,637 |
| 2014 | $9,068 -0.2% | $147,637 -5% |
| 2013 | $9,082 -0.2% | $155,407 |
| 2012 | $9,102 +10.6% | $155,407 |
| 2011 | $8,230 +9.1% | $155,407 +3.8% |
| 2010 | $7,540 +5.6% | $149,731 |
| 2009 | $7,144 +2.3% | $149,731 |
| 2008 | $6,981 -1.9% | $149,731 -7% |
| 2007 | $7,115 +11.4% | $161,000 |
| 2006 | $6,385 -0.1% | $161,000 |
| 2005 | $6,392 +0.9% | $161,000 +12% |
| 2003 | $6,337 -0.7% | $143,780 |
| 2002 | $6,382 +3.1% | $143,780 +6.7% |
| 2001 | $6,190 +3.3% | $134,750 |
| 2000 | $5,992 | $134,750 |
Find assessor info on the county website
Monthly payment
Est. payment
Payment breakdown
Explore the cost of this home by adjusting the details. Changes won't be saved.Climate risks
Neighborhood: 45247
Similar homes
- $729,9004 bd4 ba4.9k sqft3770 Powner Rd, Cincinnati, OH 45248For Sale

 MLS ID #1898695, Rakesh Ram, Coldwell Banker Realty. Cincy MLS
- $599,0004 bd4 ba4k sqft8533 Sweetbay Cir, Colerain Twp, OH 45247For Sale
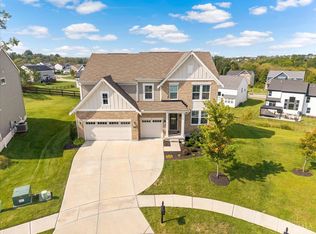 MLS ID #1899282, Shadia Kassem, Plum Tree Realty. Cincy MLS
- $449,0004 bd4 ba2.3k sqft3834 Foxtail Ln, Cincinnati, OH 45248For Sale
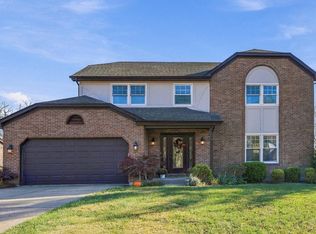 MLS ID #1898805, Lisa McCarthy, Coldwell Banker Realty. Cincy MLS
- $625,0004 bd5 ba5k sqft6722 Jennifer Lynn Dr, Cincinnati, OH 45248For Sale
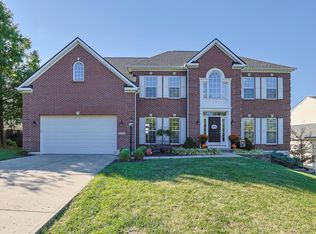 MLS ID #1898008, Kurt J Lamping, Sibcy Cline, Inc.. Cincy MLS
- $509,9004 bd3 ba2.8k sqft5919 Muddy Creek Rd, Cincinnati, OH 45233For SaleMLS ID #1899388, Mark Schupp, Sibcy Cline, Inc.. Cincy MLS
- $774,9004 bd4 ba5.1k sqft345 Shoshone Ct, Cincinnati, OH 45215For SaleMLS ID #1897974, Robbie S Schlager, Sibcy Cline, Inc.. Cincy MLS
- $729,0004 bd3 ba4.1k sqft285 Ashley Ct, Cincinnati, OH 45215For SaleMLS ID #1896503, Sue S Lewis, Sibcy Cline, Inc.. Cincy MLS
- $515,0004 bd4 ba2.9k sqft8127 Valley Crossing Dr, Cincinnati, OH 45247For SaleMLS ID #1897318, Julie Rose, Coldwell Banker Realty. Cincy MLS
- $749,5004 bd3 ba3.5k sqft10404 Lees Creek Rd, Harrison, OH 45030For SaleMLS ID #1894424, Kathie L. Smith, Sibcy Cline, Inc.. Cincy MLS
- $599,9005 bd3 ba3.3k sqft9275 West Rd, Cleves, OH 45002For SaleMLS ID #1897233, Maria L Nicolls, Hoeting, REALTORS. Cincy MLS
- $775,0004 bd4 ba4.7k sqft5793 Ferdinand Dr, West Chester, OH 45069For SaleMLS ID #1893457, Melinda R. Baumann, eXp Realty. Cincy MLS
- $725,0004 bd4 ba3.8k sqft10100 Humphrey Rd, Cincinnati, OH 45242For SaleMLS ID #1892832, Andrea DeStefano, Sibcy Cline, Inc.. Cincy MLS
- $674,9004 bd4 ba5.1k sqft5541 Randy Dr, Fairfield, OH 45014For SaleMLS ID #1896654, Andrew R. Nichols, Bowling & Kugler Realty. Cincy MLS
- $484,9004 bd3 ba2.9k sqft6770 Wesselman Rd, Cleves, OH 45002For SaleMLS ID #1893709, Rick Ayers, RE/MAX Preferred Group. Cincy MLS
- $875,0005 bd4 ba4.2k sqft11530 Iron Liege Ln, Cincinnati, OH 45249For SaleMLS ID #1896452, Muhammad I. Kaukab, Comey & Shepherd. Cincy MLS
- $529,0005 bd3 ba2.9k sqft488 Saint Thomas Ct, Fairfield, OH 45014For SaleMLS ID #1898921, Dolores G Mize, Sibcy Cline, Inc.. Cincy MLS
- $734,5004 bd4 ba4.7k sqft3752 Beck Farm Rd, Lawrenceburg, IN 47025For SaleMLS ID #1896241, Ashley S Enneking, Coldwell Banker Realty. Cincy MLS
- $650,0004 bd3 ba2.9k sqft211 Hilltop Ln, Cincinnati, OH 45215For SaleMLS ID #1891027, Kelly M Whelan, Sibcy Cline, Inc.. Cincy MLS
- $999,9904 bd4 ba2.3k sqft4412 Grove Ave, Cincinnati, OH 45227For SaleMLS ID #1898761, Michael W. Jordan, Jordan, Inc.. Cincy MLS
