Welcome to 218 Senator Dr in Clarksville! This 3-bedroom, 2-bath home offers 1,336 sq. ft. of living space with plenty of room to make your own. The home features an eat-in kitchen, a spacious living room, and a 20x17 recreation room offering flexible space for entertaining, relaxing, or a home office. Enjoy outdoor living from the deck and covered porch, along with the convenience of an attached two-car garage. Situated on approximately 0.23 acres in the Capitol Hill subdivision with no HOA, this property offers a great opportunity for buyers looking to add their own personal touches. FHA and VA buyers are welcome. Home is being sold as-is.
Coming soon / hold
$255,000
218 Senator Dr, Clarksville, TN 37042
3beds
1,336sqft
Single Family Residence, Residential
Built in 2003
10,018 Square Feet Lot
$-- Zestimate®
$191/sqft
$-- HOA
What's special
- 17 hours |
- 22 |
- 4 |
Zillow last checked:
Listing updated:
Listed by:
Lori Rowton-Walker 615-506-5678,
Keller Williams Realty Nashville/Franklin 615-778-1818
Source: RealTracs MLS as distributed by MLS GRID,MLS#: 3526054
Facts & features
Interior
Bedrooms & bathrooms
- Bedrooms: 3
- Bathrooms: 2
- Full bathrooms: 2
- Main level bedrooms: 3
Bedroom 1
- Area: 168 Square Feet
- Dimensions: 14x12
Bedroom 2
- Area: 110 Square Feet
- Dimensions: 11x10
Bedroom 3
- Area: 110 Square Feet
- Dimensions: 11x10
Kitchen
- Features: Eat-in Kitchen
- Level: Eat-in Kitchen
Living room
- Area: 273 Square Feet
- Dimensions: 13x21
Recreation room
- Area: 340 Square Feet
- Dimensions: 20x17
Heating
- Central
Cooling
- Central Air
Appliances
- Included: Oven, Range, Dishwasher, Dryer, Microwave, Refrigerator, Washer
- Laundry: Electric Dryer Hookup, Washer Hookup
Features
- High Speed Internet
- Flooring: Carpet, Laminate, Tile
- Basement: Crawl Space
Interior area
- Total structure area: 1,336
- Total interior livable area: 1,336 sqft
- Finished area above ground: 1,336
Property
Parking
- Total spaces: 2
- Parking features: Garage Door Opener, Garage Faces Front
- Attached garage spaces: 2
Features
- Levels: One
- Stories: 2
- Patio & porch: Porch, Covered, Deck
Lot
- Size: 10,018 Square Feet
- Dimensions: 72
Details
- Parcel number: 063019I F 01800 00003019I
- Special conditions: Standard
Construction
Type & style
- Home type: SingleFamily
- Property subtype: Single Family Residence, Residential
Materials
- Vinyl Siding
- Roof: Asphalt
Condition
- New construction: No
- Year built: 2003
Utilities & green energy
- Sewer: Public Sewer
- Water: Public
- Utilities for property: Water Available, Cable Connected
Community & HOA
Community
- Security: Security System, Smoke Detector(s)
- Subdivision: Capitol Hill
HOA
- Has HOA: No
Location
- Region: Clarksville
Financial & listing details
- Price per square foot: $191/sqft
- Tax assessed value: $250,600
- Annual tax amount: $1,892
- Date on market: 8/25/2026
Estimated market value
Not available
Estimated sales range
Not available
Not available
Price history
| Date | Event | Price |
|---|---|---|
| 1/30/2026 | Sold | $253,688+1.4%$190/sqft |
Source:  RealTracs MLS as distributed by MLS GRID #3061474 Report a problem RealTracs MLS as distributed by MLS GRID #3061474 Report a problem | ||
| 12/18/2025 | Pending sale | $250,218$187/sqft |
Source: RealTracs MLS as distributed by MLS GRID #3061474 Report a problem | ||
| 12/13/2025 | Listed for sale | $250,218+34.6%$187/sqft |
Source: RealTracs MLS as distributed by MLS GRID #3061474 Report a problem | ||
| 1/29/2021 | Sold | $185,900+3.3%$139/sqft |
Source: RealTracs MLS as distributed by MLS GRID #2213931 Report a problem | ||
| 1/20/2021 | Pending sale | $179,900$135/sqft |
Source: Keller Williams Realty #2213931 Report a problem | ||
| 12/18/2020 | Contingent | $179,900$135/sqft |
Source: RealTracs MLS as distributed by MLS GRID #2213931 Report a problem | ||
| 12/15/2020 | Listed for sale | $179,900+38.5%$135/sqft |
Source: Keller Williams Realty #2213931 Report a problem | ||
| 5/9/2017 | Sold | $129,900-1.6%$97/sqft |
Source: Public Record Report a problem | ||
| 4/28/2010 | Sold | $132,000-0.7%$99/sqft |
Source: Public Record Report a problem | ||
| 4/17/2010 | Price change | $132,950-3.6%$100/sqft |
Source: Crye-Leike Realtors #1134878 Report a problem | ||
| 2/26/2010 | Listed for sale | $137,950$103/sqft |
Source: Crye-Leike, Realtors #1134878 Report a problem | ||
Public tax history
| Year | Property taxes | Tax assessment |
|---|---|---|
| 2024 | $1,867 +29.4% | $62,650 +83.2% |
| 2023 | $1,443 | $34,200 |
| 2022 | $1,443 +41.1% | $34,200 |
| 2021 | $1,023 -24.8% | $34,200 +1.1% |
| 2020 | $1,360 +0% | $33,825 |
| 2019 | $1,359 | $33,825 +12.8% |
| 2018 | $1,359 +40.2% | $30,000 -5% |
| 2017 | $969 -28.8% | $31,575 |
| 2016 | $1,361 | $31,575 |
| 2015 | $1,361 +3.7% | $31,575 |
| 2014 | $1,313 +1.5% | $31,575 +6.9% |
| 2013 | $1,294 0% | $29,550 0% |
| 2011 | $1,294 +6.3% | $29,551 |
| 2010 | $1,218 | $29,551 |
| 2009 | $1,218 | $29,551 |
| 2008 | -- | $29,551 +8.5% |
| 2007 | $1,212 +0% | $27,233 |
| 2006 | $1,212 +7.5% | $27,233 +14.5% |
| 2005 | $1,127 +5.6% | $23,784 |
| 2004 | $1,068 | $23,784 |
| 2002 | $1,068 | $23,784 |
Find assessor info on the county website
Monthly payment
Est. payment
Payment breakdown
Explore the cost of this home by adjusting the details. Changes won't be saved.Climate risks
Neighborhood: 37042
Nearby schools
GreatSchools rating
- 5/10Ringgold Elementary SchoolGrades: PK-5Distance: 1.6 mi
- 5/10Kenwood Middle SchoolGrades: 6-8Distance: 3.4 mi
- 3/10Kenwood High SchoolGrades: 9-12Distance: 3.4 mi
Schools provided by the listing agent
- Elementary: Ringgold Elementary
- Middle: Kenwood Middle School
- High: Kenwood High School
Source: RealTracs MLS as distributed by MLS GRID. This data may not be complete. We recommend contacting the local school district to confirm school assignments for this home.
- $250,2003 bd2 ba1.6k sqft216 Senator Dr, Clarksville, TN 37042Off Market
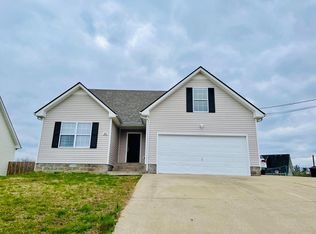
- $260,0003 bd2 ba1.3k sqft220 Senator Dr, Clarksville, TN 37042Sold
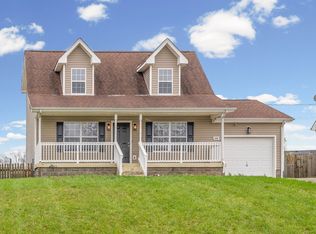
- $221,4003 bd1 ba1k sqft255 Audrea Ln, Clarksville, TN 37042Off Market
- $234,800-- bd2 ba1.1k sqft222 Senator Dr, Clarksville, TN 37042Off Market
- $253,7004 bd2 ba1.4k sqft214 Senator Dr, Clarksville, TN 37042Off Market
- $244,0003 bd2 ba1.2k sqft253 Audrea Ln, Clarksville, TN 37042Sold
- $226,800-- bd2 ba1k sqft251 Audrea Ln, Clarksville, TN 37042Off Market
- $215,8003 bd2 ba1k sqft257 Audrea Ln, Clarksville, TN 37042Off Market
A local agent can set up tours, give advice and negotiate with sellers.
A local lender can help you make sure your offer is ready when you are.
Similar homes
- $229,9003 bd2 ba1k sqft260 Audrea Ln, Clarksville, TN 37042For Sale

 MLS ID #3320036, Robert Garcia. RealTracs MLS as distributed by MLS GRID
 - $290,0004 bd2 ba1.5k sqft800 Leigh Ann Dr, Clarksville, TN 37042For Sale
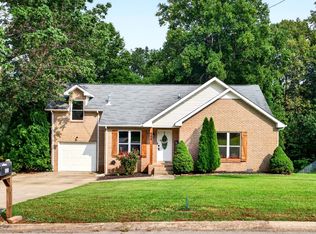 MLS ID #3526052, Desiree Murphy. RealTracs MLS as distributed by MLS GRID
 - $250,0004 bd2 ba1.4k sqft3405 Mallard Dr, Clarksville, TN 37042For Sale
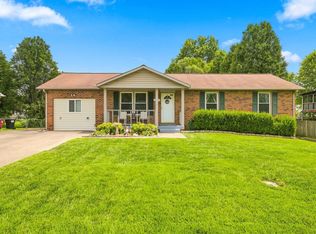 MLS ID #3512441, Robert Evanoff. RealTracs MLS as distributed by MLS GRID
 - $242,5003 bd2 ba1.1k sqft557 Oakmont Dr, Clarksville, TN 37042For Sale
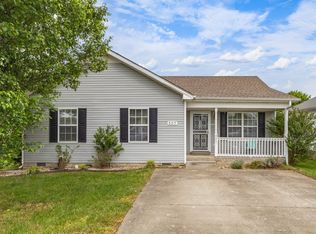 MLS ID #3287614, Erica Lamping. RealTracs MLS as distributed by MLS GRID
 - $239,9003 bd2 ba1.1k sqft1051 McClardy Rd, Clarksville, TN 37042For SaleMLS ID #3513087, Dallas Reynolds. RealTracs MLS as distributed by MLS GRID
- $259,9503 bd2 ba1.1k sqft3234 Tabby Dr, Clarksville, TN 37042For SaleMLS ID #3318979, Kimberly Cargill, Broker. RealTracs MLS as distributed by MLS GRID
- $250,0003 bd2 ba1k sqft515 Oakmont Dr, Clarksville, TN 37042For SaleMLS ID #3309267, Hannah Price. RealTracs MLS as distributed by MLS GRID
- $259,0003 bd2 ba1.2k sqft3230 N Senseney Cir, Clarksville, TN 37042For SaleMLS ID #3305226, Danielle Byrd. RealTracs MLS as distributed by MLS GRID
- $245,0003 bd2 ba1.1k sqft3273 N Senseney Cir, Clarksville, TN 37042For SaleMLS ID #3247111, Patricia Shipley. RealTracs MLS as distributed by MLS GRID
- $260,0003 bd2 ba1.2k sqft1829 Needmore Rd, Clarksville, TN 37042For SaleMLS ID #3216195, MacKenzie Strawn Hyde. RealTracs MLS as distributed by MLS GRID
- $250,0003 bd3 ba1.2k sqft3737 Heather Dr, Clarksville, TN 37042For SaleMLS ID #3316116, John Paul Williams. RealTracs MLS as distributed by MLS GRID
- $262,4003 bd2 ba1.1k sqft3429 Sandpiper Dr, Clarksville, TN 37042For SaleMLS ID #3205451, Ciera Netherton. RealTracs MLS as distributed by MLS GRID
- $261,0003 bd2 ba1.1k sqft3220 N Senseney Cir, Clarksville, TN 37042For SaleMLS ID #3186618, Joshua (Josh) ONeill. RealTracs MLS as distributed by MLS GRID
- $310,0003 bd2 ba1.6k sqft235 Short St, Clarksville, TN 37042For SaleMLS ID #3333670, Kelsey Greene. RealTracs MLS as distributed by MLS GRID
- $275,0003 bd2 ba1.4k sqft3449 Loon Dr, Clarksville, TN 37042For SaleMLS ID #3305146, Joey Williamson. RealTracs MLS as distributed by MLS GRID
- $237,0003 bd2 ba1k sqft606 Joshua Dr, Clarksville, TN 37042For SaleMLS ID #3243351, Daniel Martinez. RealTracs MLS as distributed by MLS GRID
- $279,9003 bd2 ba1.3k sqft1788 Cherry Point Ct, Clarksville, TN 37042For SaleMLS ID #3233861, Kala Wiles-Tennessee. RealTracs MLS as distributed by MLS GRID
- $259,9003 bd2 ba1.6k sqft10 Jana Dr, Clarksville, TN 37042For SaleMLS ID #3148347, Kyrstin Frate. RealTracs MLS as distributed by MLS GRID
- $249,9003 bd2 ba1.2k sqft121 Gleaves Ln, Oak Grove, KY 42262For SaleMLS ID #3512904, Christina Wertz. RealTracs MLS as distributed by MLS GRID
- $265,0003 bd2 ba1.1k sqft354 Broadmore Dr, Clarksville, TN 37042For SaleMLS ID #3220248, Kala Wiles-Tennessee. RealTracs MLS as distributed by MLS GRID
