Beautifully Maintained Ranch Home on a picturesque landscaped lot!
Welcome to 545 Tom Garrison Road, where comfort, space, and peaceful East Tennessee living come together in one beautifully maintained home. Nestled on a meticulously landscaped 0.86-acre level lot, this 3-bedroom, 2-bath residence offers approximately 1,730 square feet of thoughtfully designed living space with timeless finishes and an inviting floor plan.
Step inside to soaring cathedral ceilings and beautiful hardwood floors that create a warm, open atmosphere. The spacious living area flows naturally into the kitchen and breakfast area, where you'll enjoy views of the beautifully landscaped backyard. The kitchen offers classic oak cabinetry, generous storage, and all appliances remain, making this home truly move-in ready.
The split-bedroom floor plan provides privacy and plenty of space for everyone. The spacious primary suite features hardwood flooring and a private ensuite bath with a relaxing jetted tub and separate shower. On the opposite side of the home, you'll find two generously sized guest bedrooms and a full bath.
Outside, the property truly shines. The expansive covered back porch and additional deck provide wonderful spaces for entertaining, relaxing, or simply enjoying the beautifully manicured yard. The spacious backyard offers room to garden, play, gather, or simply enjoy the peaceful setting, while the outdoor storage shed provides convenient space for lawn equipment, tools, and seasonal items.
Recent improvements provide added peace of mind, including a new water heater, HVAC installed in 2022, and a roof replaced in January 2023.
If you love fishing, this home is within 10 minutes of Watts Bar Lake. So come see why this well-cared-for home deserves a place at the top of your list.
Contingent
$379,000
545 Tom Garrison Rd, Evensville, TN 37332
3beds
1,730sqft
Single Family Residence
Built in 2004
0.86 Acres Lot
$368,700 Zestimate®
$219/sqft
$-- HOA
What's special
- 5 days |
- 248 |
- 15 |
Zillow last checked:
Listing updated:
Listed by:
Janet Goins 205-447-6239,
simpliHOM 855-856-9466
Source: Greater Chattanooga Realtors,MLS#: 1540431
Facts & features
Interior
Bedrooms & bathrooms
- Bedrooms: 3
- Bathrooms: 2
- Full bathrooms: 2
Primary bedroom
- Level: First
Bedroom
- Level: First
Bedroom
- Level: First
Primary bathroom
- Level: First
Bathroom
- Level: First
Kitchen
- Level: First
Laundry
- Level: First
Living room
- Level: First
Heating
- Central, Electric, Heat Pump
Cooling
- Central Air, Ceiling Fan(s)
Appliances
- Included: Dishwasher, Free-Standing Electric Oven, Free-Standing Electric Range, Free-Standing Refrigerator, Microwave, Refrigerator, Stainless Steel Appliance(s), Water Heater
- Laundry: Electric Dryer Hookup, Laundry Room, Main Level, Washer Hookup
Features
- Ceiling Fan(s), Crown Molding, Double Vanity, Eat-in Kitchen, High Ceilings, High Speed Internet, Recessed Lighting, En Suite, Breakfast Nook
- Flooring: Hardwood, Tile
- Basement: None
- Number of fireplaces: 1
- Fireplace features: Living Room
Interior area
- Total structure area: 1,730
- Total interior livable area: 1,730 sqft
- Finished area above ground: 1,730
Property
Parking
- Total spaces: 2
- Parking features: Concrete, Driveway, Garage, Garage Door Opener, Garage Faces Side
- Attached garage spaces: 2
Features
- Levels: One
- Stories: 1
- Patio & porch: Covered, Front Porch, Rear Porch, Porch - Covered
- Exterior features: Lighting, Private Yard, Storage
- Pool features: None
- Spa features: None
- Fencing: None
Lot
- Size: 0.86 Acres
- Dimensions: 150 x 250
- Features: Front Yard, Private
Details
- Additional structures: Outbuilding, Shed(s)
- Parcel number: 063 01516 000
- Special conditions: Standard
Construction
Type & style
- Home type: SingleFamily
- Architectural style: Ranch
- Property subtype: Single Family Residence
Materials
- Brick, Vinyl Siding
- Foundation: Brick/Mortar
- Roof: Shingle
Condition
- New construction: No
- Year built: 2004
Utilities & green energy
- Sewer: Septic Tank
- Water: Public
- Utilities for property: Cable Connected, Electricity Connected, Underground Utilities, Water Connected
Community & HOA
Community
- Features: None
- Security: Secured Garage/Parking, Smoke Detector(s)
- Subdivision: Rosewood
HOA
- Has HOA: No
Location
- Region: Evensville
Financial & listing details
- Price per square foot: $219/sqft
- Tax assessed value: $340,200
- Annual tax amount: $1,146
- Date on market: 8/11/2026
- Listing terms: Cash,Conventional,FHA,USDA Loan,VA Loan
- Road surface type: Asphalt
Estimated market value
$368,700
$350,000 - $387,000
$1,799/mo
Price history
| Date | Event | Price |
|---|---|---|
| 8/12/2026 | Contingent | $379,000$219/sqft |
Source: Greater Chattanooga Realtors #1540431 Report a problem | ||
| 8/11/2026 | Listed for sale | $379,000+108.2%$219/sqft |
Source: Greater Chattanooga Realtors #1540431 Report a problem | ||
| 10/10/2019 | Sold | $182,000+1.2%$105/sqft |
Source: Greater Chattanooga Realtors #1306092 Report a problem | ||
| 9/4/2019 | Listed for sale | $179,900+33.3%$104/sqft |
Source: Coldwell Banker Pryor Realty #20195199 Report a problem | ||
| 6/1/2004 | Sold | $135,000+980%$78/sqft |
Source: Public Record Report a problem | ||
| 1/7/2003 | Sold | $12,500$7/sqft |
Source: Public Record Report a problem | ||
Public tax history
| Year | Property taxes | Tax assessment |
|---|---|---|
| 2025 | $1,147 | $85,050 |
| 2024 | $1,147 +18.9% | $85,050 +98.8% |
| 2023 | $964 | $42,775 |
| 2022 | $964 | $42,775 |
| 2021 | $964 | $42,775 |
| 2020 | $964 | $42,775 |
| 2019 | $964 +14.9% | $42,775 +12% |
| 2018 | $839 +0% | $38,200 |
| 2017 | $839 | $38,200 |
| 2016 | $839 | $38,200 |
| 2015 | $839 +7.7% | $38,200 +2.8% |
| 2014 | $779 | $37,150 |
| 2013 | $779 +17.8% | $37,150 -1.7% |
| 2011 | $661 | $37,800 |
| 2010 | $661 | $37,800 |
| 2009 | -- | $37,800 |
| 2008 | -- | $37,800 +13.5% |
| 2007 | $666 | $33,300 |
| 2006 | $666 | $33,300 |
| 2005 | $666 -4.8% | $33,300 |
| 2004 | $699 +1775.8% | $33,300 +1776.1% |
| 2003 | $37 | $1,775 |
Find assessor info on the county website
Monthly payment
Est. payment
Payment breakdown
Explore the cost of this home by adjusting the details. Changes won't be saved.Climate risks
Neighborhood: 37332
Nearby schools
GreatSchools rating
- 8/10Spring City Elementary SchoolGrades: PK-5Distance: 7 mi
- 7/10Spring City Middle SchoolGrades: 6-8Distance: 7 mi
- 4/10Rhea County High SchoolGrades: 9-12Distance: 4.6 mi
Schools provided by the listing agent
- Elementary: Spring City
- Middle: Rhea County Middle
- High: Rhea County High School
Source: Greater Chattanooga Realtors. This data may not be complete. We recommend contacting the local school district to confirm school assignments for this home.
- $344,000-- bd2 ba1.8k sqft525 Tom Garrison Rd, Evensville, TN 37332Off Market
- $24,4000.86 acres569 Tom Garrison Rd, Evensville, TN 37332Off Market
- $24,400-- bd-- ba-- sqft495 Tom Garrison Rd, Evensville, TN 37332Off Market
- $345,9003 bd2 ba1.5k sqft599 Tom Garrison Rd, Evensville, TN 37332Off Market
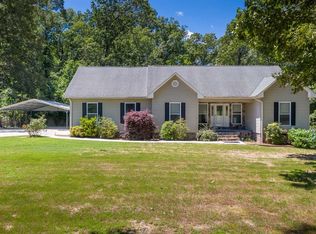
- $698,100-- bd2 ba1.9k sqft735 Tom Garrison Rd, Evensville, TN 37332Off Market
- $528,5003 bd3 ba2.1k sqft375 Tom Garrison Rd, Evensville, TN 37332Off Market
- $32,0001.31 acres351 Tom Garrison Rd, Evensville, TN 37332Off Market
- $346,100-- bd-- ba2k sqft820 Tom Garrison Rd, Evensville, TN 37332Off Market
A local agent can set up tours, give advice and negotiate with sellers.
A local lender can help you make sure your offer is ready when you are.
Similar homes
- $389,0003 bd2 ba2.2k sqft271 Mountain Shadow Dr, Evensville, TN 37332For Sale
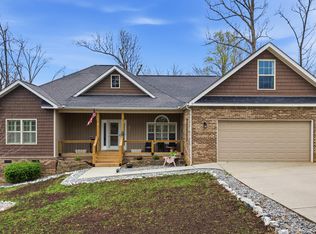 MLS ID #1531123, Angie Stumbo. Greater Chattanooga Realtors
 - $349,0003 bd2 ba1.5k sqft446 Upper Clear Creek Rd, Spring City, TN 37381For Sale
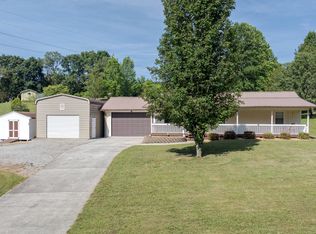
 MLS ID #3304344, Susan Crockett. RealTracs MLS as distributed by MLS GRID
 - $415,0004 bd2 ba1.6k sqft5858 Wolf Creek Rd, Spring City, TN 37381For Sale
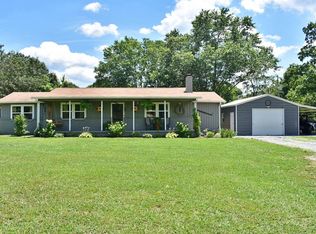 MLS ID #1540440, Carol Movre. Greater Chattanooga Realtors
 - $349,0003 bd2 ba1.5k sqft446 Upper Clear Creek Rd #2, Spring City, TN 37381For Sale
 MLS ID #1538056, Susan M Crockett. Greater Chattanooga Realtors
 - $319,0003 bd2 ba1.7k sqft247 Belle Harrison Rd, Evensville, TN 37332For SaleMLS ID #1534836, Teresa D Congioloso. Greater Chattanooga Realtors
- $389,0003 bd2 ba1.6k sqft1931 Daugherty Ferry Rd, Sale Creek, TN 37373For SaleMLS ID #113930, Bryson Dalton. REALSTACK
- $424,9003 bd3 ba2.2k sqft106 County Road 333, Niota, TN 37826For SaleMLS ID #3510205, Carla Patton. RealTracs MLS as distributed by MLS GRID
- $285,0003 bd2 ba1.4k sqft160 Pine Ridge Dr, Dayton, TN 37321For SaleMLS ID #1539201, Christy Holcombe. Greater Chattanooga Realtors
- $375,0003 bd2 ba1.4k sqft312 Eaves Ferry Rd, Decatur, TN 37322For SaleMLS ID #1539323, Drew Carey. Greater Chattanooga Realtors
- $355,0003 bd2 ba1.6k sqft173 Mockingbird Ln, Dayton, TN 37321For SaleMLS ID #1540121, Miose Breny. Greater Chattanooga Realtors
- $395,0003 bd3 ba1.6k sqft1255 New Lake Rd, Spring City, TN 37381For SaleMLS ID #3216894, Ivey Hayes. RealTracs MLS as distributed by MLS GRID
- $299,9003 bd2 ba1.1k sqft1174 Crosby Ln, Spring City, TN 37381For SaleMLS ID #3304349, Susan Crockett. RealTracs MLS as distributed by MLS GRID
- $349,9003 bd2 ba1.6k sqft161 S Hillcrest Dr, Spring City, TN 37381For SaleMLS ID #1520330, Susan M Crockett. Greater Chattanooga Realtors
- $409,0003 bd2 ba1.6k sqft1533 Eads Bluff Rd NW, Georgetown, TN 37336For SaleMLS ID #3269757, Cindy L Shaw. RealTracs MLS as distributed by MLS GRID
- $345,0003 bd2 ba1.5k sqft595 New Union Cir, Dayton, TN 37321For SaleMLS ID #1539774, Drew Carey. Greater Chattanooga Realtors
- $325,0004 bd2 ba2.4k sqft569 Ashley Ln, Dayton, TN 37321For SaleMLS ID #1538307, Dusty Clayton. Greater Chattanooga Realtors
- $300,0003 bd1 ba1.6k sqft484 Kemmer Rd, Spring City, TN 37381For Sale
 MLS ID #1350860, Pamela Bull, BHGRE/TR Realty Partners. East Tennessee Realtors
 - $329,0003 bd2 ba1.7k sqft145 County Road 208, Athens, TN 37303For SaleMLS ID #3247030, Suzanne Akins. RealTracs MLS as distributed by MLS GRID
- $409,9003 bd1 ba1.3k sqft571 Goodfield Rd, Decatur, TN 37322For SaleMLS ID #3255212, Barbara Ratledge. RealTracs MLS as distributed by MLS GRID
- $299,9003 bd2 ba1.1k sqft1174 Crosby Ln #3 & 4, Spring City, TN 37381For SaleMLS ID #1536156, Susan M Crockett. Greater Chattanooga Realtors
