
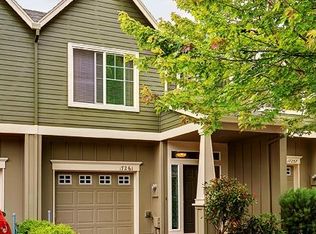
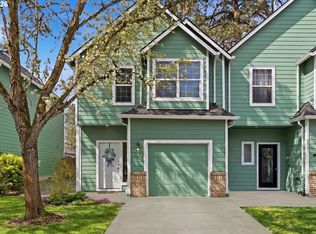
Amazing Townhome on one of the largest lots in desirable Arbor Station. Open great-room with slider to paver back patio for out-door entertaining. Fenced private backyard alongside tree-lined street. Great kitchen w/solid wood cabinets, tiled counters, newer LVP flooring, stainless steel appliances, adjacent dining area and open view to living space and backyard. Desirable end unit has lots of extra windows for natural light. Primary Suite w/soaking tub, shower, double vanity and walk-in closet. 2 more bedrooms and 2nd full bath, plus a laundry room all upstairs for added convenience. Newer water heater and plumbing fixtures, over the range microwave, blinds on the main. New architectural composition roof installed 9/25. Central air-conditioning. Quiet community-based neighborhood with pool, gym and a nice rec-room for owner's use. Front & side landscaping maintenance and Ziply Fiber provided by HOA. Super Convenient Location, just a few minutes to Nike Headquarters, Intel, shopping and many restaurant options.
Active
$399,900
17257 SW Berkeley Ln, Beaverton, OR 97003
3beds
1,456sqft
Est.: Get pre-qualified
Residential, Townhouse
Built in 2004
2,613 Square Feet Lot
$-- Zestimate®
$275/sqft
$410/mo HOA
What's special
Over the range microwaveFenced private backyardTree-lined streetCentral air-conditioningNewer lvp flooringStainless steel appliancesBlinds on the main
- 58 days |
- 427 |
- 31 |
Zillow last checked:
Listing updated:
Listed by:
Rich Burns 503-680-4107,
RE/MAX Equity Group
Source: RMLS (OR),MLS#: 657032490
Tour with a local agent
Facts & features
Interior
Bedrooms & bathrooms
- Bedrooms: 3
- Bathrooms: 3
- Full bathrooms: 2
- Partial bathrooms: 1
- Main level bathrooms: 1
Rooms
- Room types: Laundry, Bedroom 2, Bedroom 3, Dining Room, Family Room, Kitchen, Living Room, Primary Bedroom
Primary bedroom
- Features: Bathroom, Ceiling Fan, Suite, Walkin Closet, Wallto Wall Carpet
- Level: Upper
- Area: 180
- Dimensions: 15 x 12
Bedroom 2
- Features: Double Closet, Wallto Wall Carpet
- Level: Upper
- Area: 110
- Dimensions: 11 x 10
Bedroom 3
- Features: Double Closet, Wallto Wall Carpet
- Level: Upper
- Area: 110
- Dimensions: 11 x 10
Dining room
- Features: Kitchen Dining Room Combo, Wood Floors
- Level: Main
- Area: 81
- Dimensions: 9 x 9
Kitchen
- Features: Dishwasher, Free Standing Range, Free Standing Refrigerator, Wood Floors
- Level: Main
- Area: 90
- Width: 9
Heating
- Forced Air
Cooling
- Central Air
Appliances
- Included: Dishwasher, Disposal, Free-Standing Range, Free-Standing Refrigerator, Plumbed For Ice Maker, Range Hood, Stainless Steel Appliance(s), Gas Water Heater
- Laundry: Laundry Room
Features
- Ceiling Fan(s), Double Closet, Kitchen Dining Room Combo, Bathroom, Suite, Walk-In Closet(s), Tile
- Flooring: Wall to Wall Carpet, Wood, Vinyl
- Windows: Double Pane Windows, Vinyl Frames
- Basement: Crawl Space
Interior area
- Total structure area: 1,456
- Total interior livable area: 1,456 sqft
Video & virtual tour
Property
Parking
- Total spaces: 1
- Parking features: Driveway, Garage Door Opener, Attached
- Attached garage spaces: 1
- Has uncovered spaces: Yes
Accessibility
- Accessibility features: Garage On Main, Ground Level, Minimal Steps, Accessibility
Features
- Stories: 2
- Patio & porch: Patio
- Has private pool: Yes
- Spa features: Association
- Fencing: Fenced
Lot
- Size: 2,613 Square Feet
- Features: Corner Lot, Level, SqFt 0K to 2999
Details
- Parcel number: R2122799
Construction
Type & style
- Home type: Townhouse
- Property subtype: Residential, Townhouse
- Attached to another structure: Yes
Materials
- Wood Siding
- Foundation: Concrete Perimeter
- Roof: Composition
Condition
- Resale
- New construction: No
- Year built: 2004
Utilities & green energy
- Gas: Gas
- Sewer: Public Sewer
- Water: Public
- Utilities for property: Cable Connected
Community & HOA
HOA
- Has HOA: Yes
- Amenities included: Commons, Exterior Maintenance, Front Yard Landscaping, Gym, Maintenance Grounds, Management, Party Room, Pool, Recreation Facilities, Spa Hot Tub, Weight Room
- HOA fee: $285 monthly
- Second HOA fee: $125 monthly
Location
- Region: Beaverton
Financial & listing details
- Price per square foot: $275/sqft
- Tax assessed value: $417,590
- Annual tax amount: $4,235
- Date on market: 4/2/2026
- Listing terms: Cash,Conventional,FHA
- Road surface type: Paved
Estimated market value
Not available
Estimated sales range
Not available
Not available
Price history
| Date | Event | Price |
|---|---|---|
| 4/2/2026 | Listed for sale | $399,900-13.1%$275/sqft |
Source:  RMLS (OR) #657032490 Report a problem RMLS (OR) #657032490 Report a problem | ||
| 7/1/2022 | Sold | $460,000+9.5%$316/sqft |
Source: RMLS (OR) #22065535 Report a problem | ||
| 6/9/2022 | Pending sale | $419,900$288/sqft |
Source: RMLS (OR) #22065535 Report a problem | ||
| 6/2/2022 | Listed for sale | $419,900+140.1%$288/sqft |
Source: RMLS (OR) #22065535 Report a problem | ||
| 10/8/2004 | Sold | $174,910$120/sqft |
Source: Public Record Report a problem | ||
Public tax history
| Year | Property taxes | Tax assessment |
|---|---|---|
| 2025 | $4,236 +4.7% | $222,370 +3% |
| 2024 | $4,045 +6.5% | $215,900 +3% |
| 2023 | $3,797 +3.4% | $209,620 +3% |
| 2022 | $3,673 +20.8% | $203,520 |
| 2021 | $3,041 +3.1% | -- |
| 2020 | $2,949 +3.3% | $164,620 +3% |
| 2019 | $2,855 +3.4% | $159,830 |
| 2018 | $2,763 | $159,830 +6.1% |
| 2017 | $2,763 +7.6% | $150,670 +3% |
| 2016 | $2,568 | $146,290 +3% |
| 2015 | $2,568 +4.2% | $142,030 +3% |
| 2014 | $2,464 +11.2% | $137,890 +3% |
| 2013 | $2,215 +4.7% | $133,870 +3% |
| 2012 | $2,116 +2.7% | $129,980 -23.4% |
| 2011 | $2,060 -11.8% | $169,790 -4.7% |
| 2010 | $2,336 +2.1% | $178,190 -6.4% |
| 2009 | $2,288 +8.4% | $190,380 -17.2% |
| 2008 | $2,112 +2.5% | $229,820 -3.4% |
| 2007 | $2,060 +11.5% | $238,030 +7.4% |
| 2006 | $1,847 -10.1% | $221,720 +28.6% |
| 2005 | $2,056 +267.7% | $172,360 +248.2% |
| 2004 | $559 | $49,500 |
Find assessor info on the county website
Monthly payment
Est. payment$--/mo
Payment breakdown
Explore the cost of this home by adjusting the details. Changes won't be saved.
All calculations are estimates and provided by Zillow, Inc. for informational purposes only. Actual amounts may vary.
HOA fees may include property taxes on listings classified as Co-Ops. Contact the listing agent and/or owner for fee details.
Mortgage interest rates are dependent on a number of factors, including credit score, down payment, and repayment length. Interest rate data provided by Zillow Group Marketplace, Inc. as of 1/1/1970 from various mortgage lenders with which we have lead or other similar arrangements; the Estimated Payment is an average of those rates.
See how much you could borrow to make a competitive offer.
Climate risks
Neighborhood: Aloha
Nearby schools
GreatSchools rating
- 2/10Beaver Acres Elementary SchoolGrades: PK-5Distance: 0.2 mi
- 3/10Meadow Park Middle SchoolGrades: 6-8Distance: 1.6 mi
- 5/10Aloha High SchoolGrades: 9-12Distance: 1.7 mi
Schools provided by the listing agent
- Elementary: Beaver Acres
- Middle: Five Oaks
- High: Aloha
Source: RMLS (OR). This data may not be complete. We recommend contacting the local school district to confirm school assignments for this home.
A local agent can set up tours, give advice and negotiate with sellers.

- Oregon
- Washington County
- Beaverton
- 97003
- Aloha
- 17257 SW Berkeley Ln
Nearby cities
Nearby neighborhoods
Nearby zip codes
Other Beaverton Topics
