Welcome to this beautifully updated home in the highly desirable Hamlin Plantation, positioned on a cul-de-sac, offering a fantastic location and a spacious layout designed for comfortable Lowcountry living. This 3-bedroom, 2.5-bath home features an attached 2-car garage, separate dining room, dedicated office/flex space, and an inviting open-concept kitchen and living area. The kitchen offers a convenient breakfast nook, while the screened porch and large deck create wonderful spaces for relaxing or entertaining. Step outside to the huge backyard, complete with a firepit and grilling area--perfect for gatherings with family and friends. A FROG provides additional flexible space for a home office, media room, playroom, or guest area. Thoughtfully updated from 2016-2026, this home offersextensive improvements throughout, including a new roof, new front door, new tankless water heater, and a moisture barrier installed in the crawlspace. Interior updates include refinished hardwood floors downstairs, new hardwood floors upstairs, new wool carpeting in all three bedrooms, new light fixtures and ceiling fans, updated interior hardware and doorknobs, fresh interior paint, and replaced attic insulation. The kitchen has also been enhanced with a new dishwasher and induction range. Fresh landscaping completes the package. With its generous yard, versatile floor plan, and extensive updates, this Hamlin Plantation home is move-in ready and offers the perfect blend of comfort, style, and location.
Active contingent
$995,000
3540 E Higgins Dr, Mount Pleasant, SC 29466
3beds
2,392sqft
Single Family Residence
Built in 2001
0.33 Acres Lot
$966,000 Zestimate®
$416/sqft
$-- HOA
What's special
- 2 days |
- 764 |
- 35 |
Likely to sell faster than
Zillow last checked:
Listing updated:
Listed by:
Dunes Properties of Chas Inc
Source: CTMLS,MLS#: 26022907
Facts & features
Interior
Bedrooms & bathrooms
- Bedrooms: 3
- Bathrooms: 3
- Full bathrooms: 2
- 1/2 bathrooms: 1
Rooms
- Room types: Great Room, Office, Dining Room, Eat-In-Kitchen, Foyer, Frog Attached, Great, Laundry, Pantry, Separate Dining
Heating
- Heat Pump
Cooling
- Central Air
Appliances
- Laundry: Electric Dryer Hookup, Washer Hookup, Laundry Room
Features
- Ceiling - Smooth, Tray Ceiling(s), High Ceilings, Garden Tub/Shower, Walk-In Closet(s), Ceiling Fan(s), Eat-in Kitchen, Entrance Foyer, Frog Attached, Pantry
- Flooring: Carpet, Ceramic Tile, Wood
- Doors: Some Storm Door(s)
- Windows: Storm Window(s)
- Number of fireplaces: 1
- Fireplace features: Gas, Great Room, One
Interior area
- Total structure area: 2,392
- Total interior livable area: 2,392 sqft
Property
Parking
- Total spaces: 2
- Parking features: Garage, Attached, Garage Door Opener
- Attached garage spaces: 2
Features
- Levels: Two
- Stories: 2
- Patio & porch: Deck, Front Porch, Screened
- Fencing: Wood
Lot
- Size: 0.33 Acres
- Features: 0 - .5 Acre, Cul-De-Sac
Details
- Parcel number: 6000100223
Construction
Type & style
- Home type: SingleFamily
- Architectural style: Traditional
- Property subtype: Single Family Residence
Materials
- Cement Siding
- Foundation: Crawl Space
- Roof: Asphalt
Condition
- New construction: No
- Year built: 2001
Utilities & green energy
- Sewer: Public Sewer
- Water: Public
- Utilities for property: Dominion Energy, Mt. P. W/S Comm
Community & HOA
Community
- Features: Clubhouse, Fitness Center, Pool, Tennis Court(s), Walk/Jog Trails
- Subdivision: Hamlin Plantation
Location
- Region: Mount Pleasant
Financial & listing details
- Price per square foot: $416/sqft
- Tax assessed value: $841,600
- Annual tax amount: $2,133
- Date on market: 8/12/2026
- Listing terms: Cash,Conventional
Estimated market value
$966,000
$918,000 - $1.01M
$4,207/mo
Price history
| Date | Event | Price |
|---|---|---|
| 8/12/2026 | Listed for sale | $995,000+126.7%$416/sqft |
Source:  CTMLS #26022907 Report a problem CTMLS #26022907 Report a problem | ||
| 2/27/2015 | Sold | $439,000-1.3%$184/sqft |
Source: CTMLS #15000818 Report a problem | ||
| 1/24/2015 | Price change | $445,000-1.1%$186/sqft |
Source: Carolina Elite Real Estate #15000818 Report a problem | ||
| 1/11/2015 | Listed for sale | $450,000-4.3%$188/sqft |
Source: Carolina Elite Real Estate #15000818 Report a problem | ||
| 6/8/2007 | Sold | $470,000$196/sqft |
Source: Public Record Report a problem | ||
Public tax history
| Year | Property taxes | Tax assessment |
|---|---|---|
| 2025 | $2,133 +12.1% | $21,560 +15% |
| 2024 | $1,903 +4.2% | $18,750 |
| 2023 | $1,826 +4.7% | $18,750 |
| 2022 | $1,743 -9% | $18,750 |
| 2021 | $1,916 -3.3% | $18,750 |
| 2020 | $1,981 | $18,750 +6.5% |
| 2019 | $1,981 | $17,600 |
| 2017 | $1,981 +8.4% | $17,600 |
| 2016 | $1,827 +5.1% | $17,600 +4% |
| 2015 | $1,739 -67.7% | $16,930 |
| 2014 | $5,381 | -- |
| 2011 | $5,381 +7.4% | -- |
| 2010 | $5,009 -0.5% | $24,360 |
| 2009 | $5,034 -10.3% | $24,360 -13.6% |
| 2008 | $5,610 +247.9% | $28,200 +152.7% |
| 2006 | $1,613 -2% | $11,160 |
| 2005 | $1,646 +33.6% | $11,160 +50.8% |
| 2004 | $1,232 +1.3% | $7,400 |
| 2003 | $1,216 +3.9% | $7,400 |
| 2002 | $1,170 | $7,400 |
Find assessor info on the county website
Monthly payment
Est. payment
Payment breakdown
Explore the cost of this home by adjusting the details. Changes won't be saved.Climate risks
Neighborhood: 29466
Nearby schools
GreatSchools rating
- 10/10Jennie Moore Elementary SchoolGrades: PK-5Distance: 0.5 mi
- 9/10Laing Middle SchoolGrades: 6-8Distance: 0.7 mi
- 10/10Wando High SchoolGrades: 9-12Distance: 2.9 mi
Schools provided by the listing agent
- Elementary: Jennie Moore
- Middle: Laing
- High: Wando
Source: CTMLS. This data may not be complete. We recommend contacting the local school district to confirm school assignments for this home.
- $842,0003 bd2 ba2.3k sqft3544 E Higgins Dr, Mount Pleasant, SC 29466Off Market
- $873,3003 bd3 ba2.3k sqft3536 E Higgins Dr, Mount Pleasant, SC 29466Off Market
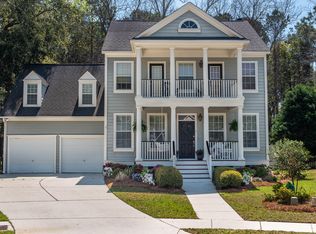
- $835,1003 bd2 ba2.4k sqft3532 E Higgins Dr, Mount Pleasant, SC 29466Off Market
- $947,1004 bd2 ba2.7k sqft1621 Wallers Ferry Dr, Mount Pleasant, SC 29466Off Market
- $845,6003 bd2 ba2.2k sqft1617 Wallers Ferry Dr, Mount Pleasant, SC 29466Off Market
- $903,5004 bd2 ba2.5k sqft3528 E Higgins Dr, Mount Pleasant, SC 29466Off Market
- $895,2004 bd3 ba2.4k sqft1613 Wallers Ferry Dr, Mount Pleasant, SC 29466Off Market
- $801,9003 bd2 ba2.3k sqft3537 E Higgins Dr, Mt Pleasant, SC 29466Off Market
A local agent can set up tours, give advice and negotiate with sellers.
Similar homes
- $1,075,0004 bd3 ba2.9k sqft1520 Devol St, Mount Pleasant, SC 29466For Sale

 MLS ID #26022881, Victoria Breault. CTMLS
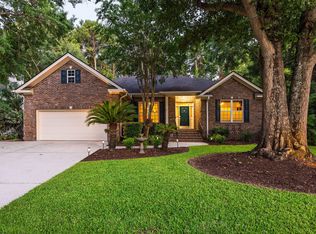
 - $950,0004 bd4 ba2.6k sqft3337 Merion Pl, Mount Pleasant, SC 29466For Sale
 MLS ID #26023020, Mark Mitchell. CTMLS
 - $1,200,0005 bd4 ba3.2k sqft1520 Faith St, Mount Pleasant, SC 29466For Sale
 MLS ID #26016874, Lauren Zurilla. CTMLS
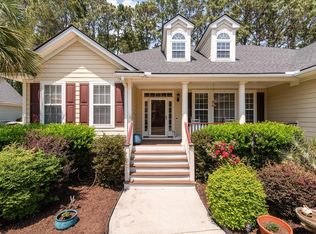
 - $995,0004 bd3 ba2.6k sqft3525 Flowering Oak Way, Mount Pleasant, SC 29466For Sale
 MLS ID #26012613, Lauren Zurilla. CTMLS
 - $1,100,0004 bd3 ba2.7k sqft3505 Flowering Oak Way, Mount Pleasant, SC 29466For SaleMLS ID #26021802, Andrew Kennedy. CTMLS
- $1,049,0003 bd2 ba2.5k sqft1425 Oakhurst Dr, Mount Pleasant, SC 29466For SaleMLS ID #26022623, Brenda Daly. CTMLS
- $1,099,9004 bd3 ba2.7k sqft3337 Ethan St, Mount Pleasant, SC 29466For SaleMLS ID #26017520, Matthew Alderman. CTMLS
- $965,0005 bd3 ba2.5k sqft2758 Stamby Pl, Mount Pleasant, SC 29466For SaleMLS ID #26020393, Helene Barrett. CTMLS
- $825,0003 bd3 ba2.7k sqft3957 Bessemer Rd, Mount Pleasant, SC 29466For SaleMLS ID #26023059, Paul Smith. CTMLS
- $979,0005 bd3 ba2.9k sqft3526 Stockton Dr, Mount Pleasant, SC 29466For SaleMLS ID #26021895, Nicholas Huscroft. CTMLS
- $743,0003 bd3 ba1.6k sqft2452 Fulford Ct, Mount Pleasant, SC 29466For SaleMLS ID #26023097, Christine Pettigrew. CTMLS
- $979,5003 bd3 ba1.7k sqft1515 N Lakeshore Dr, Mount Pleasant, SC 29466For SaleMLS ID #26003472, Anna Gruenloh. CTMLS
- $1,300,0003 bd2 ba2.5k sqft1235 Hamlin Rd, Mount Pleasant, SC 29466For SaleMLS ID #26022343, Orlando Sutton. CTMLS
- $825,0004 bd3 ba2.5k sqft2794 Seastrand Ln, Mount Pleasant, SC 29466For SaleMLS ID #26020770, Peggy Leete. CTMLS
- $950,0003 bd3 ba2.8k sqft3061 Monhegan Way, Mount Pleasant, SC 29466For SaleMLS ID #26006355, Stephanie Wilson-hartzog. CTMLS
- $840,0004 bd3 ba2.3k sqft3207 Heathland Way, Mount Pleasant, SC 29466For SaleMLS ID #26021558, Joanne Brockway. CTMLS
- $1,075,0004 bd4 ba2.7k sqft2834 Tradewind Dr, Mount Pleasant, SC 29466For SaleMLS ID #26020824, Melissa Martin. CTMLS
- $875,0003 bd3 ba2.5k sqft3009 Monhegan Way, Mount Pleasant, SC 29466For SaleMLS ID #26020186, Randy Espeseth. CTMLS
- $755,0003 bd2 ba2.2k sqft3474 Stockton Dr, Mount Pleasant, SC 29466For SaleMLS ID #26022646, Valerie Weber. CTMLS
- $899,9004 bd3 ba3.1k sqft2580 Larch Ln, Mount Pleasant, SC 29466For SaleMLS ID #26022509, Marty Chandler. CTMLS
