Brick & Mortar is pleased to introduce our new exclusive listing in Ridgewood Queens.
First showing at the open house by appointment - Sunday May 17th , 1-3pm
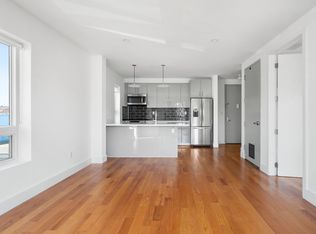
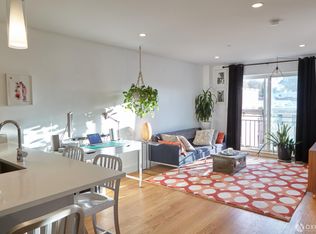
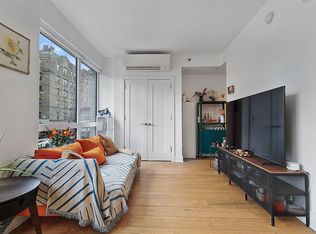
Welcome to your new home at 63-34 Fresh Pond Road. Upon entering this sunny forth floor unit you will feel right at home in this well kept and managed condo. Entrance foyer with a large closet opens into a sleek and modern kitchen, highlighted by a stainless steel appliance package with dishwasher and microwave. Custom gray lacquered cabinets are accented by an oversized ceramic subway tile backsplash and white quartz counters. The bright and spacious living room with its blond walnut hardwood floors has sliding glass doors and a Juliet balcony. Bedroom features a large closet, oversized windows and walnut flooring. Large ceramic tile bathroom has an oversized deep soaking bathtub, vanity with storage cabinets, and an overhead heat lamp.
For the best amenity in the condo, take the elevator up to the furnished roof deck with panoramic views of both the Manhattan and Queens skylines.
Dual zoned heating and AC split units in the bedroom and living room, a color video intercom, and a Bosch washer and dryer in the apartment round out this well appointed unit. Building amenities included at no cost are a bike storage room, gym, pet grooming room, a generous private storage cage, and the lovely furnished and planted roof deck.
Low annual taxes and 5 years left on the tax abatement make this condo a great option in Ridgewood.
A gated parking space is also available separately for sale.
In contract
$540,000
63-34 Fresh Pond Rd #4G, Ridgewood, NY 11385
1beds
613sqft
Condominium
Built in 2015
-- sqft lot
$535,900 Zestimate®
$881/sqft
$480/mo HOA
What's special
Oversized windowsBlond walnut hardwood floorsLarge ceramic tile bathroomOverhead heat lampVanity with storage cabinetsColor video intercomJuliet balcony
- 138 days
- 28
- 1
Zillow last checked:
Listing updated:
Listed by:
Brick&Mortar 646-373-1666,
Jason LaRusso
Source: StreetEasy,MLS#: S1827300
Facts & features
Interior
Bedrooms & bathrooms
- Bedrooms: 1
- Bathrooms: 1
- Full bathrooms: 1
Rooms
- Room types: Bike Room
Cooling
- Central Air
Appliances
- Included: Dishwasher, Washer/Dryer
Features
- Flooring: Hardwood
- Has fireplace: No
Interior area
- Total structure area: 613
- Total interior livable area: 613 sqft
Property
Parking
- Parking features: Garage
- Has garage: Yes
Features
- Patio & porch: Other
- Exterior features: Balcony
- Has view: Yes
- View description: City, Skyline
Details
- Parcel number: 035241024
- Special conditions: Resale
Construction
Type & style
- Home type: Condo
- Property subtype: Condominium
Materials
- Roof: Roof Rights
Condition
- Year built: 2015
Community & HOA
Community
- Subdivision: Ridgewood
HOA
- Has HOA: Yes
- Amenities included: Roof Deck, Fitness Center, Elevator(s)
- Services included: Maintenance
- HOA fee: $480 monthly
Location
- Region: Ridgewood
Financial & listing details
- Price per square foot: $881/sqft
- Tax assessed value: $153,502
- Annual tax amount: $420
- Date on market: 5/8/2026
Estimated market value
$535,900
$509,000 - $563,000
$2,503/mo
Price history
| Date | Event | Price |
|---|---|---|
| 6/25/2026 | Contingent | $540,000$881/sqft |
Source: StreetEasy #S1827300 Report a problem | ||
| 5/8/2026 | Listed for sale | $540,000+2.1%$881/sqft |
Source: StreetEasy #S1827300 Report a problem | ||
| 2/27/2026 | Listing removed | $528,888$863/sqft |
Source: StreetEasy #S1795836 Report a problem | ||
| 10/21/2025 | Listed for sale | $528,888+3.6%$863/sqft |
Source: StreetEasy #S1795836 Report a problem | ||
| 10/2/2017 | Sold | $510,716$833/sqft |
Source: Public Record Report a problem | ||
Public tax history
| Year | Property taxes | Tax assessment |
|---|---|---|
| 2025 | -- | $69,076 +3.8% |
| 2024 | -- | $66,531 +32.1% |
| 2023 | -- | $50,373 -17.6% |
| 2022 | -- | $61,122 +0% |
| 2021 | -- | $61,107 +0% |
| 2020 | $432 | $61,091 -1.8% |
| 2019 | $432 -93.9% | $62,209 +11.1% |
| 2018 | $7,063 +0.8% | $56,000 +1.7% |
| 2017 | $7,004 -0.2% | $55,071 +1.1% |
| 2016 | $7,018 | $54,472 |
Find assessor info on the county website
Monthly payment
Climate risks
Neighborhood: Ridgewood
- $529,1001 bd1 ba-- sqft63-34 Fresh Pond Rd #3D, Ridgewood, NY 11385Off Market
- $572,2001 bd1 ba644 sqft63-34 Fresh Pond Rd #4A, Ridgewood, NY 11385Off Market
- $833,900-- bd-- ba1k sqft63-34 Fresh Pond Rd #5A, Ridgewood, NY 11385Off Market
- $481,100-- bd-- ba480 sqft63-34 Fresh Pond Rd #3B, Ridgewood, NY 11385Off Market
Similar homes
- $550,0001 bd1 ba610 sqft41-35 67th St #6B, Woodside, NY 11377Active
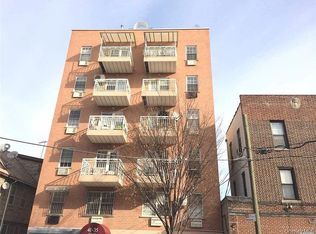 MLS ID #S1833694, Benjamin Shen, Listing by: Century Homes Realty Group LLC. StreetEasy
 - $559,0002 bd2 ba812 sqftWoodhaven Towers, Elmhurst, NY 11373Active
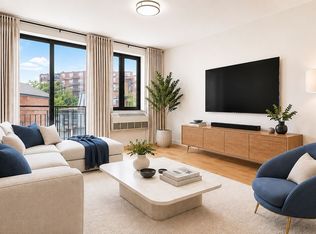 MLS ID #S1828751, Anny Yau, Listing by: BC Realty Group LLC. StreetEasy
 - $550,0001 bd1 ba531 sqftThe Rutland, Brooklyn, NY 11203Active
 MLS ID #S1810624, Lorna Miller, Listing by: Compass. StreetEasy
 - $539,0002 bd1 ba850 sqft48-18 43rd St APT 1C, Woodside, NY 11377Active
 MLS ID #S1842263, Robert Swiderski, Listing by: RealTegrity NY LLC. StreetEasy
 - $483,000-- bd1 ba472 sqft1215 Broadway #603, Astoria, NY 11106For Sale
 MLS ID #999685, Lina Wang, Listing by: Compass Greater NY LLC. OneKey® MLS as distributed by MLS GRID
