EXCELLENT HILLTOP LOCATION. BUILT IN 2010 TWO STORY WITH SAME UPSTAIRS/DOWNSTAIRS LAYOUT OF 3 BEDROOMS, FULL BATH & KITCHEN ON EACH FLOOR. NINE FOOT CEILINGS THROUGHOUT. HUGE BASEMENT. SHED IN BACK FOR TRACTORS, ETC. BEAUTIFUL PROPERTY IN A CONVENIENT LOCATION AVAILABLE IMMEDIATELY. EXECUTOR SALE-NO DISCLOSURES. POSSIBLE SIDE LAND PROPERTY PURCHASE.
For sale
Price cut: $45K (10/17)
$549,000
63 Academy Hill Road, Derby, CT 06418
6beds
2,040sqft
Single Family Residence
Built in 2010
0.46 Acres Lot
$-- Zestimate®
$269/sqft
$-- HOA
What's special
Nine foot ceilings throughoutHuge basementShed in backKitchen on each floor
- 96 days
- 302
- 7
Zillow last checked:
Listing updated:
Listed by:
Edward W. Chaber (203)435-3500,
DEVLIN AGENCY THE 203-234-2629
Source: Smart MLS,MLS#: 24192791
Facts & features
Interior
Bedrooms & bathrooms
- Bedrooms: 6
- Bathrooms: 2
- Full bathrooms: 2
Primary bedroom
- Level: Main
Bedroom
- Level: Main
Bedroom
- Level: Main
Bedroom
- Level: Upper
Bedroom
- Level: Upper
Bedroom
- Level: Upper
Kitchen
- Level: Main
Living room
- Level: Main
Heating
- Hot Water, Oil
Cooling
- None
Appliances
- Included: Electric Range, Microwave, Refrigerator, Water Heater
Features
- Basement: Full
- Attic: Pull Down Stairs
- Has fireplace: No
Interior area
- Total structure area: 2,040
- Total interior livable area: 2,040 sqft
- Finished area above ground: 2,040
Property
Lot
- Size: 0.46 Acres
- Features: Sloped
Details
- Parcel number: 1094999
- Zoning: R-3
Construction
Type & style
- Home type: SingleFamily
- Architectural style: Colonial
- Property subtype: Single Family Residence
Materials
- Vinyl Siding
- Foundation: Concrete Perimeter
- Roof: Shingle
Condition
- New construction: No
- Year built: 2010
Utilities & green energy
- Sewer: Septic Tank
- Water: Well
Community & HOA
Community
- Subdivision: Hilltop
HOA
- Has HOA: No
Location
- Region: Derby
Financial & listing details
- Price per square foot: $269/sqft
- Tax assessed value: $337,750
- Annual tax amount: $12,983
- Date on market: 7/19/2026
Estimated market value
Not available
Estimated sales range
Not available
Not available
Price history
| Date | Event | Price |
|---|---|---|
| 10/17/2026 | Price change | $549,000-7.6%$269/sqft |
Source:  Smart MLS #24192791 Report a problem Smart MLS #24192791 Report a problem | ||
| 10/1/2026 | Price change | $594,000-0.8%$291/sqft |
Source: Smart MLS #24192791 Report a problem | ||
| 7/19/2026 | Listed for sale | $599,000+983.2%$294/sqft |
Source: Smart MLS #24192791 Report a problem | ||
| 3/28/2018 | Sold | $55,300+12.9%$27/sqft |
Source: Agent Provided Report a problem | ||
| 8/16/2014 | Sold | $49,000-45.1%$24/sqft |
Source: Agent Provided Report a problem | ||
| 2/20/2001 | Sold | $89,318+48.9%$44/sqft |
Source: Agent Provided Report a problem | ||
| 3/31/1999 | Sold | $60,000$29/sqft |
Source: Public Record Report a problem | ||
Public tax history
| Year | Property taxes | Tax assessment |
|---|---|---|
| 2025 | $8,691 | $201,180 |
| 2024 | $8,691 +11.9% | $201,180 |
| 2023 | $7,766 | $201,180 |
| 2022 | $7,766 | $201,180 |
| 2021 | $7,766 -9.8% | $201,180 +2.5% |
| 2020 | $8,608 +4.8% | $196,210 |
| 2019 | $8,215 +6.3% | $196,210 |
| 2018 | $7,725 | $196,210 |
| 2017 | $7,725 +5% | $196,210 -4.7% |
| 2015 | $7,355 | $205,800 |
| 2014 | $7,355 +1.1% | $205,800 |
| 2013 | $7,273 -0.5% | $205,800 |
| 2012 | $7,306 +236.5% | $205,800 +178.7% |
| 2011 | $2,171 +41.3% | $73,850 +31.7% |
| 2010 | $1,536 +3.8% | $56,070 |
| 2009 | $1,480 | $56,070 |
| 2008 | $1,480 | $56,070 |
Find assessor info on the county website
Monthly payment
Est. payment
Payment breakdown
Explore the cost of this home by adjusting the details. Changes won't be saved.Climate risks
Neighborhood: 06418
Nearby schools
Schools provided by the listing agent
- High: Derby
Source: Smart MLS. This data may not be complete. We recommend contacting the local school district to confirm school assignments for this home.
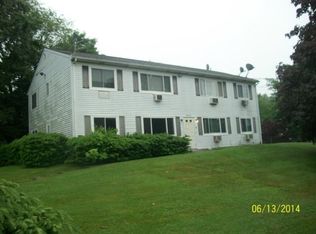
Similar homes
- $600,0004 bd2 ba2.5k sqft321 Olivia Street, Derby, CT 06418For Sale

 MLS ID #24210399, Minerva Vega Lozano, Five Stars Realty. Smart MLS
 - $499,0003 bd2 ba1.6k sqft14 Farrel Drive, Ansonia, CT 06401For Sale
 MLS ID #24203221, Michael J. Cook, Botti Realty. Smart MLS
 - $424,9003 bd2 ba2.3k sqft242 Grove Street, Shelton, CT 06484For Sale
 MLS ID #24200017, Edward W. Chaber, DEVLIN AGENCY THE. Smart MLS
 - $699,0003 bd3 ba2.3k sqft12 Briarwoods Terrace, Trumbull, CT 06611For Sale
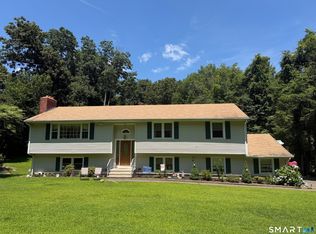 MLS ID #24216643, Silvana Orsaia, BHGRE Shore & Country. Smart MLS
 - $549,0003 bd2 ba2.3k sqft5 South Main Street, Newtown, CT 06470For SaleMLS ID #24212527, Vivian Chen, Fab Real Estate LLC. Smart MLS
- $595,0006 bd2 ba2.3k sqft33 Holbrook Street, Ansonia, CT 06401For SaleMLS ID #24191953, Bernice Campfield, Keller Williams Realty Prtnrs.. Smart MLS
- $489,9005 bd3 ba2k sqft77 Pleasant Drive, Bethany, CT 06524For SaleMLS ID #24208150, Joseph F. Cafasso, Jr., mygoodagent. Smart MLS
- $389,9994 bd2 ba1.7k sqft68 Oronoque Trail, Shelton, CT 06484For SaleMLS ID #24196127, Candice Slatt, Century 21 Scala Group. Smart MLS
- $545,0007 bd3 ba2k sqft141 County Street, New Haven, CT 06511For SaleMLS ID #24189345, Javyn Roundtree, Roundtree Realty LLC. Smart MLS
- $595,0003 bd2 ba2.2k sqft4 Partridge Lane, Newtown, CT 06470For SaleMLS ID #24208095, Tom Ozimkoski, Keller Williams Realty. Smart MLS
- $450,0006 bd2 ba2.4k sqft191 Valley Street, New Haven, CT 06515For SaleMLS ID #24192444, Jennifer Lynne, Coldwell Banker Realty. Smart MLS
- $550,0006 bd3 ba2.2k sqft54 Pearl Street, New Haven, CT 06511For SaleMLS ID #24207362, Chanelle Goldson, Realty One Group Cutting Edge. Smart MLS
- $530,0003 bd2 ba1.6k sqft249 Circle Drive, Stratford, CT 06614For SaleMLS ID #24180954, Liping Wang, William Raveis Real Estate. Smart MLS
- $650,0004 bd5 ba1.5k sqft135 Pheasant Road, West Haven, CT 06516For SaleMLS ID #24172298, Mo Savage, Door to Door Real Estate. Smart MLS
- $639,9006 bd2 ba2.4k sqft147 Trumbull Avenue, Bridgeport, CT 06606For SaleMLS ID #24216578, Davis E. Owen JR., Davis Owen Real Estate. Smart MLS
- $529,9003 bd2 ba1.9k sqft21 Sky Edge Drive, Bethel, CT 06801For SaleMLS ID #24214755, Karly Worth, Call It Closed Realty. Smart MLS
- $399,0003 bd2 ba1.3k sqft223 River Road, Shelton, CT 06484For SaleMLS ID #24205520, Maria Cristina Monteiro, BHGRE Gaetano Marra Homes. Smart MLS
- $585,0004 bd2 ba1.4k sqft1385 Chopsey Hill Road, Bridgeport, CT 06606For SaleMLS ID #24211714, Jeffrey Tisdale, RE/MAX Right Choice. Smart MLS
- $499,0004 bd2 ba1.8k sqft2 Westerman Avenue, Seymour, CT 06483For SaleMLS ID #24198367, Rosalie Averill, Rupwani Associates. Smart MLS
