Nestled along one of Haydenville’s picturesque country roads, this 3-bedroom, 1-bath ranch offers peaceful surroundings with the convenience of being just minutes from downtown Northampton. Set on a .35-acre lot, the home features hardwood floors throughout the main living areas, a bright eat-in kitchen with ample cabinet and counter space, and a spacious living room filled with natural light from the oversized picture window. Three comfortable bedrooms and a full bath with a walk-in shower complete the main level. The unfinished walkout basement offers abundant storage and exciting potential for additional living space if finished. An attached one-car garage adds everyday convenience, while the wooded surroundings create a private country setting. Just minutes to Look Park and the Williamsburg General Store, this home offers the best of country living with nearby shopping, dining, and recreation. Don’t miss out! Schedule your showing today!
Pending
$339,900
63 Adams Rd, Haydenville, MA 01039
3beds
1,056sqft
Single Family Residence
Built in 1960
0.35 Acres Lot
$-- Zestimate®
$322/sqft
$-- HOA
What's special
Attached one-car garageBright eat-in kitchenThree comfortable bedroomsOversized picture window
- 59 days
- 99
- 2
Likely to sell faster than
Zillow last checked:
Listing updated:
Listed by:
Donald Mailloux 413-834-1524,
Coldwell Banker Community REALTORS® 413-665-3771
Source: MLS PIN,MLS#: 73549858
Facts & features
Interior
Bedrooms & bathrooms
- Bedrooms: 3
- Bathrooms: 1
- Full bathrooms: 1
Primary bedroom
- Features: Flooring - Hardwood
- Level: First
Bedroom 2
- Features: Flooring - Hardwood
- Level: First
Bedroom 3
- Features: Flooring - Wall to Wall Carpet
- Level: First
Bathroom 1
- Features: Flooring - Vinyl
- Level: First
Dining room
- Features: Flooring - Hardwood
- Level: First
Kitchen
- Features: Flooring - Hardwood
- Level: First
Living room
- Features: Flooring - Hardwood
- Level: First
Heating
- Forced Air, Oil
Cooling
- None
Appliances
- Included: Water Heater, Range, Refrigerator, Washer, Dryer, Range Hood
- Laundry: First Floor, Electric Dryer Hookup, Washer Hookup
Features
- Internet Available - Unknown
- Flooring: Vinyl, Carpet, Hardwood
- Windows: Insulated Windows
- Basement: Full,Walk-Out Access,Interior Entry,Garage Access,Concrete,Unfinished
- Has fireplace: No
Interior area
- Total structure area: 1,056
- Total interior livable area: 1,056 sqft
- Finished area above ground: 1,056
Property
Parking
- Total spaces: 5
- Parking features: Attached, Under, Garage Faces Side, Off Street, Stone/Gravel, Paved
- Attached garage spaces: 1
- Uncovered spaces: 4
Lot
- Size: 0.35 Acres
- Features: Easements, Gentle Sloping, Level
Details
- Parcel number: M:005E B:0000 L:00440,4066214
- Zoning: R1
Construction
Type & style
- Home type: SingleFamily
- Architectural style: Ranch
- Property subtype: Single Family Residence
Materials
- Frame
- Foundation: Block
- Roof: Shingle
Condition
- Year built: 1960
Utilities & green energy
- Electric: Circuit Breakers
- Sewer: Private Sewer
- Water: Private
- Utilities for property: for Electric Range, for Electric Oven, for Electric Dryer, Washer Hookup
Community & HOA
Community
- Features: Walk/Jog Trails, Conservation Area, Public School
HOA
- Has HOA: No
Location
- Region: Haydenville
Financial & listing details
- Price per square foot: $322/sqft
- Tax assessed value: $201,800
- Annual tax amount: $3,828
- Date on market: 7/15/2026
- Road surface type: Paved
Estimated market value
Not available
Estimated sales range
Not available
Not available
Price history
| Date | Event | Price |
|---|---|---|
| 8/4/2026 | Pending sale | $339,900$322/sqft |
Source: MLS PIN #73549858 Report a problem | ||
| 7/15/2026 | Listed for sale | $339,900$322/sqft |
Source: MLS PIN #73549858 Report a problem | ||
Public tax history
Tax history is unavailable.
Monthly payment
Est. payment
Payment breakdown
Explore the cost of this home by adjusting the details. Changes won't be saved.Climate risks
Neighborhood: 01039
Nearby schools
Schools provided by the listing agent
- Elementary: Williamsburg Ele
- Middle: Hampshire Regional
- High: Hampshire Regional
Source: MLS PIN. This data may not be complete. We recommend contacting the local school district to confirm school assignments for this home.

Similar homes
- $330,0002 bd1 ba1k sqft71 Chestnut St, Hatfield, MA 01038For Sale
 MLS ID #73553124, Meghan McCormick, REMAX Connections - Easthampton. MLS PIN
 - $399,0003 bd1 ba1.3k sqft40 Lake St, Northampton, MA 01062For Sale
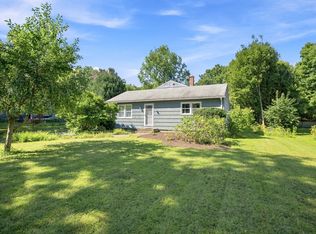 MLS ID #73573991, Anne M. Young, Brick & Mortar Northampton. MLS PIN
 - $350,0003 bd1 ba1.2k sqft5 Torrey St, Easthampton, MA 01027For Sale
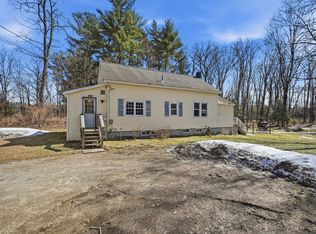 MLS ID #73490552, Danielle Langevin, Lock and Key Realty Inc.. MLS PIN
 - $315,0003 bd2 ba1.4k sqft87 Ashfield Rd, Conway, MA 01341For Sale
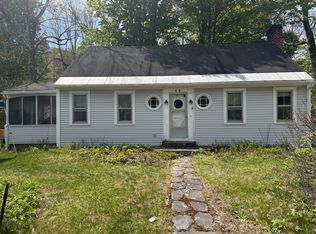 MLS ID #73570818, Ruth Truesdell, Real Broker MA, LLC. MLS PIN
