BRAND-NEW CONSTRUCTION | 1.14 ACRES | NO HOA | 4 BEDROOMS + OFFICE | 3 FULL BATHROOMS! Welcome to 63 Alicante Road, where modern new construction meets space, privacy, and thoughtful design. Offering 2,060 square feet of living space on an impressive 1.14-acre homesite in DeBary, this home gives you the benefits of new construction without the small lot or restrictions of a typical subdivision. Step inside to a bright, open-concept floor plan designed for both everyday living and entertaining. The kitchen is the heart of the home, featuring two-tone cabinetry, a large center island, stone countertops and backsplash, gold hardware, statement pendant lighting, and stainless-steel appliances. The kitchen flows seamlessly into the dining and great room, creating an inviting gathering space filled with natural light. Contemporary fixtures, a neutral color palette, and thoughtfully selected finishes give the home a polished, custom feel throughout. The versatile floor plan offers 4 bedrooms, 3 full bathrooms, plus a dedicated study/office. The spacious primary suite serves as a private retreat with a walk-in closet and beautifully appointed en-suite bathroom. A secondary bedroom features its own private en-suite bathroom, making it an excellent setup for guests, extended family, or anyone who appreciates additional privacy. Two additional bedrooms and a third full bathroom complete the layout. Outdoor living is another highlight. Step out to the covered rear veranda and spacious back deck, offering the perfect setting for morning coffee, grilling, entertaining, or simply relaxing while overlooking the expansive property. With approximately 1.14 acres, there is plenty of room to create the backyard you've been envisioning—whether that's a future pool, outdoor kitchen, garden, play area, or simply enjoying the additional space and privacy. Additional features include a 2-car garage, dedicated laundry room, multiple walk-in closets, covered front entry, and NO HOA.This is not your typical new construction home on a small subdivision lot. 63 Alicante Road delivers a rare combination of modern design, a highly functional 4-bedroom-plus-office and 3-bath layout, impressive outdoor living space, and over an acre of land with the freedom to truly make it your own. Schedule your private showing today and experience everything this exceptional property provides
New construction
$498,950
63 ALICANTE ROAD, DEBARY, FL 32713
4beds
2,060sqft
Single Family Residence
Built in 2026
1.14 Acres Lot
$498,100 Zestimate®
$242/sqft
$-- HOA
What's special
Large center islandThoughtfully selected finishesContemporary fixturesBright open-concept floor planSpacious primary suiteCovered rear verandaPrivate retreat
- 28 days
- 1,574
- 217
Zillow last checked:
Listing updated:
Listed by:
Ronnie Zaglool 727-647-1450,
VENCORP RE, LLC 407-221-6523
Source: Stellar MLS,MLS#: O6445196 Originating MLS: Orlando Regional
Facts & features
Interior
Bedrooms & bathrooms
- Bedrooms: 4
- Bathrooms: 3
- Full bathrooms: 3
Primary bedroom
- Features: En Suite Bathroom, Walk-In Closet(s)
- Level: First
- Area: 228 Square Feet
- Dimensions: 19x12
Bedroom 2
- Features: En Suite Bathroom, Walk-In Closet(s)
- Level: First
- Area: 196 Square Feet
- Dimensions: 14x14
Bedroom 3
- Features: Walk-In Closet(s)
- Level: First
- Area: 182 Square Feet
- Dimensions: 13x14
Bedroom 4
- Features: Walk-In Closet(s)
- Level: First
- Area: 132 Square Feet
- Dimensions: 12x11
Dining room
- Level: First
Great room
- Features: Ceiling Fan(s)
- Level: First
Kitchen
- Level: First
Office
- Level: First
- Area: 121 Square Feet
- Dimensions: 11x11
Heating
- Central
Cooling
- Central Air
Appliances
- Included: Dishwasher, Disposal, Microwave, Range, Refrigerator
- Laundry: Laundry Room
Features
- Ceiling Fan(s), High Ceilings, Living Room/Dining Room Combo, Open Floorplan, Solid Wood Cabinets, Walk-In Closet(s)
- Flooring: Porcelain Tile
- Doors: Sliding Doors
- Has fireplace: No
Interior area
- Total structure area: 2,812
- Total interior livable area: 2,060 sqft
Video & virtual tour
Property
Parking
- Total spaces: 2
- Parking features: Garage - Attached
- Attached garage spaces: 2
Features
- Levels: One
- Stories: 1
- Patio & porch: Covered, Deck
- Exterior features: Rain Gutters
- Has view: Yes
- View description: Trees/Woods
Lot
- Size: 1.14 Acres
- Features: Cleared, Conservation Area, FloodZone, In County
Details
- Parcel number: 803411050220
- Zoning: 01R4
- Special conditions: None
Construction
Type & style
- Home type: SingleFamily
- Property subtype: Single Family Residence
Materials
- Block
- Foundation: Slab, Stem Wall
- Roof: Shingle
Condition
- Completed
- New construction: Yes
- Year built: 2026
Details
- Warranty included: Yes
Utilities & green energy
- Sewer: Septic Tank
- Water: Well
- Utilities for property: Electricity Connected
Community & HOA
Community
- Pet fee: $0 monthly
- Subdivision: PLANTATION ESTATES UNIT 02
HOA
- Has HOA: No
Location
- Region: Debary
Financial & listing details
- Price per square foot: $242/sqft
- Tax assessed value: $45,517
- Annual tax amount: $794
- Date on market: 9/27/2026
- Cumulative days on market: 29 days
- Listing terms: Cash,Conventional,FHA,USDA Loan,VA Loan
- Ownership: Fee Simple
- Total actual rent: 0
- Electric utility on property: Yes
- Road surface type: Unimproved, Paved
Estimated market value
$498,100
$473,000 - $523,000
$2,920/mo
Price history
| Date | Event | Price |
|---|---|---|
| 9/27/2026 | Listed for sale | $498,950+832.6%$242/sqft |
Source:  Stellar MLS #O6445196 Report a problem | ||
| 7/18/2024 | Sold | $53,500+127.7%$26/sqft |
Source: Public Record Report a problem | ||
| 7/9/2004 | Sold | $23,500+56.7%$11/sqft |
Source: Public Record Report a problem | ||
| 11/19/1996 | Sold | $15,000$7/sqft |
Source: Public Record Report a problem | ||
Public tax history
| Year | Property taxes | Tax assessment |
|---|---|---|
| 2025 | $794 +9.9% | $45,517 +42.6% |
| 2024 | $723 +3.8% | $31,920 +10% |
| 2023 | $696 +29.6% | $29,018 +10% |
| 2022 | $537 | $26,380 +10% |
| 2021 | -- | $23,982 +10% |
| 2020 | $467 | $21,802 -3.2% |
| 2019 | $467 -1.6% | $22,526 +25% |
| 2018 | $475 +12.9% | $18,018 +10% |
| 2017 | $421 +2.6% | $16,380 +1.7% |
| 2016 | $410 +4.9% | $16,107 -1.7% |
| 2015 | $391 +1.2% | $16,380 +25% |
| 2014 | $386 | $13,104 +36% |
| 2011 | -- | $9,632 -34.1% |
| 2010 | -- | $14,621 -26.7% |
| 2009 | -- | $19,953 -73.8% |
| 2007 | -- | $76,081 -0.3% |
| 2006 | -- | $76,318 +266.9% |
| 2005 | -- | $20,803 +29.6% |
| 2004 | -- | $16,048 |
| 2003 | -- | $16,048 +22.7% |
| 2002 | -- | $13,077 |
| 2001 | -- | $13,077 +4.8% |
| 2000 | -- | $12,482 |
Find assessor info on the county website
Monthly payment
Est. payment
Payment breakdown
Explore the cost of this home by adjusting the details. Changes won't be saved.Climate risks
Neighborhood: 32713


Similar homes
- $489,0004 bd3 ba2.2k sqft510 BROKENSHIRE DRIVE, DEBARY, FL 32713For Sale

 MLS ID #O6448464, Felix Mercado, LA ROSA REALTY LLC. Stellar MLS
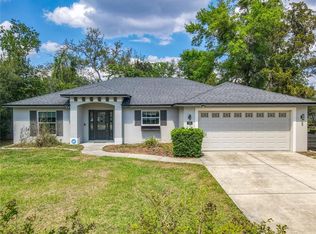
- $414,9003 bd2 ba1.6k sqft108 PALMIRA ROAD, DEBARY, FL 32713For Sale
 MLS ID #O6450805, Gladisnell Akers, EXP REALTY LLC. Stellar MLS
- $525,0004 bd4 ba1.8k sqft45 SANCTUARY AVENUE, DEBARY, FL 32713New Construction
 MLS ID #S5159397, Robert Benenati, 365 REALTY, INC.. Stellar MLS
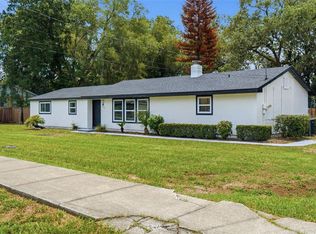
- $399,9004 bd3 ba1.9k sqft147 COLOMBA ROAD, DEBARY, FL 32713For Sale
 MLS ID #V4950110, Giovanny Gorostiaga Burgos, LIVELY REAL ESTATE. Stellar MLS
- $484,5003 bd3 ba2k sqft102 BIRKWOOD COURT, DEBARY, FL 32713For SaleMLS ID #V4950918, Charles Shaver, PA, KELLER WILLIAMS HERITAGE REALTY. Stellar MLS
- $374,9004 bd2 ba2k sqft111 SPRING GLEN DRIVE, DEBARY, FL 32713For SaleMLS ID #O6450623, Annie Goncalves, ALL REAL ESTATE & INVESTMENTS. Stellar MLS
- $498,0003 bd2 ba1.9k sqft433 FENWICK CT, DEBARY, FL 32713For SaleMLS ID #V4951294, Raymond Arjona, CHARLES RUTENBERG REALTY ORLANDO. Stellar MLS
- $349,0004 bd3 ba1.5k sqft119 MATANZAS ROAD, DEBARY, FL 32713For SaleMLS ID #O6431209, Christopher Barnes, FLORIDA REALTY INVESTMENTS. Stellar MLS
- $445,0004 bd3 ba2.3k sqft458 WOODFORD DRIVE, DEBARY, FL 32713For SaleMLS ID #V4950382, Matthew Buckley, LPT REALTY, LLC. Stellar MLS
- $438,0003 bd2 ba2k sqft24 KEEBLE AVENUE, DEBARY, FL 32713For SaleMLS ID #C7531948, Josiah Tripp, NEXTHOME COAST2COAST. Stellar MLS
- $474,9003 bd2 ba2.1k sqft520 SOTHEBY WAY, DEBARY, FL 32713For SaleMLS ID #O6444980, Heather Ward, WATSON REALTY CORP. Stellar MLS
- $455,0003 bd2 ba2.3k sqft367 FOXHILL DRIVE, DEBARY, FL 32713For SaleMLS ID #O6437128, Kim Alexander, WATSON REALTY CORP. Stellar MLS
- $315,0003 bd2 ba1.1k sqft144 Caracas Road, Debary, FL 32713For Sale
 MLS ID #B26089553, Betsy A Beltran, BeBe Realty Group, LLC. BeachesMLS
- $565,0004 bd3 ba2.9k sqft135 HICKORY STICK COURT, DEBARY, FL 32713For SaleMLS ID #O6412888, Thomas McNamara, Jr, EXP REALTY LLC. Stellar MLS
- $329,9003 bd2 ba1.3k sqft18 ANGELES ROAD, DEBARY, FL 32713For SaleMLS ID #O6399426, Ivan Tobon, OUTLET REALTY. Stellar MLS
- $395,0004 bd2 ba1.9k sqft2 ROSEDOWN BOULEVARD, DEBARY, FL 32713For SaleMLS ID #O6440784, Ingrid Cameron, PREMIER SOTHEBYS INT'L REALTY. Stellar MLS
- $449,9003 bd3 ba2.2k sqft522 NEWHALL LANE, DEBARY, FL 32713For SaleMLS ID #V4950589, Carol Lawrence, RE/MAX CENTRAL REALTY. Stellar MLS
- $699,0003 bd2 ba1.8k sqft80 COMMUNITY DRIVE, DEBARY, FL 32713For SaleMLS ID #V4951206, Linda Dill, YOUR R E A L SOLUTIONS LLC. Stellar MLS
