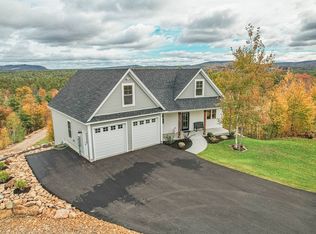
This home checks ALL of your boxes starting with the amazing views and conservation land in your backyard! Spacious attached ADU with separate entrance. OWNED solar panels, Triple pane windows, standing seam metal roof and Energy Recovery Ventilator (ERV) provides energy efficiency and comfortable living. Beautiful kitchen with island, pantry, pot filler, double oven and gas cooktop. Double sided propane fireplace centers the home. First floor office/study. Oversized 2 car direct entry garage with extra workshop room and additional overhead access door offers room for all your equipment, vehicles and toys. House is designed as a traditional 3 Bedroom Colonial & 1 Bedroom ADU yet both include additional flex/bonus rooms providing space for everyone to live, work and play however you choose. Large second floor laundry room with sink. Multiple patios, porches, deck space and firepit patio area expands your living space even more. Generator hookup. Walkout basement includes a finished playroom, 2 finished bonus rooms, private 3/4 bathroom and SAUNA. Every room in this home was painstakingly designed with every detail considered. The photos can not convey the beauty of this property and attention to detail everywhere. ADU has its own entrance & parking, 2 floors (loft bedroom), full kitchen, laundry room/full bathroom, dining area and multi-function living room. This is truly a must see! Highly sought after Amalia Way which is now a town maintained road! Direct access to hiking trails and Annett State Forest. Sellers have purchased abutting lot 36-1-22 containing .4 acres and the driveway right of way for this home. Lot 36-1-9 (1.6 acres) and 36-1-22 (.4 acres) will be voluntarily merged into one lot prior to closing and conveyed as such with a total of 2 acres. OPEN HOUSE Saturday 06/20/26 10AM-1PM.
Closed
Listed by: Keller Williams Realty-Metropolitan • Jodi Savage-Feinauer
Bought with: Keller Williams Realty-Metropolitan
$1,010,000
63 Amalia Way, Rindge, NH 03461
4beds
3,964sqft
Single Family Residence
Built in 2021
2 Acres Lot
$1,017,400 Zestimate®
$255/sqft
$4,874 Estimated rent
Home value
$1,017,400
$794,000 - $1.30M
$4,874/mo
Zestimate® history
Owner options
List your home for rent
$4,874/mo
Rent Zestimate®
Find your next renter with Zillow Rental Manager. Plus, with online applications, you can quickly screen prospective tenants – for free.
$4,874/mo
Rent Zestimate®
Refinance and save
$5,852/mo
Est. payment
Refinancing to a lower rate could help reduce your monthly payments and save thousands over the life of the loan.
$5,852/mo
Est. payment
Explore your selling options
Work with a Zillow partner agent
Leverage their expertise and Zillow's premium Showcase listings to get your home seen by more buyers.
Get startedList with your own agent
Get your home in front of millions of buyers by listing it on Zillow.
Learn how to do itSell it yourself
Take full control of how buyers see your home on Zillow by listing For Sale by Owner (FSBO).
List your homeWhat's special
Amazing viewsStanding seam metal roofDouble ovenGas cooktopGenerator hookupOwned solar panelsPot filler
Zillow last checked:
Listing updated:
Listed by:
Jodi Savage-Feinauer,
Keller Williams Realty-Metropolitan 603-232-8282
Bought with:
Isaac Swain
Keller Williams Realty-Metropolitan
Source: PrimeMLS,MLS#: 5092738
Facts & features
Interior
Bedrooms & bathrooms
- Bedrooms: 4
- Bathrooms: 5
- Full bathrooms: 3
- 3/4 bathrooms: 1
- 1/2 bathrooms: 1
Heating
- Propane, Solar, Forced Air, Heat Pump, Mini Split
Cooling
- Central Air, Mini Split
Appliances
- Included: Gas Cooktop, Dishwasher, Range Hood, Microwave, Double Oven, Refrigerator, Propane Water Heater, Instant Hot Water
Features
- In-Law Suite, Walk-in Pantry
- Windows: Triple Pane Windows
- Basement: Climate Controlled,Finished,Full,Insulated,Partially Finished,Walkout,Interior Access,Exterior Entry,Walk-Out Access
Interior area
- Total structure area: 6,240
- Total interior livable area: 3,964 sqft
- Finished area above ground: 3,404
- Finished area below ground: 560
Property
Parking
- Total spaces: 6
- Parking features: Paved, Direct Entry, Parking Spaces 6+
- Garage spaces: 2
Features
- Levels: Two
- Stories: 2
- Patio & porch: Patio, Covered Porch
- Exterior features: Deck, Garden
- Has view: Yes
- View description: Mountain(s)
Lot
- Size: 2 Acres
- Features: Country Setting, Landscaped, Views, Walking Trails, Abuts Conservation, Near Paths, Neighborhood
Details
- Parcel number: RINDM11L36U19
- Zoning description: RESIDE
Construction
Type & style
- Home type: SingleFamily
- Architectural style: Colonial,Modern Architecture
- Property subtype: Single Family Residence
Materials
- Wood Frame
- Foundation: Concrete
- Roof: Metal,Standing Seam
Condition
- New construction: No
- Year built: 2021
Utilities & green energy
- Electric: 200+ Amp Service, Circuit Breakers, Generator Ready, Net Meter
- Sewer: Private Sewer, Septic Design Available, Septic Tank
- Utilities for property: Underground Utilities
Green energy
- Energy efficient items: Windows
- Energy generation: Solar
- Indoor air quality: Moisture Control, Ventilation
Community & HOA
HOA
- Amenities included: Common Acreage
- Services included: Recreation
Location
- Region: Rindge
Financial & listing details
- Price per square foot: $255/sqft
- Tax assessed value: $565,300
- Annual tax amount: $14,308
- Date on market: 6/4/2026
- Exclusions: Washer & Dryer in Main House. Living Room & Pink Bedroom Draperies and Rods. Light fixture in primary bedroom (sellers will swap out).
Price history
| Date | Event | Price |
|---|---|---|
| 8/3/2026 | Sold | $1,010,000-8.2%$255/sqft |
Source:  PrimeMLS #5092738 Report a problem PrimeMLS #5092738 Report a problem | ||
| 6/4/2026 | Listed for sale | $1,100,000$277/sqft |
Source: PrimeMLS #5092738 Report a problem | ||
Public tax history
| Year | Property taxes | Tax assessment |
|---|---|---|
| 2024 | $14,308 +1.1% | $565,300 |
| 2023 | $14,155 +8.7% | $565,300 |
| 2022 | $13,019 +754.3% | $565,300 +740% |
| 2021 | $1,524 +21671.4% | $67,300 +22869.3% |
| 2020 | $7 +16.7% | $293 +26.3% |
| 2019 | $6 -25% | $232 -18% |
| 2018 | $8 | $283 |
| 2017 | $8 | $283 |
| 2016 | $8 | $283 |
| 2015 | $8 +14.3% | $283 |
| 2014 | $7 | $283 |
Find assessor info on the county website
Neighborhood: 03461
Nearby homes
- $641,8003 bd2 ba2.1k sqft64 Amalia Way, Rindge, NH 03461Off Market
- $585,4003 bd2 ba2.2k sqft61 Amalia Way, Rindge, NH 03461Off Market
- $747,7004 bd3 ba2.9k sqft53 Amalia Way, Rindge, NH 03461Off Market
- $715,0005 bd4 ba3.5k sqft59 Amalia Way, Rindge, NH 03461Sold
- $--2 acresAmalia Way, Rindge, NH 03461Off Market
- $685,7004 bd3 ba2.9k sqft38 Amalia Way, Rindge, NH 03461Off Market
- $651,8003 bd3 ba2.2k sqft49 Amalia Way, Rindge, NH 03461Off Market
- $539,1003 bd2 ba1.7k sqft45 Amalia Way, Rindge, NH 03461Off Market
Nearby schools
GreatSchools rating
- 6/10Rindge Memorial SchoolGrades: PK-5Distance: 2.3 mi
- 4/10Conant Middle High School (M)Grades: 6-8Distance: 3.3 mi
- 9/10Conant High SchoolGrades: 9-12Distance: 3.3 mi


Get pre-qualified for a loan
At Zillow Home Loans, we can pre-qualify you in as little as 5 minutes with no impact to your credit score.An equal housing lender. NMLS #10287.
- New Hampshire
- Cheshire County
- Rindge
- 03461
- 63 Amalia Way
