Newly completed in September 2026, this thoughtfully designed 3-bedroom, 2-bath home offers modern, single-level living with excellent potential for future expansion. The full walkout basement provides ample space to finish for additional living area, a family room, home office, guest suite, or recreation space. Set on a private lot with access to the power-line corridor, the property is located in a developing neighborhood less than 5 miles from downtown Ellsworth. Inside, an open-concept kitchen and living area creates a welcoming setting for everyday living and entertaining. Step outside to enjoy the private rear deck, along with convenient entry decks at the front and side of the home. The lot also offers room for a future attached or detached garage, allowing buyers to tailor the property to their needs.
Active
$399,000
63 Bridgetwin Road, Ellsworth, ME 04605
3beds
1,320sqft
Single Family Residence
Built in 2026
1.74 Acres Lot
$-- Zestimate®
$302/sqft
$-- HOA
What's special
Modern single-level livingPrivate rear deckFull walkout basementPrivate lot
- 16 hours
- 245
- 9
Zillow last checked:
Listing updated:
Listed by:
Better Homes & Gardens Real Estate/The Masiello Group
Source: Maine Listings,MLS#: 1682188
Facts & features
Interior
Bedrooms & bathrooms
- Bedrooms: 3
- Bathrooms: 2
- Full bathrooms: 2
Bedroom 1
- Level: First
Bedroom 2
- Level: First
Bedroom 3
- Level: First
Kitchen
- Level: First
Laundry
- Level: First
Living room
- Level: First
Heating
- Baseboard, Hot Water
Cooling
- None
Appliances
- Included: Dishwasher, Electric Range, Refrigerator
Features
- 1st Floor Bedroom, 1st Floor Primary Bedroom w/Bath, Walk-In Closet(s), Primary Bedroom w/Bath
- Flooring: Carpet, Vinyl
- Doors: Storm Door(s)
- Windows: Double Pane Windows
- Basement: Interior Entry,Walk-Out Access,Full,Unfinished
- Has fireplace: No
Interior area
- Total structure area: 1,320
- Total interior livable area: 1,320 sqft
- Finished area above ground: 1,320
- Finished area below ground: 0
Property
Parking
- Parking features: Gravel, 1 - 4 Spaces
Features
- Patio & porch: Deck
- Has view: Yes
- View description: Trees/Woods
Lot
- Size: 1.74 Acres
- Features: Rural, Wooded
Details
- Zoning: residential
- Other equipment: Internet Access Available
Construction
Type & style
- Home type: SingleFamily
- Architectural style: Ranch
- Property subtype: Single Family Residence
Materials
- Wood Frame, Vinyl Siding
- Foundation: Poured Concrete
- Roof: Composition,Fiberglass,Shingle
Condition
- New Construction
- New construction: Yes
- Year built: 2026
Utilities & green energy
- Electric: Circuit Breakers
- Sewer: Private Sewer, Septic Tank
- Water: Private, Well
Community & HOA
Location
- Region: Ellsworth
Financial & listing details
- Price per square foot: $302/sqft
- Annual tax amount: $1
- Date on market: 9/26/2026
- Road surface type: Paved
Estimated market value
Not available
Estimated sales range
Not available
Not available
Price history
| Date | Event | Price |
|---|---|---|
| 9/26/2026 | Listed for sale | $399,000$302/sqft |
Source:  Maine Listings #1682188 Report a problem Maine Listings #1682188 Report a problem | ||
Public tax history
Tax history is unavailable.
Monthly payment
Est. payment
Payment breakdown
Explore the cost of this home by adjusting the details. Changes won't be saved.Climate risks
Neighborhood: 04605
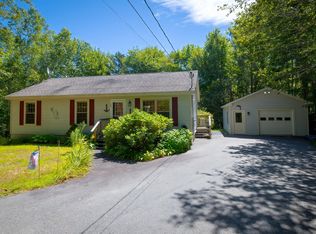
Similar homes
- $374,9003 bd2 ba1.2k sqft79 Upper Boggy Brook Way, Ellsworth, ME 04605Active
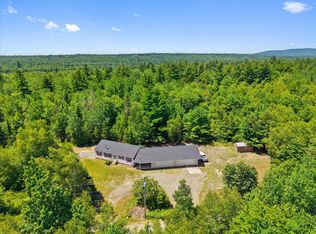
 MLS ID #1671374, NextHome Experience. Maine Listings
 - $430,0003 bd2 ba1.6k sqft928 Bangor Road, Ellsworth, ME 04605Active
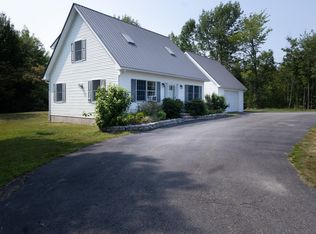 MLS ID #1675876, Coldwell Banker Realty. Maine Listings
 - $395,0004 bd3 ba1.6k sqft17 Mcdonald Avenue, Ellsworth, ME 04605Active
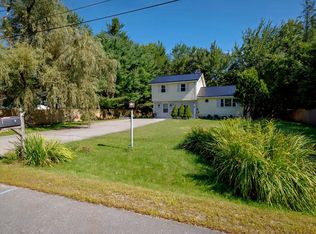 MLS ID #1646525, Better Homes & Gardens Real Estate/The Masiello Group. Maine Listings
 - $335,0003 bd2 ba1.4k sqft10 Hallbrook Way, Ellsworth, ME 04605Active
 MLS ID #1679454, Better Homes & Gardens Real Estate/The Masiello Group. Maine Listings
 - $525,0003 bd2 ba1.5k sqft47 Old County Way, Ellsworth, ME 04605ActiveMLS ID #1682021, Realty of Maine. Maine Listings
- $399,0002 bd1 ba1.4k sqft59 Union Street, Ellsworth, ME 04605ActiveMLS ID #1672655, The Island Agency. Maine Listings
- $325,0003 bd2 ba1.9k sqft29 Red Fern Road, Trenton, ME 04605ActiveMLS ID #1681368, The Knowles Company. Maine Listings
- $445,0003 bd2 ba1.8k sqft663 Eastbrook Road, Eastbrook, ME 04634ActiveMLS ID #1681788, NextHome Experience. Maine Listings
- $410,0002 bd2 ba1.3k sqft633 Morgan Bay Road, Surry, ME 04684ActiveMLS ID #1681365, Better Homes & Gardens Real Estate/The Masiello Group. Maine Listings
- $420,0003 bd1 ba1.3k sqft1069 Newbury Neck Road, Surry, ME 04684ActiveMLS ID #1681424, Better Homes & Gardens Real Estate/The Masiello Group. Maine Listings
- $450,0002 bd1 ba1k sqft12 Emerald Way, Ellsworth, ME 04605ActiveMLS ID #1677633, Better Homes & Gardens Real Estate/The Masiello Group. Maine Listings
- $405,0005 bd2 ba1.9k sqft201 Mast Hill Road, Bucksport, ME 04416ActiveMLS ID #1681348, NextHome Experience. Maine Listings
- $329,9992 bd2 ba1.7k sqft79 Oak Street, Ellsworth, ME 04605ActiveMLS ID #1668508, homecoin.com. Maine Listings
- $400,0002 bd-- ba1.9k sqft187 E Hopkins Pond Road, Mariaville, ME 04605ActiveMLS ID #1673853, Realty of Maine. Maine Listings
- $349,0003 bd2 ba1.2k sqft38 Mias Way, Ellsworth, ME 04605ActiveMLS ID #1633581, Better Homes & Gardens Real Estate/The Masiello Group. Maine Listings
- $320,0002 bd2 ba1.3k sqft307 Main Street, Ellsworth, ME 04605ActiveMLS ID #1658927, NextHome Experience. Maine Listings
- $329,0003 bd1 ba1.4k sqft490 Douglas Highway, Lamoine, ME 04605ActiveMLS ID #1669838, Better Homes & Gardens Real Estate/The Masiello Group. Maine Listings
- $495,0003 bd2 ba1.5k sqft14 Manhattan Way, Ellsworth, ME 04605ActiveMLS ID #1677694, Better Homes & Gardens Real Estate/The Masiello Group. Maine Listings
- $465,0003 bd2 ba1.5k sqft112 Raccoon Cove Road, Lamoine, ME 04605ActiveMLS ID #1656714, ERA Dawson-Bradford Co.. Maine Listings
