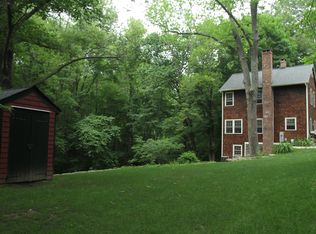
Homes with this much character don't come along often. From the moment you step onto the stunning bluestone covered front porch, you'll understand why homes like this are so rarely found and so fiercely loved. Built in 1939, this enchanting 4 Bed/3 Bath carries the kind of craftsmanship, character, and soul that simply cannot be replicated in today's construction. Thoughtfully arranged within a cozy 1,864-square-foot footprint, every inch of this home has been put to work. There's nothing wasted, nothing superfluous - just warm, efficient living spaces that feel intimate. One of the upstairs bedrooms opens directly onto a private upper porch, a rare and romantic feature perfect for morning coffee, evening stargazing, or simply stealing a quiet moment above the world. Out back, a lovely patio awaits, an ideal setting for summer gatherings, container gardens, or a peaceful retreat at the end of the day. And the location? Practically unbeatable. Stroll to the historic Cannondale Village and train station, making this an exceptional find for commuters or weekenders who want the serenity of a classic New England neighborhood without sacrificing connectivity to the city. Yes, this home has history and opportunity. Bring your vision, your contractor, and your imagination. The bones are solid, the charm is undeniable, and the potential to love it as is or transform this gem into a showpiece is absolutely there. Come see what makes this place shine.
For sale
$895,000
63 Cannon Road, Wilton, CT 06897
4beds
1,864sqft
Est.: Get pre-qualified
Single Family Residence
Built in 1936
1.2 Acres Lot
$-- Zestimate®
$480/sqft
$-- HOA
What's special
- 16 days |
- 5,037 |
- 310 |
Zillow last checked:
Listing updated:
Listed by:
Kim Burke (203)767-0055,
Berkshire Hathaway NE Prop. 203-762-8331
Source: Smart MLS,MLS#: 24170769
Tour with a local agent
Facts & features
Interior
Bedrooms & bathrooms
- Bedrooms: 4
- Bathrooms: 3
- Full bathrooms: 3
Primary bedroom
- Features: Fireplace, Hardwood Floor
- Level: Upper
Bedroom
- Features: Hardwood Floor
- Level: Upper
Bedroom
- Features: Hardwood Floor
- Level: Upper
Bedroom
- Features: Wall/Wall Carpet
- Level: Main
Dining room
- Features: Hardwood Floor
- Level: Main
Kitchen
- Features: Hardwood Floor
- Level: Main
Living room
- Features: Fireplace, Hardwood Floor
- Level: Main
Heating
- Hot Water, Oil
Cooling
- Window Unit(s)
Appliances
- Included: Electric Range, Microwave, Refrigerator, Dishwasher, Washer, Dryer, Water Heater
- Laundry: Main Level
Features
- Basement: Full,Unfinished,Interior Entry
- Attic: Pull Down Stairs
- Number of fireplaces: 2
Interior area
- Total structure area: 1,864
- Total interior livable area: 1,864 sqft
- Finished area above ground: 1,864
Property
Parking
- Total spaces: 1
- Parking features: Attached
- Attached garage spaces: 1
Lot
- Size: 1.2 Acres
- Features: Secluded, Few Trees, Dry, Cleared, Historic District
Details
- Parcel number: 1923809
- Zoning: R-2
Construction
Type & style
- Home type: SingleFamily
- Architectural style: Colonial
- Property subtype: Single Family Residence
Materials
- Clapboard
- Foundation: Stone
- Roof: Asphalt
Condition
- New construction: No
- Year built: 1936
Utilities & green energy
- Sewer: Septic Tank
- Water: Well
Community & HOA
Community
- Features: Health Club, Library, Park, Near Public Transport, Shopping/Mall, Tennis Court(s)
- Subdivision: Cannondale
HOA
- Has HOA: No
Location
- Region: Wilton
Financial & listing details
- Price per square foot: $480/sqft
- Tax assessed value: $542,920
- Annual tax amount: $13,253
- Date on market: 5/11/2026
Estimated market value
Not available
Estimated sales range
Not available
$6,294/mo
Price history
| Date | Event | Price |
|---|---|---|
| 5/15/2026 | Listed for sale | $895,000+103.4%$480/sqft |
Source: | ||
| 8/31/1995 | Sold | $440,000$236/sqft |
Source: | ||
Public tax history
| Year | Property taxes | Tax assessment |
|---|---|---|
| 2025 | $13,253 +2% | $542,920 |
| 2024 | $12,998 +9.9% | $542,920 +34.3% |
| 2023 | $11,824 -3.9% | $404,110 -7.3% |
| 2022 | $12,309 +1.3% | $436,030 |
| 2021 | $12,152 +1.5% | $436,030 |
| 2020 | $11,973 -3.8% | $436,030 |
| 2019 | $12,444 +10.2% | $436,030 +8.9% |
| 2018 | $11,289 +1.5% | $400,470 |
| 2017 | $11,121 +1.6% | $400,470 |
| 2016 | $10,949 +1.9% | $400,470 |
| 2015 | $10,745 +1.2% | $400,470 |
| 2014 | $10,616 +2% | $400,470 |
| 2013 | $10,408 -0.7% | $400,470 -19.6% |
| 2012 | $10,481 +1% | $497,910 |
| 2011 | $10,381 +3.4% | $497,910 |
| 2010 | $10,038 +3% | $497,910 |
| 2009 | $9,749 +1.4% | $497,910 |
| 2008 | $9,615 +1.6% | $497,910 +27.5% |
| 2007 | $9,461 +3.6% | $390,460 |
| 2006 | $9,133 +3.7% | $390,460 |
| 2005 | $8,805 +5% | $390,460 |
| 2004 | $8,387 +6.9% | $390,460 |
| 2003 | $7,848 +22.1% | $390,460 +70.8% |
| 2001 | $6,426 +8.5% | $228,600 0% |
| 2000 | $5,924 +7.6% | $228,620 |
| 1999 | $5,505 | $228,620 |
Find assessor info on the county website
Monthly payment
Est. payment$--/mo
Payment breakdown
Explore the cost of this home by adjusting the details. Changes won't be saved.
All calculations are estimates and provided by Zillow, Inc. for informational purposes only. Actual amounts may vary.
HOA fees may include property taxes on listings classified as Co-Ops. Contact the listing agent and/or owner for fee details.
Mortgage interest rates are dependent on a number of factors, including credit score, down payment, and repayment length. Interest rate data provided by Zillow Group Marketplace, Inc. as of 1/1/1970 from various mortgage lenders with which we have lead or other similar arrangements; the Estimated Payment is an average of those rates.
See how much you could borrow to make a competitive offer.
Climate risks
Neighborhood: Cannondale
Nearby schools
GreatSchools rating
- 9/10Cider Mill SchoolGrades: 3-5Distance: 1 mi
- 10/10Middlebrook SchoolGrades: 6-8Distance: 1.3 mi
- 10/10Wilton High SchoolGrades: 9-12Distance: 0.6 mi
Schools provided by the listing agent
- Elementary: Miller-Driscoll
- Middle: Middlebrook,Cider Mill
- High: Wilton
Source: Smart MLS. This data may not be complete. We recommend contacting the local school district to confirm school assignments for this home.
A local agent can set up tours, give advice and negotiate with sellers.
- Connecticut
- Fairfield County
- Wilton
- 06897
- Cannondale
- 63 Cannon Road