Set on over an acre of scenic greenspace, this classic Cape offers a peaceful setting with a blend of timeless character and thoughtful updates. A sun filled, wood paneled sunroom welcomes you in, surrounded by serene, pastoral views that set the tone for the home. Inside, the living room features hardwood floors, custom built ins, and a brick hearth with a wood stove that creates a warm, inviting focal point. The eat in kitchen is bright and functional with wainscoting, generous storage, and stainless steel appliances. Recent improvements include a newer roof, windows, driveway, oil tank, and whole house insulation, providing comfort and efficiency. A walkout basement with workshop space and an outbuilding add flexibility for hobbies or storage. Ideally located near Blandford Country Club, Tolland State Forest, and local farms, with easy access to Northampton, Tanglewood, and Bradley Airport, this property delivers a quiet lifestyle without sacrificing convenience.
Sold for $310,000
$310,000
63 Chester Rd, Blandford, MA 01008
3beds
1,254sqft
Single Family Residence
Built in 1930
1.4 Acres Lot
$311,200 Zestimate®
$247/sqft
$2,421 Estimated rent
Home value
$311,200
$289,000 - $333,000
$2,421/mo
Zestimate® history
Owner options
List your home for rent
$2,421/mo
Rent Zestimate®
Find your next renter with Zillow Rental Manager. Plus, with online applications, you can quickly screen prospective tenants – for free.
$2,421/mo
Rent Zestimate®
Refinance and save
$2,207/mo
Est. payment
Refinancing to a lower rate could help reduce your monthly payments and save thousands over the life of the loan.
$2,207/mo
Est. payment
Explore your selling options
Work with a Zillow partner agent
Leverage their expertise and Zillow's premium Showcase listings to get your home seen by more buyers.
Get startedList with your own agent
Get your home in front of millions of buyers by listing it on Zillow.
Learn how to do itSell it yourself
Take full control of how buyers see your home on Zillow by listing For Sale by Owner (FSBO).
List your homeWhat's special
Newer roofHardwood floorsWarm inviting focal pointStainless steel appliancesSerene pastoral viewsCustom built insGenerous storage
Zillow last checked:
Listing updated:
Listed by:
Erin Krajewski 774-200-3073,
Keller Williams Realty 860-313-0700,
Erin Krajewski 774-200-3073
Bought with:
Kathy Wallis-McCann
Coldwell Banker Realty - Western MA
Source: MLS PIN,MLS#: 73536814
Facts & features
Interior
Bedrooms & bathrooms
- Bedrooms: 3
- Bathrooms: 2
- Full bathrooms: 1
- 1/2 bathrooms: 1
Primary bedroom
- Features: Flooring - Hardwood
- Level: Second
Bedroom 2
- Features: Flooring - Hardwood
- Level: Second
Bedroom 3
- Features: Flooring - Hardwood
- Level: First
Primary bathroom
- Features: Yes
Bathroom 1
- Features: Bathroom - Full, Bathroom - With Tub & Shower, Flooring - Stone/Ceramic Tile
- Level: First
Bathroom 2
- Features: Bathroom - Half, Flooring - Stone/Ceramic Tile
- Level: Second
Dining room
- Features: Flooring - Hardwood
- Level: First
Kitchen
- Features: Flooring - Hardwood, Pantry, Countertops - Upgraded
- Level: First
Living room
- Features: Wood / Coal / Pellet Stove, Flooring - Hardwood
- Level: First
Heating
- Forced Air, Baseboard, Oil, Electric
Cooling
- Window Unit(s)
Appliances
- Included: Range, Dishwasher, Disposal, Refrigerator
- Laundry: Flooring - Wall to Wall Carpet, In Basement, Electric Dryer Hookup, Washer Hookup
Features
- Sun Room, Internet Available - Unknown
- Flooring: Carpet, Hardwood, Flooring - Wall to Wall Carpet
- Windows: Screens
- Basement: Full,Walk-Out Access
- Number of fireplaces: 1
Interior area
- Total structure area: 1,254
- Total interior livable area: 1,254 sqft
- Finished area above ground: 1,254
Property
Parking
- Total spaces: 4
- Parking features: Paved
- Uncovered spaces: 4
Features
- Patio & porch: Porch - Enclosed
- Exterior features: Porch - Enclosed, Storage, Screens, Satellite Dish
Lot
- Size: 1.4 Acres
- Features: Wooded, Level
Details
- Parcel number: 3872436
- Zoning: 1
- Other equipment: Satellite Dish
Construction
Type & style
- Home type: SingleFamily
- Architectural style: Cape
- Property subtype: Single Family Residence
- Attached to another structure: Yes
Materials
- Frame
- Foundation: Block
- Roof: Shingle
Condition
- Year built: 1930
Utilities & green energy
- Sewer: Private Sewer
- Water: Public
- Utilities for property: for Electric Range, for Electric Oven, for Electric Dryer, Washer Hookup
Community & HOA
HOA
- Has HOA: No
Location
- Region: Blandford
Financial & listing details
- Price per square foot: $247/sqft
- Tax assessed value: $265,600
- Annual tax amount: $3,110
- Date on market: 8/30/2026
Price history
| Date | Event | Price |
|---|---|---|
| 8/24/2026 | Sold | $310,000+3.7%$247/sqft |
Source: MLS PIN #73536814 Report a problem | ||
| 7/23/2026 | Pending sale | $299,000$238/sqft |
Source: MLS PIN #73536814 Report a problem | ||
| 6/23/2026 | Listed for sale | $299,000+19.6%$238/sqft |
Source: MLS PIN #73536814 Report a problem | ||
| 9/16/2025 | Listing removed | $250,000$199/sqft |
Source: MLS PIN #73015189 Report a problem | ||
| 7/27/2022 | Contingent | $250,000$199/sqft |
Source: MLS PIN #73015189 Report a problem | ||
| 7/20/2022 | Listed for sale | $250,000+52%$199/sqft |
Source: MLS PIN #73015189 Report a problem | ||
| 10/14/2016 | Sold | $164,500$131/sqft |
Source: Public Record Report a problem | ||
| 9/23/2016 | Pending sale | $164,500$131/sqft |
Source: Park Square Realty #71964377 Report a problem | ||
| 9/23/2016 | Listed for sale | $164,500$131/sqft |
Source: Park Square Realty #71964377 Report a problem | ||
| 8/12/2016 | Listing removed | $164,500$131/sqft |
Source: Park Square Realty #71964377 Report a problem | ||
| 5/25/2016 | Price change | $164,500-2.9%$131/sqft |
Source: Park Square Realty #71964377 Report a problem | ||
| 4/18/2016 | Price change | $169,500-5.6%$135/sqft |
Source: Park Square Realty #71964377 Report a problem | ||
| 2/29/2016 | Listed for sale | $179,500+2.6%$143/sqft |
Source: Park Square Realty #71964377 Report a problem | ||
| 10/22/2012 | Listing removed | $175,000$140/sqft |
Source: Coldwell Banker Residential Brokerage - Westfield #71419765 Report a problem | ||
| 9/20/2012 | Price change | $175,000-5.4%$140/sqft |
Source: Coldwell Banker Residential Brokerage - Westfield #71419765 Report a problem | ||
| 8/9/2012 | Price change | $185,000-5.1%$148/sqft |
Source: Coldwell Banker Residential Brokerage - Westfield #71419765 Report a problem | ||
| 3/24/2012 | Listed for sale | $195,000+19.5%$156/sqft |
Source: Owner Report a problem | ||
| 8/16/2007 | Sold | $163,199+23.6%$130/sqft |
Source: Public Record Report a problem | ||
| 9/28/2001 | Sold | $132,000$105/sqft |
Source: Public Record Report a problem | ||
Public tax history
| Year | Property taxes | Tax assessment |
|---|---|---|
| 2025 | $3,110 +3.8% | $265,600 +2.6% |
| 2024 | $2,995 -3.2% | $258,900 +14.4% |
| 2023 | $3,093 +6% | $226,400 +14.7% |
| 2022 | $2,918 -4.4% | $197,300 +14.8% |
| 2021 | $3,053 +1.9% | $171,900 +1.9% |
| 2020 | $2,996 +3.2% | $168,700 |
| 2019 | $2,903 +2.3% | $168,700 +4.5% |
| 2018 | $2,838 +3.7% | $161,500 |
| 2017 | $2,736 +3.2% | $161,500 |
| 2016 | $2,650 +9.9% | $161,500 +3.4% |
| 2015 | $2,412 +0.9% | $156,200 |
| 2014 | $2,390 +3.1% | $156,200 -1% |
| 2013 | $2,318 +5.7% | $157,800 -0.2% |
| 2012 | $2,194 +2.9% | $158,100 -1.6% |
| 2011 | $2,133 +5.2% | $160,600 |
| 2010 | $2,027 -4.3% | $160,600 -2% |
| 2009 | $2,118 +21.2% | $163,900 -0.1% |
| 2008 | $1,748 +13.6% | $164,000 +11% |
| 2007 | $1,539 +6.8% | $147,700 +2.5% |
| 2006 | $1,441 -8.6% | $144,100 +11.7% |
| 2005 | $1,576 -12.8% | $129,000 -2% |
| 2004 | $1,808 -0.1% | $131,600 +27.5% |
| 2003 | $1,809 +8.7% | $103,200 |
| 2002 | $1,664 | $103,200 |
Find assessor info on the county website
Neighborhood: 01008
Nearby homes
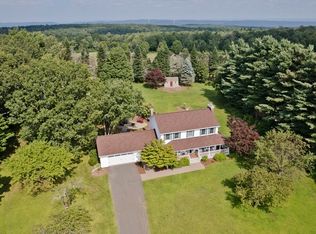
- $518,0004 bd3 ba2.2k sqft52 Chester Rd, Blandford, MA 01008Sold
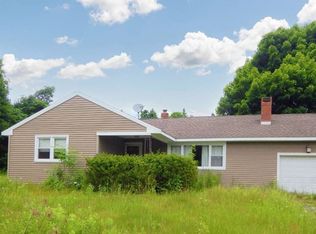
- $328,4003 bd2 ba2.1k sqft61 Chester Rd, Blandford, MA 01008Off Market
- $145,0003 bd1 ba1.2k sqft50 Chester Rd, Blandford, MA 01008Sold
- $457,2002 bd3 ba2.4k sqft54 Chester Rd, Blandford, MA 01008Off Market
- $263,3002 bd1 ba1.1k sqft59 Chester Rd, Blandford, MA 01008Off Market
- $297,0002 bd1 ba1.2k sqft65 Chester Rd, Blandford, MA 01008Off Market
- $927,9003 bd3 ba3.5k sqft3 Huntington Rd, Blandford, MA 01008Off Market
- $463,8003 bd1 ba2.6k sqft1 Huntington Rd, Blandford, MA 01008Off Market
Nearby schools
GreatSchools rating
- 5/10Chester Elementary SchoolGrades: PK-5Distance: 6.8 mi
- 4/10Gateway Regional High SchoolGrades: 6-12Distance: 4.8 mi
- NAGateway Regional Junior High SchoolGrades: 6-8Distance: 4.8 mi
Sell for more on Zillow
Get a Zillow Showcase℠ listing at no additional cost and you could sell for .
$311,200
2% more
+$6,224
With Zillow Showcase(estimated)
$317,424
Sell for more on Zillow
Get a Zillow Showcase℠ listing at no additional cost and you could sell for .
$311,200
2% more
+$6,224
With Zillow Showcase(estimated)
$317,424
- Massachusetts
- Hampden County
- Blandford
- 01008
- 63 Chester Rd
