Your Private Wooded Retreat with major updates awaits! 3 year old furnace, 4 year old roof and upgraded electrical. Tucked away in a peaceful, wooded setting, this charming 2-bedroom, PLUS loft, 2-bath Colonial offers the perfect blend of privacy, comfort, and outdoor living. Step inside to discover a spacious family room, inviting dining room, and kitchen, along with a full bath on the main level. Upstairs, you'll find two generously sized bedrooms, including a primary bedroom with a walk-in closet, plus a versatile loft perfect for a home office, reading nook, or additional living space. The partially finished lower level offers endless possibilities to customize to your needs and includes a second full bath. Outside is where this property truly shines! Spend summer days lounging by the inground pool, entertaining on the deck, or gathering around the fire pit under the stars. Surrounded by nature, the property also features ample yard space, a storage shed, and a one-car garage. Enjoy access to Dodgeville Pond for kayaking and outdoor adventures! A rare opportunity to enjoy your own private getaway while still having the comforts of home! Close to highway access as well as commuter rail. The side yard may be perfect to build an ADU.
Under contract
$464,900
63 Cypress Rd, Attleboro, MA 02703
2beds
1,454sqft
Single Family Residence
Built in 1940
0.33 Acres Lot
$464,800 Zestimate®
$320/sqft
$-- HOA
What's special
Inground poolOne-car garageStorage shedSpacious family roomPartially finished lower levelInviting dining roomTwo generously sized bedrooms
- 7 days
- 2,452
- 265
Likely to sell faster than
Zillow last checked:
Listing updated:
Listed by:
Lori Seavey Realty Team 508-446-1258,
Keller Williams Elite 508-695-4545
Source: MLS PIN,MLS#: 73590689
Facts & features
Interior
Bedrooms & bathrooms
- Bedrooms: 2
- Bathrooms: 2
- Full bathrooms: 2
Primary bedroom
- Features: Walk-In Closet(s), Flooring - Wall to Wall Carpet, Lighting - Overhead
- Level: Second
- Area: 180
- Dimensions: 12 x 15
Bedroom 2
- Features: Closet, Flooring - Wall to Wall Carpet, Lighting - Overhead
- Level: Second
- Area: 143
- Dimensions: 11 x 13
Primary bathroom
- Features: No
Bathroom 1
- Features: Bathroom - Full, Bathroom - With Tub & Shower, Closet - Linen, Flooring - Stone/Ceramic Tile, Wainscoting, Lighting - Overhead
- Level: First
- Area: 72
- Dimensions: 8 x 9
Bathroom 2
- Features: Bathroom - Full, Bathroom - With Shower Stall, Flooring - Stone/Ceramic Tile, Pedestal Sink
- Level: Second
- Area: 56
- Dimensions: 7 x 8
Dining room
- Features: Cathedral Ceiling(s), Ceiling Fan(s), Flooring - Stone/Ceramic Tile, Exterior Access, Lighting - Overhead
- Level: First
- Area: 132
- Dimensions: 11 x 12
Family room
- Features: Flooring - Laminate, Lighting - Overhead
- Area: 368
- Dimensions: 23 x 16
Kitchen
- Features: Flooring - Stone/Ceramic Tile, Countertops - Stone/Granite/Solid, Deck - Exterior, Exterior Access, Stainless Steel Appliances, Lighting - Overhead
- Level: First
- Area: 120
- Dimensions: 12 x 10
Heating
- Baseboard, Oil
Cooling
- None
Appliances
- Included: Water Heater, Range, Dishwasher, Microwave, Refrigerator
- Laundry: In Basement
Features
- Lighting - Overhead, Loft, Bonus Room
- Flooring: Tile, Carpet, Laminate, Flooring - Stone/Ceramic Tile
- Basement: Full,Partially Finished,Bulkhead
- Has fireplace: No
Interior area
- Total structure area: 1,454
- Total interior livable area: 1,454 sqft
- Finished area above ground: 1,454
Video & virtual tour
Property
Parking
- Total spaces: 5
- Parking features: Detached, Storage, Garage Faces Side, Paved Drive, Off Street
- Garage spaces: 1
- Uncovered spaces: 4
Features
- Patio & porch: Deck
- Exterior features: Deck, Pool - Inground, Storage
- Has private pool: Yes
- Pool features: In Ground
- Has view: Yes
- View description: Water, Pond
- Has water view: Yes
- Water view: Pond,Water
Lot
- Size: 0.33 Acres
- Features: Level
Details
- Parcel number: M:0036 B:0000 L:0410,2757488
- Zoning: R1
Construction
Type & style
- Home type: SingleFamily
- Architectural style: Colonial
- Property subtype: Single Family Residence
Materials
- Frame
- Foundation: Concrete Perimeter
- Roof: Shingle
Condition
- Year built: 1940
Utilities & green energy
- Electric: 100 Amp Service
- Sewer: Public Sewer
- Water: Public
- Utilities for property: for Electric Oven
Community & HOA
Community
- Features: Public Transportation, Medical Facility, Highway Access
HOA
- Has HOA: No
Location
- Region: Attleboro
Financial & listing details
- Price per square foot: $320/sqft
- Tax assessed value: $481,200
- Annual tax amount: $5,871
- Date on market: 10/14/2026
- Exclusions: Washer/Dryer And Kitchen Island Staying As Gifts.
Estimated market value
$464,800
$442,000 - $488,000
$2,980/mo
Price history
| Date | Event | Price |
|---|---|---|
| 10/21/2026 | Contingent | $464,900$320/sqft |
Source: MLS PIN #73590689 Report a problem | ||
| 10/14/2026 | Listed for sale | $464,900+29.5%$320/sqft |
Source: MLS PIN #73590689 Report a problem | ||
| 8/11/2020 | Sold | $359,000+7.2%$247/sqft |
Source:  StateWide MLS RI #1257159 Report a problem | ||
| 6/24/2020 | Listed for sale | $335,000+37.3%$230/sqft |
Source: The Mello Group, Inc. #72679251 Report a problem | ||
| 5/23/2008 | Sold | $244,000-9.6%$168/sqft |
Source: Public Record Report a problem | ||
| 3/5/2008 | Sold | $270,000-14.6%$186/sqft |
Source: Public Record Report a problem | ||
| 10/28/2005 | Sold | $316,000$217/sqft |
Source: Public Record Report a problem | ||
Public tax history
| Year | Property taxes | Tax assessment |
|---|---|---|
| 2025 | $5,684 +2.3% | $452,900 +3.8% |
| 2024 | $5,555 +8.9% | $436,400 +17.1% |
| 2023 | $5,101 +3.8% | $372,600 +9.6% |
| 2022 | $4,912 +26.6% | $339,900 +29.6% |
| 2021 | $3,881 +4% | $262,200 +2.3% |
| 2020 | $3,730 +2.9% | $256,200 +0.1% |
| 2019 | $3,624 +1.6% | $255,900 +6.4% |
| 2018 | $3,566 +1.7% | $240,600 -0.2% |
| 2017 | $3,508 +0.9% | $241,100 +2.8% |
| 2016 | $3,475 +2.2% | $234,500 +1.5% |
| 2015 | $3,399 +1.6% | $231,100 +2.6% |
| 2014 | $3,344 +4.6% | $225,200 -2.3% |
| 2013 | $3,198 +4.6% | $230,400 -2.9% |
| 2012 | $3,058 +4% | $237,400 -1.5% |
| 2011 | $2,939 +3.5% | $240,900 -5% |
| 2010 | $2,840 +0.4% | $253,600 -9.5% |
| 2009 | $2,828 +2.6% | $280,300 -3.9% |
| 2008 | $2,755 -0.6% | $291,800 +1.8% |
| 2007 | $2,772 +3.5% | $286,700 +4.3% |
| 2006 | $2,678 +6.3% | $274,900 +10% |
| 2005 | $2,520 +11.9% | $249,800 +48% |
| 2004 | $2,252 +6.7% | $168,800 +3.6% |
| 2003 | $2,111 +9.3% | $163,000 +33.3% |
| 2001 | $1,932 +3% | $122,300 |
| 2000 | $1,876 +23.5% | $122,300 +1.9% |
| 1995 | $1,519 | $120,000 |
Find assessor info on the county website
Monthly payment
Est. payment
Payment breakdown
Explore the cost of this home by adjusting the details. Changes won't be saved.Climate risks
Neighborhood: 02703
Nearby schools
Schools provided by the listing agent
- Elementary: Thacher
- Middle: Brennan
- High: Ahs/Bfhs/Tri
Source: MLS PIN. This data may not be complete. We recommend contacting the local school district to confirm school assignments for this home.
Similar homes
- $459,9993 bd3 ba1.5k sqft35 Peck St, Attleboro, MA 02703For Sale
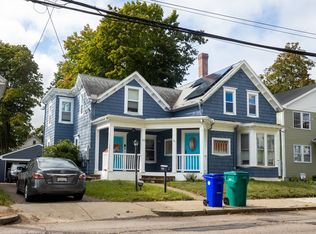 MLS ID #73592244, Jovenson Don, Century 21 Limitless. MLS PIN
- $549,9004 bd2 ba1.5k sqft1030 County St, Attleboro, MA 02703For Sale
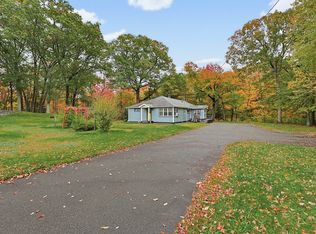 MLS ID #73592441, Jonathan Bolano, RE/MAX ONE. MLS PIN
- $--3 bd2 ba1.2k sqft73 Smith St, Attleboro, MA 02703Auction
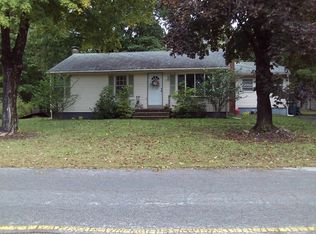 ServiceLink Auction
- $470,0002 bd1 ba1k sqft75 Ottawa St, Attleboro, MA 02703For Sale
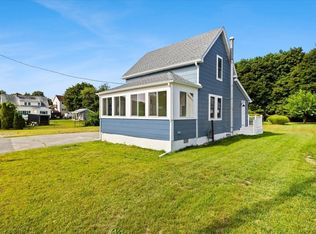 MLS ID #73577318, David Flynn, Blue Eagle Real Estate, LLC. MLS PIN
