Skip main navigation
Closed
  • Listed by: BHG Masiello Keene • Robin Smith
    Bought with: BHG Masiello Peterborough
    $675,100

    63 Darling Road, Keene, NH 03431

    4beds
    2,423sqft
    Single Family Residence
    Built in 1984
    2.24 Acres Lot
    $632,400 Zestimate®
    $279/sqft
    $4,004 Estimated rent

    Home value

    $632,400

    $601,000 - $664,000

    $4,004/mo

    Zestimate® history
    Loading
    Loading...

    Owner options

    List your home for rent

    $4,004/mo

    Rent Zestimate®

    Find your next renter with Zillow Rental Manager. Plus, with online applications, you can quickly screen prospective tenants – for free.

    Learn more

    $4,004/mo

    Rent Zestimate®

    Refinance and save

    $3,912/mo

    Est. payment

    Refinancing to a lower rate could help reduce your monthly payments and save thousands over the life of the loan.

    See today's rates

    $3,912/mo

    Est. payment

    Explore your selling options

    Work with a Zillow partner agent

    Leverage their expertise and Zillow's premium Showcase listings to get your home seen by more buyers.

    Get started

    List with your own agent

    Get your home in front of millions of buyers by listing it on Zillow.

    Learn how to do it

    Sell it yourself

    Take full control of how buyers see your home on Zillow by listing For Sale by Owner (FSBO).

    List your home

    What's special

    Welcoming fireplaceAttached two-car garageSparkling in-ground poolConvenient powder roomFenced yardScreened porchTrex deck
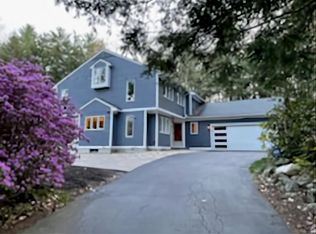
    Welcome to Darling Road, one of Keene’s sought-after neighborhoods, just minutes from the golf course, Keene State College, and the hospital! Set proudly above the road, this inviting home greets you with a beautiful farmer’s porch and a backyard made for relaxing and entertaining. Enjoy a sparkling in-ground pool, patio, fenced yard, Trex deck, and screened porch...your own retreat right at home. Inside, the spacious kitchen features stainless steel appliances, tile flooring, and a cozy spot for your breakfast table. A formal dining room is ready for gatherings, while the family room offers a welcoming fireplace and pocket doors opening to the formal living room. A sun porch and convenient powder room complete the first floor. The attached two-car garage leads into a practical mudroom area with generous closet space. Upstairs, you’ll find four bedrooms with hardwood flooring throughout, including a primary suite with a private bath and walk-in closet. An additional full bath serves the remaining three bedrooms. The large basement offers high ceilings, ample storage, and potential for additional finished space. A nicely paved driveway, storage shed, and quick closing potential add to the appeal. Come discover all there is to love about life on Darling Road!

    Zillow last checked:

    Listing updated:

    Listed by:

    Robin Smith,

    BHG Masiello Keene 603-352-5433

    Bought with:

    Cindra Zingaro

    BHG Masiello Peterborough

    Source: PrimeMLS,MLS#: 5110060MLS Logo

    Facts & features

    Interior

    Bedrooms & bathrooms
    • Bedrooms: 4
    • Bathrooms: 3
    • Full bathrooms: 2
    • 1/2 bathrooms: 1
    Heating
    • Oil, Baseboard, Hot Water, Zoned
    Cooling
    • Whole House Fan
    Appliances
    • Included: Dishwasher, Dryer, Range Hood, Refrigerator, Washer, Gas Stove
    • Laundry: 1st Floor Laundry
    Features
    • Primary BR w/ BA, Natural Woodwork, Indoor Storage, Walk-In Closet(s)
    • Flooring: Hardwood, Tile
    • Windows: Screens
    • Basement: Concrete Floor,Full,Storage Space,Sump Pump,Unfinished,Interior Access,Basement Stairs,Walk-Up Access
    • Attic: Attic with Hatch/Scuttle
    • Number of fireplaces: 1
    • Fireplace features: Wood Burning, 1 Fireplace
    Interior area
    • Total structure area: 3,702
    • Total interior livable area: 2,423 sqft
    • Finished area above ground: 2,423
    • Finished area below ground: 0

    Property

    Parking
    • Total spaces: 2
    • Parking features: Paved, Direct Entry, Driveway, Parking Spaces 3 - 5, RV Access/Parking, Attached
    • Garage spaces: 2
    • Has uncovered spaces: Yes
    Features
    • Levels: Two
    • Stories: 2
    • Patio & porch: Patio, Porch, Covered Porch, Enclosed Porch
    • Exterior features: Deck, Garden, Shed
    • Has private pool: Yes
    • Pool features: In Ground
    • Fencing: Full
    • Frontage length: Road frontage: 596
    Lot
    • Size: 2.24 Acres
    • Features: Corner Lot, Deed Restricted, Landscaped, Level, Subdivided, Near Golf Course, Neighborhood, Near Hospital, Near School(s)
    Details
    • Parcel number: KEENM206L11
    • Zoning description: R
    • Special conditions: Standard

    Construction

    Type & style
    • Home type: SingleFamily
    • Architectural style: Colonial
    • Property subtype: Single Family Residence
    Materials
    • Wood Frame, Vinyl Siding
    • Foundation: Poured Concrete
    • Roof: Architectural Shingle
    Condition
    • New construction: No
    • Year built: 1984

    Utilities & green energy

    • Electric: Circuit Breakers
    • Sewer: 1000 Gallon, Concrete, Leach Field, Septic Tank
    • Utilities for property: Cable Available, Propane, Underground Utilities

    Community & HOA

    Community
    • Security: Smoke Detector(s)
    Location
    • Region: Keene

    Financial & listing details

    • Price per square foot: $279/sqft
    • Tax assessed value: $390,900
    • Annual tax amount: $13,435
    • Date on market: 9/16/2026
    • Listing terms: Cash,Conventional,FHA,VA Loan
    • Road surface type: Paved

    Price history

    DateEventPrice
    10/15/2026Sold$675,100+8%$279/sqft
    Source: PrimeMLS #5110060 Report a problem
    9/16/2026Listed for sale$625,000+5.9%$258/sqft
    Source: PrimeMLS #5110060 Report a problem
    9/6/2024Sold$590,000+1.9%$243/sqft
    Source: PrimeMLS #5002605 Report a problem
    8/25/2024Contingent$579,000$239/sqft
    Source: PrimeMLS #5002605 Report a problem
    7/4/2024Pending sale$579,000$239/sqft
    Source: Berkshire Hathaway HomeServices Verani Realty #5002605 Report a problem
    6/27/2024Listed for sale$579,000+75.5%$239/sqft
    Source: PrimeMLS #5002605 Report a problem
    10/25/2011Sold$330,000+25.7%$136/sqft
    Source: Public Record Report a problem
    12/28/2001Sold$262,500+15.1%$108/sqft
    Source: Public Record Report a problem
    6/1/2000Sold$228,000+6%$94/sqft
    Source: Public Record Report a problem
    8/18/1998Sold$215,000$89/sqft
    Source: Public Record Report a problem

    Public tax history

    YearProperty taxesTax assessment
    2024$12,927 +7.3%$390,900 +3.5%
    2023$12,045 +2.8%$377,700
    2022$11,720 -0.8%$377,700
    2021$11,814 +3.1%$377,700 +22.8%
    2020$11,464 -0.8%$307,500
    2019$11,562 +1.3%$307,500
    2018$11,414 -0.3%$307,500
    2017$11,445 +2.3%$307,500
    2016$11,190 -1.8%$307,500 -7.2%
    2015$11,397 $331,200
    Find assessor info on the county website

    Neighborhood: 03431

    Nearby schools

    GreatSchools rating
    Schools provided by the listing agent
    • Elementary: Fuller Elementary
    • Middle: Keene Middle School
    • High: Keene High School
    • District: Keene Sch Dst SAU #29

    Source: PrimeMLS. This data may not be complete. We recommend contacting the local school district to confirm school assignments for this home.

    Get pre-qualified for a loan
    At Zillow Home Loans, we can pre-qualify you in as little as 5 minutes with no impact to your credit score.

    An equal housing lender. NMLS #10287.