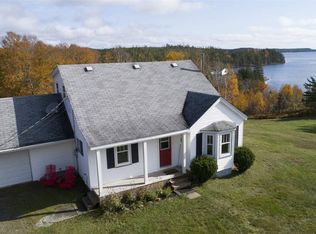
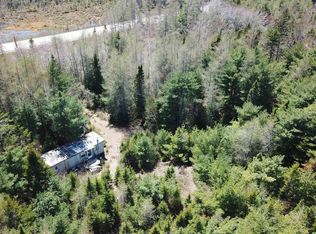
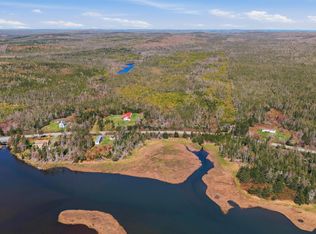
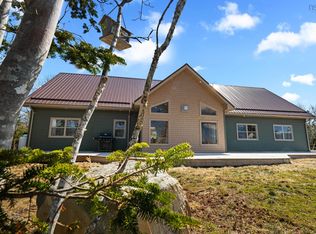
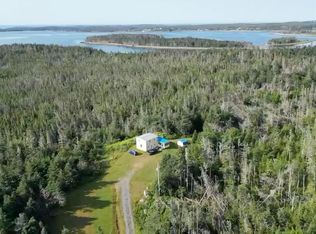
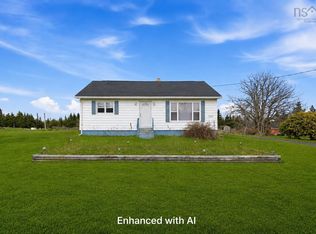
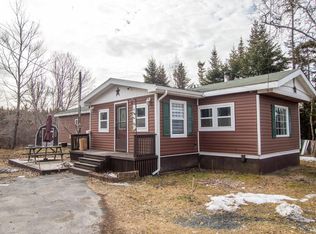
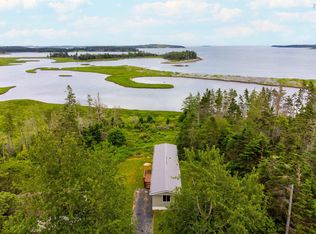
Whether you’re searching for the perfect summer cottage for the family or a year-round home with breathtaking views of Ship Harbour, welcome to 63 Deanery Road. Nestled in a peaceful setting overlooking the water, this property offers endless potential to make it your own. The main level features a spacious primary bedroom complete with ensuite bath, a bright and inviting living room, second bedroom, and a full bathroom featuring a relaxing soaker tub. The kitchen and dining area flow seamlessly off the living room, creating a functional layout ideal for both everyday living and entertaining. The unfinished basement offers plenty of opportunity for future development and includes a cozy wood stove for added warmth. Step outside from the living and dining rooms onto the full-length deck, where you can take in the stunning harbour views and enjoy the peaceful surroundings. Complete with a garage and shed for additional storage, this property is ready for its next owners to add their personal touch and enjoy coastal living at its finest.
For sale
C$209,900
63 Deanery Rd, Halifax, NS B0J 2L0
2beds
992sqft
Single Family Residence
Built in 1962
0.69 Acres Lot
$-- Zestimate®
C$212/sqft
C$-- HOA
What's special
Full-length deckStunning harbour views
- 12 hours |
- 31 |
- 4 |
Zillow last checked:
Listing updated:
Listed by:
Maggie MacPhee,
East Coast Realty Ltd. Brokerage
Source: NSAR,MLS®#: 202612372 Originating MLS®#: Nova Scotia Association of REALTORS®
Originating MLS®#: Nova Scotia Association of REALTORS®Facts & features
Interior
Bedrooms & bathrooms
- Bedrooms: 2
- Bathrooms: 2
- Full bathrooms: 1
- 1/2 bathrooms: 1
- Main level bathrooms: 2
- Main level bedrooms: 2
Bedroom
- Level: Main
- Area: 108.26
- Dimensions: 9.92 x 10.92
Bathroom
- Level: Main
- Area: 30.03
- Dimensions: 7.83 x 3.83
Bathroom 1
- Level: Main
- Length: 9.92
Dining room
- Level: Main
- Area: 144.89
- Dimensions: 13.58 x 10.67
Kitchen
- Level: Main
- Area: 99.89
- Dimensions: 9.67 x 10.33
Living room
- Level: Main
- Area: 226.81
- Dimensions: 23.67 x 9.58
Heating
- Baseboard, Furnace, Stove
Appliances
- Included: Stove, Dishwasher, Dryer, Washer, Microwave, Refrigerator, Water Softener
Features
- Ensuite Bath, High Speed Internet, Master Downstairs
- Flooring: Laminate, Vinyl
- Basement: Unfinished
- Has fireplace: Yes
- Fireplace features: Wood Burning Stove
Interior area
- Total structure area: 992
- Total interior livable area: 992 sqft
- Finished area above ground: 992
Property
Parking
- Total spaces: 1
- Parking features: Detached, Single, Wired, Gravel
- Garage spaces: 1
- Details: Garage Details(Detached Single Car Manual Door.)
Features
- Patio & porch: Deck
- Has view: Yes
- View description: Harbour
- Has water view: Yes
- Water view: Harbour
- Waterfront features: Salt Water
Lot
- Size: 0.69 Acres
- Features: Partially Cleared, Level, 0.5 to 0.99 Acres
Details
- Additional structures: Shed(s)
- Parcel number: 00606681
- Zoning: MU
- Other equipment: No Rental Equipment
Construction
Type & style
- Home type: SingleFamily
- Architectural style: Bungalow
- Property subtype: Single Family Residence
Materials
- Vinyl Siding
- Roof: Asphalt
Condition
- New construction: No
- Year built: 1962
Utilities & green energy
- Gas: Oil
- Sewer: Septic Tank
- Water: Drilled Well
- Utilities for property: Cable Connected, Electricity Connected, Phone Connected, Electric
Community & HOA
Community
- Features: Beach, Marina, Park, Place of Worship, Playground, Recreation Center, School Bus Service
Location
- Region: Halifax
Financial & listing details
- Price per square foot: C$212/sqft
- Price range: C$209.9K - C$209.9K
- Date on market: 5/27/2026
- Inclusions: Appliances As-Is. Furniture Can Be Included If The Buyer Would Like.
- Ownership: Freehold
- Electric utility on property: Yes
Maggie MacPhee
Maggie MacPhee
(506) 864-0222
By pressing Contact Agent, you agree that the real estate professional identified above may call/text you about your search, which may involve use of automated means and pre-recorded/artificial voices. You don't need to consent as a condition of buying any property, goods, or services. Message/data rates may apply. You also agree to our Terms of Use. Zillow does not endorse any real estate professionals. We may share information about your recent and future site activity with your agent to help them understand what you're looking for in a home.
Price history
| Date | Event | Price |
|---|---|---|
| 5/27/2026 | Listed for sale | C$209,900C$212/sqft |
Source:  NSAR #202612372 Report a problem NSAR #202612372 Report a problem | ||
Public tax history
Tax history is unavailable.
Climate risks
Neighborhood: B0J
Nearby schools
GreatSchools rating
No schools nearby
We couldn't find any schools near this home.
Schools provided by the listing agent
- Elementary: Oyster Pond Academy
- Middle: Oyster Pond Academy
Source: NSAR. This data may not be complete. We recommend contacting the local school district to confirm school assignments for this home.
- Nova Scotia
- Halifax County
- Lower Ship Harbour
- B0J 2L0
- 63 Deanery Rd
Nearby cities
Other Lower Ship Harbour Topics
