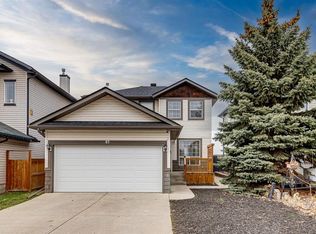
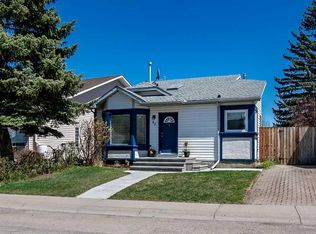
What a great opportunity for the first time buyer. This bright and sunny 4 bedroom home had a complete renovation inside and out in 2020. Some of the many features , are high vaulted ceilings, vinyl plank flooring, an eat in gourmet kitchen with a large central island, stainless steel appliances, upgraded light fixtures, and deluxe bathrooms. As of 2020 new furnace, hot water tank, vinyl siding, triple glazed windows and shingles. The basement development features a spacious family room and 2 bedrooms with big windows. The home is located on a corner pie shaped lot with SW backyard exposure that sides onto a tot lot. just a few blocks to local shopping and a 5 minute drive to Costco
For sale
C$550,000
63 E Cimarron Meadows Rd, Okotoks, AB T1S 1W1
4beds
1,022sqft
Single Family Residence
Built in 2001
4,356 Square Feet Lot
$-- Zestimate®
C$538/sqft
C$-- HOA
What's special
Bright and sunnyHigh vaulted ceilingsVinyl plank flooringEat in gourmet kitchenLarge central islandStainless steel appliancesUpgraded light fixtures
- 4 days |
- 36 |
- 3 |
Zillow last checked:
Listing updated:
Listed by:
Marty Kissel, Associate,
Re/Max Landan Real Estate
Source: courtesy of Pillar9 System,MLS®#: A2296352 Originating MLS®#: Calgary
Originating MLS®#: CalgaryFacts & features
Interior
Bedrooms & bathrooms
- Bedrooms: 4
- Bathrooms: 2
- Full bathrooms: 2
Other
- Level: Upper
- Dimensions: 13`1" x 11`2"
Bedroom
- Level: Upper
- Dimensions: 10`9" x 9`5"
Bedroom
- Level: Basement
- Dimensions: 10`4" x 10`3"
Bedroom
- Level: Basement
- Dimensions: 10`0" x 9`11"
Other
- Level: Upper
Other
- Level: Basement
Dining room
- Level: Upper
- Dimensions: 9`10" x 8`4"
Family room
- Level: Basement
- Dimensions: 15`6" x 12`9"
Kitchen
- Level: Upper
- Dimensions: 13`7" x 13`5"
Laundry
- Level: Basement
- Dimensions: 13`3" x 5`5"
Living room
- Level: Main
- Dimensions: 13`5" x 13`0"
Heating
- Forced Air
Cooling
- Central Air
Appliances
- Included: Built-In Gas Range, Dishwasher, Garage Control(s), Range Hood, Refrigerator, Washer/Dryer
- Laundry: In Basement
Features
- Kitchen Island, No Animal Home, No Smoking Home, See Remarks
- Flooring: Carpet, Tile, Vinyl
- Windows: Window Coverings
- Basement: Full
- Has fireplace: No
- Common walls with other units/homes: No Common Walls
Interior area
- Total interior livable area: 1,022 sqft
- Finished area above ground: 808
- Finished area below ground: 795
Property
Parking
- Total spaces: 2
- Parking features: Double Garage Detached
- Garage spaces: 2
Features
- Levels: 3 Level Split
- Stories: 1
- Patio & porch: None
- Exterior features: Playground
- Fencing: Fenced
- Frontage length: 10.71M 35`2"
Lot
- Size: 4,356 Square Feet
- Features: Back Lane, Corner Lot, Landscaped
Details
- Parcel number: 103110872
- Zoning: TN
Construction
Type & style
- Home type: SingleFamily
- Property subtype: Single Family Residence
Materials
- Vinyl Siding, Wood Frame
- Foundation: Concrete Perimeter
- Roof: Asphalt Shingle
Condition
- New construction: No
- Year built: 2001
Community & HOA
Community
- Features: None
- Subdivision: Cimarron Meadows
HOA
- Has HOA: No
Location
- Region: Okotoks
Financial & listing details
- Price per square foot: C$538/sqft
- Date on market: 5/22/2026
- Date available: 08/07/2026
- Inclusions: Garage door opener and control
Marty Kissel, Associate
Marty Kissel, Associate
(403) 256-3888
By pressing Contact Agent, you agree that the real estate professional identified above may call/text you about your search, which may involve use of automated means and pre-recorded/artificial voices. You don't need to consent as a condition of buying any property, goods, or services. Message/data rates may apply. You also agree to our Terms of Use. Zillow does not endorse any real estate professionals. We may share information about your recent and future site activity with your agent to help them understand what you're looking for in a home.
Price history
Price history is unavailable.
Public tax history
Tax history is unavailable.
Climate risks
Neighborhood: T1S
Nearby schools
GreatSchools rating
No schools nearby
We couldn't find any schools near this home.
- Alberta
- Division No. 6
- Okotoks
- T1S 1W1
- 63 E Cimarron Meadows Rd
Nearby cities
Other Okotoks Topics
