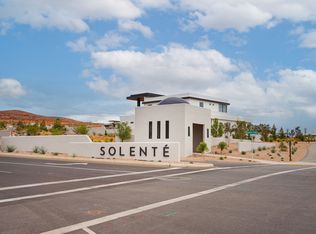
This stunning turn-key custom-built home was featured in the 2025 Parade of Homes. It is a true work of art—designed with precision, luxury, and livability in mind. Situated in Solente, Southern Utah's newest gated, master-planned community, the property offers more than just a residence—it offers a lifestyle. Solente delivers a concierge-style experience centered on wellness and connection, with community amenities scheduled for completion by summer 2026. These will include a full-service lounge and restaurant, a state-of-the-art fitness center, golf simulator, swimming pool, and pickleball courts, along with monthly curated events, clubs, and social gatherings designed to support a vibrant and active lifestyle. This home comes fully furnished.
Crafted with meticulous detail, the home
For sale
Price cut: $550K (8/7)
$5,200,000
63 E Colima Rd, Washington, UT 84780
5beds
5baths
7,167sqft
Single Family Residence
Built in 2025
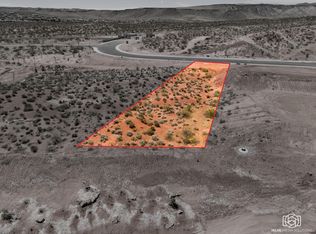
0.44 Acres Lot
$-- Zestimate®
$726/sqft
$206/mo HOA
What's special
Fully furnished
- 247 days
- 423
- 39
Zillow last checked:
Listing updated:
Listed by:
KYLEE BLAKE-WILLARD 435-669-3345,
Summit Sotheby's International Realty (Auto Mall)
Source: WCBR,MLS#: 26-269282
Facts & features
Interior
Bedrooms & bathrooms
- Bedrooms: 5
- Bathrooms: 5
Bedroom
- Level: Main
Bedroom 2
- Level: Main
Bedroom 3
- Level: Basement
Bedroom 4
- Level: Basement
Bathroom
- Level: Main
Bathroom
- Level: Main
Bathroom
- Level: Main
Bathroom
- Level: Basement
Bathroom
- Level: Basement
Bathroom
- Level: Main
Bathroom
- Level: Basement
Dining room
- Level: Other
Kitchen
- Level: Main
Laundry
- Level: Main
Laundry
- Level: Basement
Living room
- Level: Main
Heating
- Heat Pump
Cooling
- Central Air
Features
- Basement: Walk-Out Access
- Number of fireplaces: 7
Interior area
- Total structure area: 7,167
- Total interior livable area: 7,167 sqft
- Finished area above ground: 4,583
Video & virtual tour
Property
Parking
- Total spaces: 4
- Parking features: Attached, Garage Door Opener
- Attached garage spaces: 4
Features
- Stories: 2
- Has private pool: Yes
- Pool features: Concrete/Gunite, In Ground, Heated, Outdoor Pool, Salt Water
- Spa features: Heated
- Has view: Yes
- View description: City, Valley
Lot
- Size: 0.44 Acres
- Features: Curbs & Gutters
Details
- Parcel number: WSLVL11A111PTA
- Zoning description: Residential
Construction
Type & style
- Home type: SingleFamily
- Property subtype: Single Family Residence
Materials
- Wood Siding, Stucco
- Roof: Flat
Condition
- Built & Standing
- Year built: 2025
Utilities & green energy
- Water: Culinary
- Utilities for property: Electricity Connected, Natural Gas Connected
Community & HOA
Community
- Features: Sidewalks
- Subdivision: SOLENTE VILLAGE
HOA
- Has HOA: Yes
- Services included: Gated
- HOA fee: $206 monthly
Location
- Region: Washington
Financial & listing details
- Price per square foot: $726/sqft
- Annual tax amount: $2,722
- Date on market: 2/13/2026
- Cumulative days on market: 249 days
- Listing terms: Conventional,Cash,1031 Exchange
- Inclusions: Wired for Cable, Window, Double Pane, Washer, Walk-in Closet(s), Sprinkler, Full, Smart Wiring, Sauna, Refrigerator, Oven/Range, Freestnd, Oven/Range, Built-in, Outdoor Lighting, Landscaped, Full, Hot Tub, Freezer, Fenced, Full, Dryer, Disposal, Dishwasher, Deck, Covered, Ceiling Fan(s), Built in Barbecue, Bath, Sep Tub/Shwr, Bar, Wet
- Electric utility on property: Yes
- Road surface type: Paved
Estimated market value
Not available
Estimated sales range
Not available
Not available
Price history
| Date | Event | Price |
|---|---|---|
| 8/7/2026 | Price change | $5,200,000-9.6%$726/sqft |
Source: WCBR #26-269282 Report a problem | ||
| 2/13/2026 | Listed for sale | $5,750,000-2.5%$802/sqft |
Source: WCBR #26-269282 Report a problem | ||
| 1/13/2026 | Listing removed | $5,900,000$823/sqft |
Source:  UtahRealEstate.com #2064780 Report a problem UtahRealEstate.com #2064780 Report a problem | ||
| 9/17/2025 | Price change | $5,900,000-4.8%$823/sqft |
Source: WCBR #25-258462 Report a problem | ||
| 8/26/2025 | Price change | $6,200,000-11.4%$865/sqft |
Source: WCBR #25-258462 Report a problem | ||
| 5/7/2025 | Price change | $7,000,000-12.5%$977/sqft |
Source: WCBR #25-258462 Report a problem | ||
| 2/15/2025 | Listed for sale | $8,000,000$1,116/sqft |
Source: WCBR #25-258462 Report a problem | ||
Public tax history
Tax history is unavailable.
Monthly payment
Est. payment
Payment breakdown
Explore the cost of this home by adjusting the details. Changes won't be saved.Climate risks
Neighborhood: 84780
Nearby schools
Schools provided by the listing agent
- Elementary: Sandstone Elementary
- High: Pine View High
Source: WCBR. This data may not be complete. We recommend contacting the local school district to confirm school assignments for this home.
Similar homes
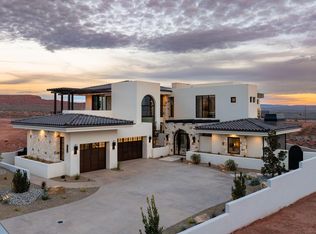
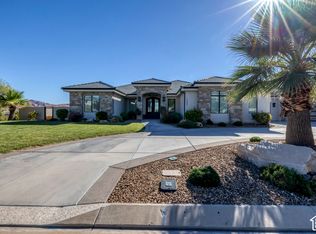
- $4,995,0005 bd8 ba6k sqft298 E Colima Rd, Washington, UT 84780For Sale
 MLS ID #26-269222, Dustin Hammer, Real Broker, LLC. WCBR

 - $2,790,0006 bd6 ba7.5k sqft1682 N Belmont Ave, Washington, UT 84780For Sale
 MLS ID #2189944, Sherry Carruth, Avenues Realty Group LLC. UtahRealEstate.com
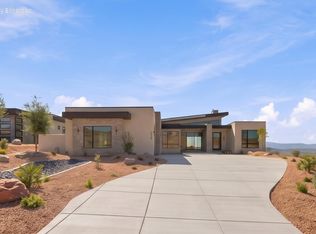
 - $3,895,0004 bd7 ba4.9k sqft92 E Colima Rd E, Washington, UT 84780For Sale
 MLS ID #26-269321, MICHAEL R NIELSEN, SILVERSTONE GROUP. WCBR
 - $3,125,0006 bd6 ba5.6k sqft218 E Colima Rd #143, Washington, UT 84780New Construction
 MLS ID #25-267786, JESSICA ORVIN, RED ROCK REAL ESTATE. WCBR
