WOW!!! Sweet Country Living with a lot of NEW Updates that's so Charming with 5.3 ACRES! Enjoy this Circular Gravel Driveway, One STORY, Split-Floor Plan, 3Bedrms/2Bath "Cottage-feel" with 5.3 Acres, Pond (Newly stocked with Catfish,Bass), Huge Wkshop (1200sf, Commercial SS Sink, Sliding doors to park cars, trucks, ATVs), and a Carport(1-Car)/Lean-to/OutBuilding. NEW: Tankless Water Heater(2025), HVAC(2023), Ductwork + Insulation(2023), NEW Electrical Panel(2023), 6 New Windows in Primary, all NEW Primary Suite & Bath (2025) w/Marble Tiled Shower, Dressing area, Powder Room w/Heated Bidet, NEW Laminate Flooring (2026, Entry,Den,Dining,Kit, Ldry,Primary Suite). Have Coffee on the "Smilin" Front Porch or NEW Side Deck "Friends Entrance." Den is Open to Eat-in GAS Cooking Kitchen: New Dishwasher, Disposal, Vintage Tiled Backsplash, movable Island w/2 seater brkfast bar, Separate Dining or Flex Room near Kitchen...and Owner created a Laundry/Mudroom (2025), Newer Washer/Dryer "All in One" Combo Machine stays! Check out Exterior too! Beautiful Iron Front Gate +Beautiful Front Wood Designed Fencing. Installed (2025)Hard-woven Cattle Fence along back half of yard (around 4 or more of the 5.3 acres) . The A-Frame can stay but not the Bunnies & Chickens! Lifetime Metal Roof is Approx. 14 yrs.
Active
$289,900
63 E Gramling Rd, Byhalia, MS 38611
3beds
1,580sqft
Residential, Single Family Residence
Built in 1976
5.3 Acres Lot
$-- Zestimate®
$183/sqft
$-- HOA
What's special
Beautiful iron front gateOne storyTankless water heaterCircular gravel drivewayVintage tiled backsplashSplit-floor planNew electrical panel
- 2 hours
- 21
- 3
Zillow last checked:
Listing updated:
Listed by:
C. Lauren Jones 901-277-3005,
Crye-Leike Of TN Quail Hollo 901-756-8900
Source: MLS United,MLS#: 4167771
Facts & features
Interior
Bedrooms & bathrooms
- Bedrooms: 3
- Bathrooms: 2
- Full bathrooms: 2
Primary bedroom
- Description: 15x11
- Level: Main
Bedroom
- Description: 16x12
- Level: Main
Bedroom
- Description: 13x13
Den
- Description: 16x16
- Level: Main
Dining room
- Description: 121x12, Or Use As A Flex Playroom
- Level: Main
Kitchen
- Description: 16x13, Eat-In W/Movable Island
- Level: Main
Laundry
- Description: 10x6, W/D Combo 1 Machine Stays
- Level: Main
Heating
- Central, Propane, Natural Gas
Cooling
- Central Air
Appliances
- Included: Dishwasher, Gas Cooktop, See Remarks
- Laundry: Laundry Room, Main Level, See Remarks
Features
- Ceiling Fan(s), Eat-in Kitchen, Open Floorplan, Primary Downstairs, Storage, See Remarks, Breakfast Bar, Kitchen Island
- Flooring: Laminate, Tile
- Doors: Security, Storm Door(s)
- Windows: Plantation Shutters
- Has fireplace: No
Interior area
- Total structure area: 1,580
- Total interior livable area: 1,580 sqft
Video & virtual tour
Property
Parking
- Total spaces: 3
- Parking features: Deck, Detached Carport, Driveway, Gravel, RV Access/Parking, Circular Driveway
- Carport spaces: 1
- Has uncovered spaces: Yes
Features
- Levels: One
- Stories: 1
- Patio & porch: Deck, Porch, See Remarks
- Fencing: Back Yard,Front Yard,Other,See Remarks
- Waterfront features: Pond
Lot
- Size: 5.3 Acres
- Features: Level, Rectangular Lot
Details
- Additional structures: Outbuilding, Workshop
- Parcel number: 1972601200
Construction
Type & style
- Home type: SingleFamily
- Architectural style: Traditional
- Property subtype: Residential, Single Family Residence
Materials
- Metal Siding
- Foundation: Conventional
- Roof: Metal
Condition
- Move In Ready
- New construction: No
- Year built: 1976
Utilities & green energy
- Sewer: Septic Tank
- Water: Well
- Utilities for property: Cable Connected, Electricity Connected, Natural Gas Connected, Propane Connected, Sewer Connected, Water Connected
Community & HOA
Community
- Security: Security Gate, Smoke Detector(s), See Remarks
- Subdivision: Metes And Bounds
HOA
- Has HOA: No
Location
- Region: Byhalia
Financial & listing details
- Price per square foot: $183/sqft
- Annual tax amount: $963
- Date on market: 11/7/2026
- Electric utility on property: Yes
Estimated market value
Not available
Estimated sales range
Not available
Not available
Price history
| Date | Event | Price |
|---|---|---|
| 11/7/2026 | Listed for sale | $289,900$183/sqft |
Source: MLS United #4167771 Report a problem | ||
Public tax history
Tax history is unavailable.
Monthly payment
Est. payment
Payment breakdown
Explore the cost of this home by adjusting the details. Changes won't be saved.Climate risks
Neighborhood: 38611

Similar homes
- $225,0003 bd2 ba1.2k sqft45 Forest Hill Rd, Byhalia, MS 38611For Sale
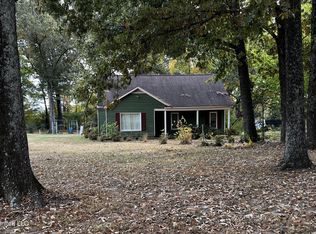 MLS ID #4167747, Craig Smith, Banyan Tree. MLS United
- $296,0003 bd2 ba1.6k sqft177 Dempsey Dr, Byhalia, MS 38611For Sale
 MLS ID #4159626, Brian Hodges, Coldwell Banker Collins-Maury Southaven. MLS United
- $295,0003 bd2 ba1.4k sqft180 Stonewall Rd, Byhalia, MS 38611For Sale
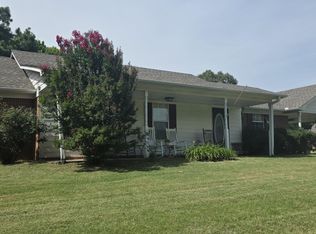 MLS ID #4153149, Rickey M McAlister, R&C Realty Group, LLC. MLS United
- $249,9004 bd2 ba1.3k sqft342 Plantation Way, Byhalia, MS 38611For Sale
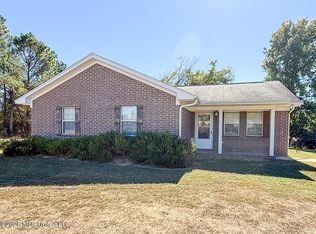 MLS ID #4165994, Elizabeth A Thomas, RE/MAX Realty Group. MLS United
