Warning: You might accidentally fall in love with this one. This adorable, turnkey Cape has been lovingly maintained, thoughtfully updated, and is ready for its next owner to simply unpack and start enjoying. Inside, you’ll find inviting spaces that feel instantly like home, plus a finished lower level that’s ready for game days, movie marathons, a home office, gym, or hobby space. Step outside and claim your favorite spot on the deck, whether your day starts with coffee or winds down under the evening sky. Need a little extra flex space? The detached bonus building is ready to become your workshop, game room, creative studio, fitness space, or whatever fits your lifestyle. Full of charm, packed with possibilities, and conveniently located close to shopping, dining, and everyday amenities, this home is proof that great things really do come in adorable packages. Showing begin at Open House Sun 7/12 11-1
Pending
$300,000
63 Fordham St, Springfield, MA 01104
4beds
1,109sqft
Single Family Residence
Built in 1943
5,001 Square Feet Lot
$311,200 Zestimate®
$271/sqft
$-- HOA
What's special
Detached bonus buildingFinished lower level
- 28 days
- 50
- 0
Zillow last checked:
Listing updated:
Listed by:
Next Level Realty Team 413-210-9714,
NextHome Elite Realty 413-391-1969,
Danielle Arsenault 413-210-9714
Source: MLS PIN,MLS#: 73546821
Facts & features
Interior
Bedrooms & bathrooms
- Bedrooms: 4
- Bathrooms: 1
- Full bathrooms: 1
- Main level bathrooms: 1
- Main level bedrooms: 2
Primary bedroom
- Features: Ceiling Fan(s), Closet, Flooring - Hardwood
- Level: Main,First
Bedroom 2
- Features: Closet, Flooring - Hardwood, Lighting - Overhead
- Level: Main,First
Bedroom 3
- Features: Ceiling Fan(s), Flooring - Wall to Wall Carpet
- Level: Second
Bedroom 4
- Features: Ceiling Fan(s), Flooring - Wall to Wall Carpet
- Level: Second
Bathroom 1
- Features: Bathroom - Full, Bathroom - With Tub & Shower, Flooring - Stone/Ceramic Tile
- Level: Main,First
Family room
- Features: Flooring - Laminate
- Level: Basement
Kitchen
- Features: Flooring - Stone/Ceramic Tile, Dining Area, Exterior Access, Stainless Steel Appliances, Lighting - Overhead
- Level: Main,First
Living room
- Features: Flooring - Hardwood, Cable Hookup, Exterior Access
- Level: Main,First
Heating
- Forced Air, Natural Gas
Cooling
- Central Air
Appliances
- Included: Electric Water Heater, Range, Refrigerator
- Laundry: In Basement
Features
- Basement: Full
- Has fireplace: No
Interior area
- Total structure area: 1,109
- Total interior livable area: 1,109 sqft
- Finished area above ground: 1,109
Property
Parking
- Total spaces: 5
- Parking features: Detached, Paved Drive, Off Street, Paved
- Garage spaces: 1
- Uncovered spaces: 4
Features
- Patio & porch: Deck
- Exterior features: Deck, Rain Gutters, Storage, Fenced Yard
- Fencing: Fenced/Enclosed,Fenced
Lot
- Size: 5,001 Square Feet
- Features: Level
Details
- Parcel number: S:05250 P:0016,2584816
- Zoning: R1
Construction
Type & style
- Home type: SingleFamily
- Architectural style: Cape
- Property subtype: Single Family Residence
Materials
- Frame
- Foundation: Block
- Roof: Shingle
Condition
- Year built: 1943
Utilities & green energy
- Sewer: Public Sewer
- Water: Public
- Utilities for property: for Gas Range
Community & HOA
Community
- Features: Public Transportation, Shopping, Park, Medical Facility, Laundromat, Highway Access, House of Worship, Private School, Public School
HOA
- Has HOA: No
Location
- Region: Springfield
Financial & listing details
- Price per square foot: $271/sqft
- Tax assessed value: $246,000
- Annual tax amount: $3,857
- Date on market: 8/21/2026
Estimated market value
$311,200
$296,000 - $327,000
$2,407/mo
Price history
| Date | Event | Price |
|---|---|---|
| 7/19/2026 | Pending sale | $300,000$271/sqft |
Source: MLS PIN #73546821 Report a problem | ||
| 7/8/2026 | Listed for sale | $300,000+215.8%$271/sqft |
Source: MLS PIN #73546821 Report a problem | ||
| 7/26/2002 | Sold | $95,000$86/sqft |
Source: Public Record Report a problem | ||
Public tax history
| Year | Property taxes | Tax assessment |
|---|---|---|
| 2025 | $3,857 -3.5% | $246,000 -1.2% |
| 2024 | $3,997 +2.8% | $248,900 +9.2% |
| 2023 | $3,887 +23.3% | $228,000 +36.1% |
| 2022 | $3,152 +2.2% | $167,500 +2.7% |
| 2021 | $3,083 -0.6% | $163,100 +7% |
| 2020 | $3,100 +15.5% | $152,500 +11.8% |
| 2019 | $2,684 -0.2% | $136,400 -0.2% |
| 2018 | $2,690 +3.9% | $136,700 +3.8% |
| 2017 | $2,589 +5.4% | $131,700 +5.4% |
| 2016 | $2,456 +1.2% | $124,900 +1.2% |
| 2015 | $2,427 -2.2% | $123,400 -2% |
| 2014 | $2,481 +13.4% | $125,900 +13.4% |
| 2013 | $2,188 -11.9% | $111,000 -11.3% |
| 2012 | $2,483 +6.9% | $125,200 +5% |
| 2011 | $2,323 +0.7% | $119,200 +0.8% |
| 2010 | $2,307 +5.6% | $118,300 -3.1% |
| 2009 | $2,184 +3.8% | $122,100 -7% |
| 2008 | $2,105 -1.2% | $131,300 -1.1% |
| 2007 | $2,130 +4.9% | $132,800 +11.2% |
| 2006 | $2,030 +6.3% | $119,400 +9.4% |
| 2005 | $1,910 +6% | $109,100 +15% |
| 2004 | $1,802 -0.6% | $94,900 +1.6% |
| 2003 | $1,813 +11% | $93,400 +13.6% |
| 2002 | $1,634 | $82,200 |
Find assessor info on the county website
Monthly payment
Est. payment
Payment breakdown
Explore the cost of this home by adjusting the details. Changes won't be saved.Climate risks
Neighborhood: East Springfield
Similar homes
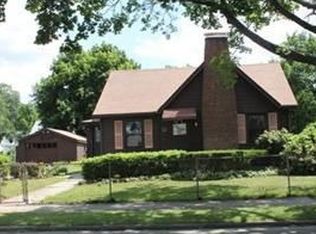
- $299,9003 bd1 ba966 sqft30 French St, Springfield, MA 01104For Sale
 MLS ID #73575733, Teamwork Realty Group, Teamwork Realty Group, LLC. MLS PIN

 - $--3 bd1 ba1k sqft67 Glenham St, Springfield, MA 01104Auction
 ServiceLink Auction
 - $340,0003 bd2 ba1.3k sqft83 Oklahoma St, Springfield, MA 01104For Sale
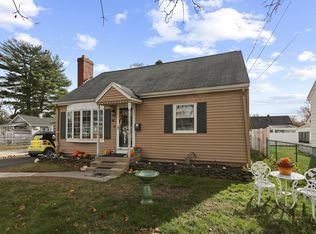 MLS ID #73570864, Jessica Kelly, RE/MAX IGNITE. MLS PIN
 - $309,9004 bd1 ba1.2k sqft119 Littleton St, Springfield, MA 01104For Sale
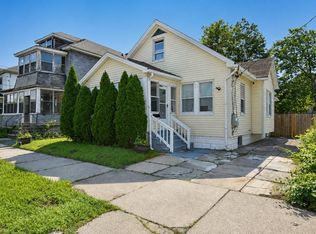 MLS ID #73561401, Fallah Razzak, Lock and Key Realty Inc.. MLS PIN
