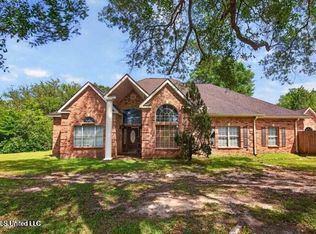
This custom built stately 6 bedroom home on a semi-private country road offers space for everyone to do their own thing and room to gather together. Features include a billiards room complete with pool table and a separate entrance; a stunning stone fireplace in the great room; dreamy huge kitchen with beautiful glass front cabinets; kitchen deck overlooking the sandy beaches on the Hobolochitto Creek; formal dining room; music/living room; two bedroom ensuites on Level I; Primary Suite with Sitting room; 2 New HVAC systems; attached garage; mud room/utility entrance; and serene landscaping with a wrought iron fountain. All of this in a quiet country setting less than 2 miles to I-59; one hour to downtown New Orleans and within an hour's drive to 2 International airports.
Active
Price cut: $40K (6/19)
$575,000
63 Fritz Whitfield Rd, Picayune, MS 39466
6beds
5,220sqft
:
Get pre-qualified$3,687/mo
Residential, Single Family Residence
Built in 1981
2.2 Acres Lot
$550,700 Zestimate®
$110/sqft
$-- HOA
What's special
Attached garageFormal dining room
- 123 days |
- 394 |
- 19 |
Zillow last checked:
Listing updated:
Listed by:
Penny Stettinius 601-273-6565,
Compass 228-467-1602
Source: MLS United,MLS#: 4143984
Facts & features
Interior
Bedrooms & bathrooms
- Bedrooms: 6
- Bathrooms: 5
- Full bathrooms: 4
- 1/2 bathrooms: 1
Heating
- Central, Electric
Cooling
- Ceiling Fan(s), Electric, Multi Units
Appliances
- Included: Cooktop, Dishwasher, Double Oven, Electric Water Heater, Refrigerator, Washer/Dryer, Wine Refrigerator
- Laundry: Laundry Closet, Main Level, Other
Features
- Beamed Ceilings, Built-in Features, Ceiling Fan(s), Crown Molding, Double Vanity, Eat-in Kitchen, Entrance Foyer, High Ceilings, Pantry, Primary Downstairs, Soaking Tub, Walk-In Closet(s)
- Flooring: Carpet, Ceramic Tile, Tile, Other
- Windows: Bay Window(s), Blinds, Drapes, Garden Window(s)
- Has fireplace: Yes
- Fireplace features: Great Room, Stone, Wood Burning
Interior area
- Total structure area: 5,220
- Total interior livable area: 5,220 sqft
Video & virtual tour
Property
Parking
- Total spaces: 3
- Parking features: Attached, Circular Driveway, Driveway, Garage Faces Side
- Attached garage spaces: 3
- Has uncovered spaces: Yes
Features
- Levels: Two
- Stories: 2
- Patio & porch: Deck
- Exterior features: Other
- Fencing: Partial
- Has view: Yes
- On waterfront: Yes
- Waterfront features: Creek
Lot
- Size: 2.2 Acres
- Features: Front Yard, Landscaped, Views
Details
- Parcel number: 6164180000005902
Construction
Type & style
- Home type: SingleFamily
- Architectural style: See Remarks
- Property subtype: Residential, Single Family Residence
Materials
- Brick, Stone
- Foundation: Slab
- Roof: Architectural Shingles
Condition
- New construction: No
- Year built: 1981
Utilities & green energy
- Sewer: Septic Tank
- Water: Well
- Utilities for property: Cable Available, Electricity Connected, Natural Gas Not Available, Water Available
Community & HOA
Community
- Features: None
- Subdivision: Metes And Bounds
Location
- Region: Picayune
Financial & listing details
- Price per square foot: $110/sqft
- Tax assessed value: $370,890
- Annual tax amount: $3,043
- Date on market: 3/27/2026
- Electric utility on property: Yes
Estimated market value
$550,700
$523,000 - $578,000
$4,134/mo
Price history
| Date | Event | Price |
|---|---|---|
| 6/19/2026 | Price change | $575,000-6.5%$110/sqft |
Source: MLS United #4143984 Report a problem | ||
| 3/27/2026 | Listed for sale | $615,000$118/sqft |
Source: MLS United #4143984 Report a problem | ||
Public tax history
| Year | Property taxes | Tax assessment |
|---|---|---|
| 2024 | $3,039 -2.2% | $37,100 +10.4% |
| 2023 | $3,108 -2.3% | $33,608 +0.1% |
| 2022 | $3,181 0% | $33,559 0% |
| 2021 | $3,181 +1.3% | $33,561 0% |
| 2020 | $3,141 +0.2% | $33,562 +0.2% |
| 2019 | $3,135 | $33,490 -0.2% |
| 2018 | $3,135 -16.9% | $33,548 -33.3% |
| 2017 | $3,774 | $50,296 +49.9% |
| 2016 | $3,774 | $33,544 +14% |
| 2015 | $3,774 +13.6% | $29,417 +0% |
| 2014 | $3,321 | $29,412 +0% |
| 2013 | -- | $29,409 0% |
| 2012 | -- | $29,414 -10.7% |
| 2011 | -- | $32,927 0% |
| 2010 | -- | $32,931 |
Find assessor info on the county website
Monthly payment
Est. payment
Payment breakdown
Explore the cost of this home by adjusting the details. Changes won't be saved.Climate risks
Neighborhood: 39466
Nearby schools
GreatSchools rating
- 4/10Nicholson Elementary SchoolGrades: K-6Distance: 4.7 mi
- 4/10Picayune Junior High SchoolGrades: 7-8Distance: 3.1 mi
- 6/10Picayune Memorial High SchoolGrades: 9-12Distance: 3.1 mi
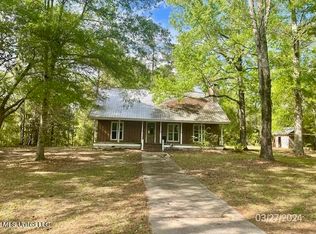
- $--4 bd3 ba1.8k sqft45 Fritz Whitfield Rd, Picayune, MS 39466Sold
- $430,400-- bd2 ba4.4k sqft66 Fritz Whitfield Rd, Picayune, MS 39466Off Market
- $8304.69 AcresFritz Whitfield Rd, Picayune, MS 39466Off Market
- $155,100-- bd1 ba1.3k sqft52 Fritz Whitfield Rd, Picayune, MS 39466Off Market
- $399,600-- bd2 ba4.1k sqft29 Fritz Whitfield Rd, Picayune, MS 39466Off Market
- $122,000-- bd1 ba2.2k sqft36 Fritz Whitfield Rd, Picayune, MS 39466Off Market
- $405,200-- bd2 ba3.9k sqft1 Barkers Cv, Picayune, MS 39466Off Market
- $351,300-- bd3 ba2.8k sqft24 Fritz Whitfield Rd, Picayune, MS 39466Off Market
A local agent can set up tours, give advice and negotiate with sellers.
Similar homes
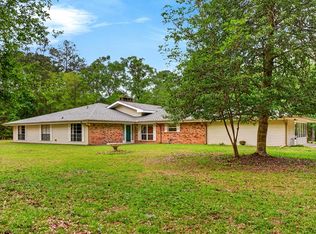
- $449,0004 bd2 ba3.2k sqft159 Ceasar Rd, Picayune, MS 39466For Sale
 MLS ID #187690, Devin Smith. Pearl River County BOR
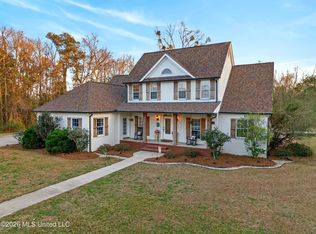
 - $599,9005 bd4 ba3.4k sqft75 N Hill Dr W, Carriere, MS 39426For Sale
 MLS ID #4142047, Devin L Smith, The Smith Team Realty Group DBA The Smith Group Realty. MLS United
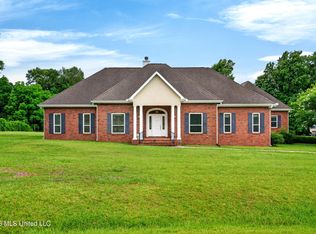
 - $549,0004 bd4 ba3.8k sqft128 N Hill Dr, Carriere, MS 39426For Sale
 MLS ID #4154971, Antha C Mitchell, The Smith Team Realty Group DBA The Smith Group Realty. MLS United
 - $495,0005 bd3 ba3.9k sqft6918 Highway 11, Carriere, MS 39426For Sale
 MLS ID #4156557, Jonathan Marshall, Century 21 Busch Realty Group. MLS United
 - $610,0003 bd3 ba3.2k sqft12755 Indian Springs Rd, Picayune, MS 39466For Sale By Owner
- $380,0004 bd3 ba3k sqft94 D And North Rd, Picayune, MS 39466For SaleMLS ID #4153734, Joshua Fogarty, Good Neighbor Real Estate, LLC. MLS United
- $679,9004 bd4 ba3.1k sqft365 N Hill Dr, Carriere, MS 39426For SaleMLS ID #4146069, Catherine Hayden, Professional Realty. MLS United
- $349,9904 bd4 ba3.3k sqft611 Glenwood St, Picayune, MS 39466For SaleMLS ID #4148553, Wendy M Mims, The Cuccio Group, LLC. MLS United
- $289,0003 bd2 ba2.7k sqft209 S Loftin Ave, Picayune, MS 39466For SaleMLS ID #189050, Tammie Roberts. Pearl River County BOR
- $590,0003 bd3 ba3k sqft106 Stockstill Rd, Carriere, MS 39426For SaleMLS ID #187530, Grace Templet. Pearl River County BOR
- $325,0005 bd3 ba4.4k sqft6916 Highway 11, Carriere, MS 39426For SaleMLS ID #182866, Tammy Valente Samples. Pearl River County BOR
- $549,9994 bd3 ba4.1k sqft7071 Bayou Talla Ln, Kiln, MS 39556For SaleMLS ID #4146269, Donna J Guthrie, Next Level Realty, LLC.. MLS United
- $549,9004 bd4 ba3.3k sqft35 Alphabet Ave, Carriere, MS 39426For SaleMLS ID #187651, Devin Smith. Pearl River County BOR
- $529,0005 bd3 ba2.7k sqft38 S Caesar Oaks Dr, Carriere, MS 39426New ConstructionMLS ID #189135, Meredith Loveless. Pearl River County BOR
- $309,0003 bd3 ba2.6k sqft557 Walkiah Bluff Rd, Picayune, MS 39466For SaleMLS ID #4152174, Gina Constantino, ERA Top Agent Realty. MLS United
- $549,9005 bd4 ba3.2k sqft34 Gentle Breeze Dr, Carriere, MS 39426For SaleMLS ID #185369, Michael Babin. Pearl River County BOR
- $568,0004 bd4 ba3.3k sqft74 The Hills Dr, Carriere, MS 39426For SaleMLS ID #4153486, Lynn M Grego, Coldwell Banker Alfonso Realty - DH. MLS United
- $415,0004 bd3 ba2.7k sqft8 Jennie Ln, Picayune, MS 39466For SaleMLS ID #187846, Antha Mitchell. Pearl River County BOR
- $425,0004 bd5 ba3.5k sqft7711 Cuevas Town Rd, Picayune, MS 39466For SaleMLS ID #4124189, April Wilcox, Allied Realty Coastal Homes. MLS United
- $344,9003 bd3 ba2.7k sqft52 Falcon Dr, Picayune, MS 39466For SaleMLS ID #187942, Mary Conners. Pearl River County BOR
