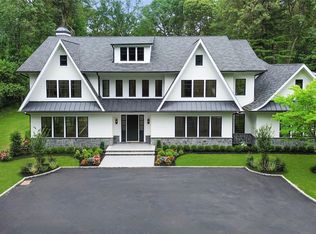
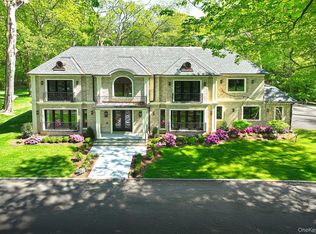
Set on two private acres in the heart of Brookville and located within the Locust Valley School District, 63 Fruitledge Road offers refined luxury living on Long Island’s prestigious Gold Coast. This newly completed 6,880 Sq ft residence features a striking modern Colonial exterior with expansive windows and 10-foot ceilings throughout, creating an airy, light-filled atmosphere and large-scale rooms ideal for both everyday living and entertaining. A grand foyer introduces the home’s elegant flow. The formal living room includes a fully equipped custom marble wet bar, while the open-concept den is framed by floor-to-ceiling windows overlooking the backyard and anchored by a marble fireplace.The custom kitchen opens seamlessly to the formal dining room and is complimented by thoughtful storage cabinetry, a large center island, Gaggenau gas appliances, double Bosch dishwashers, and a Sub-Zero refrigerator/freezer. Upstairs, all five bedrooms are en suite, offering privacy and comfort for guests alike. The extra-large primary suite serves as a private retreat, featuring dual outfitted custom walk-in closets and a luxurious marble bath with a steam shower, soaking tub, and two vanities. A spacious laundry room is conveniently located on this level. A well-designed service area beyond the kitchen includes a mudroom, a walk-in pantry, a full bath, and convenient access to the three-car garage, back staircase, and steps leading to the basement. The main level also features a generously sized bedroom, ideal for guests or extended stays. Radiant heated floors are featured in all bathrooms and the mudroom. The outdoor space is equally impressive, featuring a heated 40' x 20' Gunite saltwater pool, paver patio, and outdoor kitchen—perfect for entertaining or enjoying the serene, private grounds.
New construction
$5,299,000
63 Fruitledge Road, Brookville, NY 11545
6beds
6,885sqft
Single Family Residence, Residential
Built in 2026
2.01 Acres Lot
$-- Zestimate®
$770/sqft
$-- HOA
What's special
Marble fireplaceExpansive windowsDouble bosch dishwashersOutdoor kitchenPaver patioSerene private groundsOpen-concept den
- 46 days
- 1,183
- 101
Zillow last checked:
Listing updated:
Listed by:
Compass Greater NY LLC 516-200-1098,
Melanie J. Cogan 516-319-1623,
Liza A. Bendett 917-868-8745,
Compass Greater NY LLC
Source: OneKey® MLS as distributed by MLS GRID,MLS#: 1044684
Facts & features
Interior
Bedrooms & bathrooms
- Bedrooms: 6
- Bathrooms: 7
- Full bathrooms: 6
- 1/2 bathrooms: 1
Heating
- Forced Air, Natural Gas, Radiant, Radiant Floor
Cooling
- Central Air
Appliances
- Included: Cooktop, Dishwasher, Dryer, Freezer, Gas Cooktop, Gas Oven, Microwave, Refrigerator, Washer, Gas Water Heater, Wine Refrigerator
- Laundry: Laundry Room
Features
- First Floor Bedroom, First Floor Full Bath, Built-in Features, Chefs Kitchen, Double Vanity, Eat-in Kitchen, Entrance Foyer, Formal Dining, High Ceilings, His and Hers Closets, Kitchen Island, Marble Counters, Open Floorplan, Open Kitchen, Pantry, Primary Bathroom, Recessed Lighting, Smart Thermostat, Storage, Walk-In Closet(s)
- Flooring: Tile, Wood
- Basement: Full,Unfinished
- Attic: Unfinished
- Number of fireplaces: 1
Interior area
- Total structure area: 6,885
- Total interior livable area: 6,885 sqft
Property
Parking
- Total spaces: 3
- Parking features: Driveway, Garage
- Garage spaces: 3
- Has uncovered spaces: Yes
Features
- Levels: Two
- Patio & porch: Patio
- Exterior features: Gas Grill
- Has private pool: Yes
- Pool features: In Ground
- Has view: Yes
- View description: Trees/Woods
Lot
- Size: 2.01 Acres
- Features: Landscaped, Level, Private, Sprinklers In Front, Sprinklers In Rear
Details
- Parcel number: 2403180040000390
- Special conditions: None
Construction
Type & style
- Home type: SingleFamily
- Architectural style: Colonial
- Property subtype: Single Family Residence, Residential
Materials
- Frame
Condition
- New Construction
- New construction: Yes
- Year built: 2026
Utilities & green energy
- Sewer: Cesspool
- Water: Public
- Utilities for property: Electricity Connected, Natural Gas Connected, Water Connected
Community & HOA
HOA
- Has HOA: No
Location
- Region: Brookville
Financial & listing details
- Price per square foot: $770/sqft
- Tax assessed value: $986
- Date on market: 9/1/2026
- Cumulative days on market: 445 days
- Listing agreement: Exclusive Right To Sell
- Electric utility on property: Yes
Estimated market value
Not available
Estimated sales range
Not available
Not available
Price history
| Date | Event | Price |
|---|---|---|
| 9/1/2026 | Listed for sale | $5,299,000$770/sqft |
Source:  OneKey® MLS as distributed by MLS GRID #1044684 Report a problem OneKey® MLS as distributed by MLS GRID #1044684 Report a problem | ||
Public tax history
Tax history is unavailable.
Monthly payment
Climate risks
Neighborhood: Brookville
Nearby schools
Schools provided by the listing agent
- Elementary: Ann Macarthur Primary School
- Middle: Locust Valley Middle School
- High: Locust Valley High School
Source: OneKey® MLS as distributed by MLS GRID. This data may not be complete. We recommend contacting the local school district to confirm school assignments for this home.
Similar homes
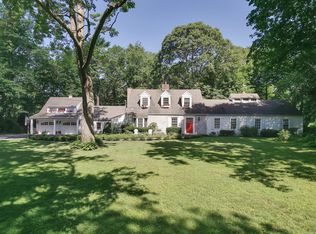
- $5,499,0006 bd7 ba6.3k sqft16 Cowpath, Brookville, NY 11545For Sale
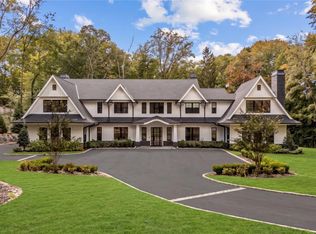
 MLS ID #1056991, Joseph A. Scavo, Listing by: Douglas Elliman Real Estate. OneKey® MLS as distributed by MLS GRID
 - $4,988,8886 bd8 ba7k sqft27 Victorian Lane, Brookville, NY 11545For Sale
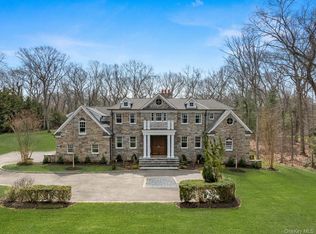 MLS ID #953450, Katherine Koniecko, Listing by: Signature Premier Properties. OneKey® MLS as distributed by MLS GRID
 - $5,499,9996 bd8 ba7k sqft20 Knollwood Road, Brookville, NY 11545New Construction
 MLS ID #986988, Janet Berookhim CBR, Listing by: LAFFEY REAL ESTATE. OneKey® MLS as distributed by MLS GRID
 - $4,295,0006 bd6 ba6.6k sqft3 Rock Hill Lane, Brookville, NY 11545For Sale
 MLS ID #1028751, Maria Babaev CBR CIPS E-PRO SFR GR, Listing by: Douglas Elliman Real Estate. OneKey® MLS as distributed by MLS GRID
 - $5,499,9996 bd6 ba7.8k sqft2 Chelmsford Drive, Muttontown, NY 11545New ConstructionMLS ID #1001932, Janet Berookhim CBR, Listing by: LAFFEY REAL ESTATE. OneKey® MLS as distributed by MLS GRID
- $3,299,0006 bd5 ba5.8k sqft8 Victorian Lane, Brookville, NY 11545For SaleMLS ID #1017003, Lei Liu, Listing by: Signature Premier Properties. OneKey® MLS as distributed by MLS GRID
- $4,399,0005 bd8 ba6k sqft93 Hoaglands Lane, Old Brookville, NY 11545For SaleMLS ID #987442, Lois Kirschenbaum, Listing by: Daniel Gale Sothebys Intl Rlty. OneKey® MLS as distributed by MLS GRID
- $5,275,0006 bd10 ba8.9k sqft#510 Cedar Swamp Road, Jericho, NY 11753For SaleMLS ID #1013010, John W. Messina GRI, Listing by: Daniel Gale Sothebys Intl Rlty. OneKey® MLS as distributed by MLS GRID
- $6,499,0006 bd8 ba8k sqft(Undisclosed Address), Brookville, NY 11545New ConstructionMLS ID #1038793, Lisa M. Fasano CBR, Listing by: Compass Greater NY LLC. OneKey® MLS as distributed by MLS GRID
- $6,450,0007 bd10 ba7.4k sqft6 Evergreen Way, Old Brookville, NY 11545For SaleMLS ID #991638, Lois Kirschenbaum, Listing by: Daniel Gale Sothebys Intl Rlty. OneKey® MLS as distributed by MLS GRID
- $4,895,0005 bd6 ba5.3k sqft26 Saint Andrews Court, Old Westbury, NY 11568New ConstructionMLS ID #1061622, Maria Babaev CBR CIPS E-PRO SFR GR, Listing by: Douglas Elliman Real Estate. OneKey® MLS as distributed by MLS GRID
- $4,650,0005 bd7 ba6.5k sqft11 Surrey Lane, Old Westbury, NY 11568For SaleMLS ID #1051014, Yang Shen, Listing by: Douglas Elliman Real Estate. OneKey® MLS as distributed by MLS GRID
- $5,599,0006 bd7 ba7.3k sqft730 Remsens Lane, Muttontown, NY 11771For SaleMLS ID #1026409, Maria Priovolos, Listing by: Keller Williams Points North. OneKey® MLS as distributed by MLS GRID
- $3,480,0006 bd5 ba5.1k sqft24 Winding Lane, Upper Brookville, NY 11545For SaleMLS ID #1033074, Lina Wang, Listing by: Compass Greater NY LLC. OneKey® MLS as distributed by MLS GRID
- $5,795,0005 bd8 ba6.5k sqft119 Wheatley Road, Old Westbury, NY 11568For SaleMLS ID #937221, Geeta Shukla CBR, Listing by: EXP Realty. OneKey® MLS as distributed by MLS GRID
- $5,950,0006 bd5 ba6.9k sqft898 Chicken Valley Road, Matinecock, NY 11560For SaleMLS ID #1036864, Jason P. Friedman, Listing by: Daniel Gale Sothebys Intl Rlty. OneKey® MLS as distributed by MLS GRID
- $7,850,0006 bd10 ba7.6k sqft31 Chestnut Hill Drive, Upper Brookville, NY 11771For SaleMLS ID #1061123, Jason P. Friedman, Listing by: Daniel Gale Sothebys Intl Rlty. OneKey® MLS as distributed by MLS GRID
- $4,585,0006 bd7 ba7.8k sqft541 Split Rock Road, Syosset, NY 11791For SaleMLS ID #1050132, Jason P. Friedman, Listing by: Daniel Gale Sothebys Intl Rlty. OneKey® MLS as distributed by MLS GRID
- $5,649,0007 bd8 ba9.3k sqft55 Coves Run, Oyster Bay Cove, NY 11791For SaleMLS ID #1001796, Maria Babaev CBR CIPS E-PRO SFR GR, Listing by: Douglas Elliman Real Estate. OneKey® MLS as distributed by MLS GRID
- $5,960,0006 bd7 ba6.5k sqft28 Rolling Hill Road, Old Westbury, NY 11568For SaleMLS ID #1011293, Shri Singh, Listing by: BERKSHIRE HATHAWAY. OneKey® MLS as distributed by MLS GRID
