Rarely available cottage in quintessential Barnstable Village! A charming, sun-filled cottage is surely a special and unique retreat. This 3 bedroom home is the perfect place to relax. The delightful eat-in kitchen provides the perfect setting to enjoy meals with its spacious and inviting atmosphere. Your private outdoor space offers numerous advantages and opportunities for activities. Not only do you have a perfect-sized backyard but also an outdoor shower to rinse off after a long day at the beach, which is only a stone's throw away! Enjoy Sandy Neck's beautiful scenery at sunrise and sunset. Admiring the dunes, the shoreline, or the sunset, each offers a stunning and picturesque view. This location offers a perfect blend of coastal charm and convenience. Whether you're drawn to the marina for boating & water activities, relaxing on Millway Beach or exploring the quaint shops and historic sites of Barnstable Village, there's something for everyone to enjoy. It's truly one of a kind!
Sold for $667,500
$667,500
63 George St, Barnstable, MA 02630
3beds
840sqft
Single Family Residence
Built in 1900
3,920 Square Feet Lot
$745,900 Zestimate®
$795/sqft
$2,148 Estimated rent
Home value
$745,900
$701,000 - $798,000
$2,148/mo
Zestimate® history
Owner options
List your home for rent
$2,148/mo
Rent Zestimate®
Find your next renter with Zillow Rental Manager. Plus, with online applications, you can quickly screen prospective tenants – for free.
$2,148/mo
Rent Zestimate®
Refinance and save
$4,241/mo
Est. payment
Refinancing to a lower rate could help reduce your monthly payments and save thousands over the life of the loan.
$4,241/mo
Est. payment
Explore your selling options
Work with a Zillow partner agent
Leverage their expertise and Zillow's premium Showcase listings to get your home seen by more buyers.
Get startedList with your own agent
Get your home in front of millions of buyers by listing it on Zillow.
Learn how to do itSell it yourself
Take full control of how buyers see your home on Zillow by listing For Sale by Owner (FSBO).
List your homeWhat's special
Zillow last checked:
Listing updated:
Listed by:
Patricia Candela 617-877-9646,
Centre Realty Group 617-332-0077
Bought with:
Ashley Matoso
Today Real Estate, Inc.
Source: MLS PIN,MLS#: 73257322
Facts & features
Interior
Bedrooms & bathrooms
- Bedrooms: 3
- Bathrooms: 1
- Full bathrooms: 1
Primary bedroom
- Level: First
- Area: 81
- Dimensions: 9 x 9
Bedroom 2
- Level: First
- Area: 70
- Dimensions: 10 x 7
Bedroom 3
- Level: First
- Area: 80
- Dimensions: 10 x 8
Primary bathroom
- Features: No
Bathroom 1
- Level: First
- Area: 42
- Dimensions: 6 x 7
Kitchen
- Level: First
- Area: 190
- Dimensions: 10 x 19
Living room
- Level: First
- Area: 440
- Dimensions: 20 x 22
Heating
- Forced Air, Natural Gas
Cooling
- Central Air
Appliances
- Included: Gas Water Heater, Oven, Dishwasher, Microwave, Range, Refrigerator
- Laundry: First Floor
Features
- Has basement: No
- Has fireplace: No
Interior area
- Total structure area: 840
- Total interior livable area: 840 sqft
Property
Parking
- Total spaces: 4
- Parking features: Off Street, Stone/Gravel
- Uncovered spaces: 4
Features
- Exterior features: Outdoor Shower
- Waterfront features: Beach Access, Bay, Ocean, Walk to, 0 to 1/10 Mile To Beach
Lot
- Size: 3,920 Square Feet
- Features: Level
Details
- Parcel number: M:319 L:060,2239069
- Zoning: R
Construction
Type & style
- Home type: SingleFamily
- Architectural style: Ranch
- Property subtype: Single Family Residence
Materials
- Foundation: Concrete Perimeter, Block
Condition
- Year built: 1900
Utilities & green energy
- Sewer: Public Sewer
- Water: Public
Community & HOA
Community
- Features: Shopping, Golf, Medical Facility, Conservation Area, Highway Access, House of Worship, Marina
HOA
- Has HOA: No
Location
- Region: Barnstable
Financial & listing details
- Price per square foot: $795/sqft
- Tax assessed value: $840,100
- Annual tax amount: $7,359
- Date on market: 7/21/2026
- Exclusions: Personal Property
Price history
| Date | Event | Price |
|---|---|---|
| 9/27/2024 | Sold | $667,500-4.6%$795/sqft |
Source: MLS PIN #73257322 Report a problem | ||
| 8/26/2024 | Contingent | $699,900$833/sqft |
Source: MLS PIN #73257322 Report a problem | ||
| 6/26/2024 | Listed for sale | $699,900+211.1%$833/sqft |
Source: MLS PIN #73257322 Report a problem | ||
| 2/17/2021 | Sold | $225,000$268/sqft |
Source: Public Record Report a problem | ||
Public tax history
| Year | Property taxes | Tax assessment |
|---|---|---|
| 2025 | $6,133 -16.7% | $663,700 -21% |
| 2024 | $7,359 +17.7% | $840,100 +20.6% |
| 2023 | $6,254 +16.3% | $696,400 +44.5% |
| 2022 | $5,379 +9% | $482,000 +14.4% |
| 2021 | $4,935 -2.8% | $421,400 +1.7% |
| 2020 | $5,078 -0.3% | $414,200 -0.6% |
| 2019 | $5,093 +5.4% | $416,800 +8.5% |
| 2018 | $4,834 +1.8% | $384,300 +1.2% |
| 2017 | $4,749 -13.3% | $379,900 -14.4% |
| 2016 | $5,475 +19.2% | $444,000 +17% |
| 2015 | $4,595 +2.5% | $379,400 |
| 2014 | $4,485 +4.3% | $379,400 |
| 2013 | $4,299 +3.6% | $379,400 |
| 2012 | $4,151 +1.4% | $379,400 -4% |
| 2011 | $4,094 +1.6% | $395,200 +0% |
| 2010 | $4,030 +2.2% | $395,100 -7.1% |
| 2009 | $3,942 +2.7% | $425,200 -4.5% |
| 2008 | $3,838 +36.4% | $445,200 |
| 2007 | $2,814 +4.9% | $445,200 +4.7% |
| 2006 | $2,682 +39.2% | $425,100 +33.5% |
| 2005 | $1,927 -6.1% | $318,500 +94.9% |
| 2004 | $2,052 | $163,400 |
| 2003 | $2,052 +37.2% | $163,400 -1.8% |
| 2001 | $1,496 +11.1% | $166,400 +58.2% |
| 2000 | $1,347 | $105,200 |
Find assessor info on the county website
Neighborhood: Barnstable
Nearby homes
- $1,192,3003 bd2 ba1.7k sqft69 George St, Barnstable, MA 02630Off Market
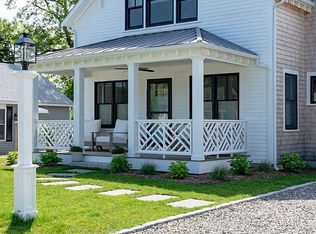
- $853,1001 bd1 ba1.2k sqft57 George St, Barnstable, MA 02630Off Market
- $649,5002 bd1 ba720 sqft64 George St, Barnstable, MA 02630Off Market
- $662,4002 bd1 ba800 sqft68 George St, Barnstable, MA 02630Off Market
- $845,9003 bd3 ba1.6k sqft73 George St, Barnstable, MA 02630Off Market
- $1,149,4002 bd1 ba1.5k sqft61 Harbor View Rd, Barnstable, MA 02630Off Market
- $790,1002 bd2 ba1.2k sqft74 George St, Barnstable, MA 02630Off Market
- $1,179,3001 bd1 ba520 sqft67 Harbor View Rd, Barnstable, MA 02630Off Market
Nearby schools
GreatSchools rating
- 4/10West Barnstable Elementary SchoolGrades: K-3Distance: 1.9 mi
- 4/10Barnstable Intermediate SchoolGrades: 6-7Distance: 3.8 mi
- 3/10Barnstable High SchoolGrades: 8-12Distance: 4 mi
Schools provided by the listing agent
- High: Barnstable High
Source: MLS PIN. This data may not be complete. We recommend contacting the local school district to confirm school assignments for this home.
Get a cash offer in 3 minutes
Find out how much your home could sell for in as little as 3 minutes with a no-obligation cash offer.
Estimated market value
$745,900
Get a cash offer in 3 minutes
Find out how much your home could sell for in as little as 3 minutes with a no-obligation cash offer.
Estimated market value
$745,900
