Skip main navigation
Sold for $630,000
  • $630,000

    63 Hunt Road, Wallkill, NY 12589

    4beds
    2,314sqft
    Single Family Residence, Residential
    Built in 1987
    2.31 Acres Lot
    $630,300 Zestimate®
    $272/sqft
    $3,580 Estimated rent

    Home value

    $630,300

    $580,000 - $687,000

    $3,580/mo

    Zestimate® history
    Loading
    Loading...

    Owner options

    List your home for rent

    $3,580/mo

    Rent Zestimate®

    Find your next renter with Zillow Rental Manager. Plus, with online applications, you can quickly screen prospective tenants – for free.

    Learn more

    $3,580/mo

    Rent Zestimate®

    Refinance and save

    $4,414/mo

    Est. payment

    Refinancing to a lower rate could help reduce your monthly payments and save thousands over the life of the loan.

    See today's rates

    $4,414/mo

    Est. payment

    Explore your selling options

    Work with a Zillow partner agent

    Leverage their expertise and Zillow's premium Showcase listings to get your home seen by more buyers.

    Get started

    List with your own agent

    Get your home in front of millions of buyers by listing it on Zillow.

    Learn how to do it

    Sell it yourself

    Take full control of how buyers see your home on Zillow by listing For Sale by Owner (FSBO).

    List your home

    What's special

    Modern lightingModern comfortTasteful colorsNew roofCentral air conditioningFour generously sized bedroomsOpen-concept design
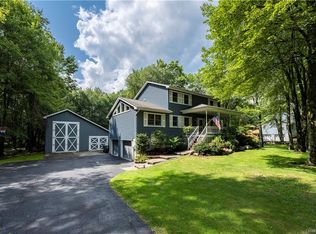
    Exceptional craftsmanship, timeless design, and modern comfort come together at 63 Hunt Road. Set on 2.3 private acres in the Town of Plattekill, this beautifully updated 4-bedroom, 2.5-bath Colonial offers 2,314 square feet of thoughtfully designed living space where custom finishes and quality workmanship are evident in every room. From the moment you arrive, you'll appreciate the pride of ownership and attention to detail found throughout. Custom Craftsman-inspired trim, moldings, accent walls, and designer finishes create a warm, inviting atmosphere that sets this home apart. At the heart of the home is a stunning chef-inspired kitchen featuring a large center island, quartz countertops, stainless steel appliances, a pot filler above the electric range, floating wood shelving, a spacious pantry, and abundant cabinetry. The open-concept design flows effortlessly into the dining area and main living spaces, making it ideal for both everyday living and entertaining. The spacious family room is a true showpiece, highlighted by a custom wood coffered ceiling, striking entertainment wall with built-in television, and a linear electric fireplace with blower. Large windows fill the space with natural light while offering beautiful views of the backyard. A separate living room provides additional flexibility for a home office, playroom, or formal sitting area, while the updated first-floor powder room completes the main level. Upstairs, you'll find four generously sized bedrooms, a convenient second-floor laundry area, and two beautifully renovated full bathrooms featuring stylish finishes and timeless design. Updated flooring, modern lighting, central air conditioning, and tasteful colors continue throughout the home, creating a move-in-ready experience from top to bottom. The full walkout basement offers outstanding storage today with endless possibilities for future finished living space, while the attached two-car garage features insulated overhead doors for year-round comfort and efficiency. Step outside and discover what truly makes this property special. An expansive rear deck overlooks the private backyard and mature woods, providing the perfect setting for summer barbecues, outdoor dining, or relaxing with your morning coffee. Beneath the deck, a fully covered, rainproof patio creates a second outdoor living area that can be enjoyed in every season. The level 2.3-acre property offers an ideal blend of open lawn and wooded privacy, giving you plenty of room for recreation, gardening, or simply enjoying the peaceful surroundings. Recent improvements include a new roof, new well, new well equipment, and a recently serviced boiler, providing valuable peace of mind for years to come. Beautifully updated, meticulously maintained, and thoughtfully designed for today's lifestyle, 63 Hunt Road offers the perfect combination of quality craftsmanship, modern comfort, and peaceful country living—just minutes from shopping, dining, and commuter routes. Welcome home.

    Zillow last checked:

    Listing updated:

    Listed by:

    Colin Seitz 845-590-0680,

    RE/MAX Benchmark Realty Group 845-565-0004

    Bought with:

    Courtney Popowick, 10401286293

    Rita Levine Real Estate

    Source: OneKey® MLS as distributed by MLS GRID,MLS#: 1025645MLS Logo

    Facts & features

    Interior

    Bedrooms & bathrooms
    • Bedrooms: 4
    • Bathrooms: 3
    • Full bathrooms: 2
    • 1/2 bathrooms: 1
    Primary bedroom
    • Level: Second
    Bedroom 1
    • Level: Second
    Bedroom 2
    • Level: Second
    Bedroom 3
    • Level: Second
    Primary bathroom
    • Description: En Suite Bath
    • Level: Second
    Bathroom 1
    • Description: Hall Lavatory
    • Level: First
    Bathroom 2
    • Description: Hallway Full bath
    • Level: Second
    Dining room
    • Level: First
    Family room
    • Level: First
    Kitchen
    • Level: First
    Living room
    • Level: First
    Heating
    • Baseboard, Hot Water
    Cooling
    • Central Air
    Appliances
    • Included: Dishwasher, Dryer, Electric Range, Refrigerator, Stainless Steel Appliance(s), Washer
    • Laundry: Washer/Dryer Hookup, In Hall
    Features
    • Built-in Features, Double Vanity, Eat-in Kitchen, Kitchen Island, Open Kitchen, Pantry, Primary Bathroom, Recessed Lighting, Walk Through Kitchen, Walk-In Closet(s)
    • Basement: Full,Walk-Out Access
    • Attic: Pull Stairs
    • Number of fireplaces: 1
    • Fireplace features: Electric
    Interior area
    • Total structure area: 2,314
    • Total interior livable area: 2,314 sqft

    Property

    Parking
    • Total spaces: 2
    • Parking features: Driveway, Private
    • Garage spaces: 2
    • Has uncovered spaces: Yes
    Features
    • Levels: Three Or More
    • Patio & porch: Covered, Deck, Patio
    • Exterior features: Rain Gutters
    • Has view: Yes
    • View description: Neighborhood, Trees/Woods
    Lot
    • Size: 2.31 Acres
    • Features: Back Yard, Level, Near School
    • Residential vegetation: Partially Wooded
    Details
    • Parcel number: 4200107.0020008011.0000000
    • Special conditions: None

    Construction

    Type & style
    • Home type: SingleFamily
    • Architectural style: Colonial
    • Property subtype: Single Family Residence, Residential
    Materials
    • Frame
    • Foundation: Block
    Condition
    • Year built: 1987
    • Major remodel year: 2025

    Utilities & green energy

    • Sewer: Septic Tank
    • Water: Well
    • Utilities for property: Electricity Connected

    Community & HOA

    HOA
    • Has HOA: No
    Location
    • Region: Plattekill

    Financial & listing details

    • Price per square foot: $272/sqft
    • Tax assessed value: $303,500
    • Annual tax amount: $12,224
    • Date on market: 7/14/2026
    • Cumulative days on market: 63 days
    • Listing agreement: Exclusive Right To Sell
    • Electric utility on property: Yes

    Price history

    DateEventPrice
    11/9/2026Sold$630,000-2.9%$272/sqft
    Source: OneKey® MLS as distributed by MLS GRID #1025645 Report a problem
    9/15/2026Pending sale$649,000$280/sqft
    Source: OneKey® MLS as distributed by MLS GRID #1025645 Report a problem
    7/15/2026Listed for sale$649,000+60.2%$280/sqft
    Source: OneKey® MLS as distributed by MLS GRID #1025645 Report a problem
    4/6/2022Sold$405,000+8%$175/sqft
    Source: OneKey® MLS as distributed by MLS GRID #H6162448 Report a problem
    2/16/2022Pending sale$375,000$162/sqft
    Source: OneKey® MLS as distributed by MLS GRID #H6162448 Report a problem
    2/10/2022Listed for sale$375,000+141.9%$162/sqft
    Source: OneKey® MLS as distributed by MLS GRID #H6162448 Report a problem
    1/31/2000Sold$155,000$67/sqft
    Source: Public Record Report a problem

    Public tax history

    YearProperty taxesTax assessment
    2025-- $303,500
    2024-- $303,500
    2023-- $303,500
    2022-- $303,500 +3.4%
    2021-- $293,500
    2020-- $293,500
    2019-- $293,500
    2018-- $293,500
    2017$10,718 $293,500
    2016-- $293,500
    2015-- $293,500
    2014-- $293,500 -4.1%
    2013-- $306,000
    2011-- $306,000
    2010-- $306,000
    2009-- $306,000 -6.4%
    2008-- $327,000
    2007-- $327,000
    2006-- $327,000
    2005-- $327,000 +55.7%
    2004-- $210,000
    2003-- $210,000
    2002-- $210,000 +23.5%
    2001-- $170,000
    2000-- $170,000
    Find assessor info on the county website

    Neighborhood: 12589

    Nearby schools

    GreatSchools rating
    Schools provided by the listing agent
    • Elementary: Plattekill Elementary School
    • Middle: John G Borden Middle School
    • High: Wallkill Senior High School

    Source: OneKey® MLS as distributed by MLS GRID. This data may not be complete. We recommend contacting the local school district to confirm school assignments for this home.

    Get a cash offer in 3 minutes
    Find out how much your home could sell for in as little as 3 minutes with a no-obligation cash offer.
    Estimated market value

    $630,300

    Get a cash offer in 3 minutes
    Find out how much your home could sell for in as little as 3 minutes with a no-obligation cash offer.
    Estimated market value

    $630,300