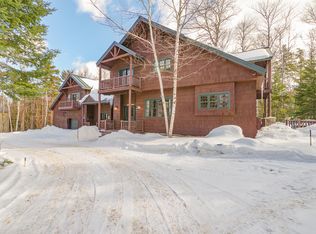
A Rare Rangeley Lakefront Compound - Location, Privacy & Timeless Charm! Tucked away at the end of a majestic, tree-lined drive on the exclusive east shore of Rangeley Lake, this extraordinary waterfront compound offers a setting that is simply second to none. Featuring 1.96 of landscaped acres, 904 feet of lake frontage, breathtaking southwestern views, and a protected harbor for your boats, this is a truly exceptional offering. The property includes two meticulously maintained homes, each with its own distinctive charm. The classic summer home captures the romance of the early 1900s, offering 3 bedrooms, 2 baths with an outdoor shower, a huge fireplace, porch, extensive dock system, private boat basin, greenhouse, and spectacular gardens and manicured lawns extending to the water's edge. The custom-designed winter home, less than six years old, features 2 bedrooms, 2 baths, gourmet kitchen, a spacious deck, hot tub, private dock, and beautiful hydrangea-lined surroundings. Both homes are tastefully furnished and ready to enjoy immediately. Despite its peaceful, private setting, the property is within walking distance of downtown Rangeley's shops, restaurants, and amenities. Whether you're seeking a special family compound, year-round residence, vacation retreat, or investment opportunity, this remarkable property offers a lakefront lifestyle that is rarely available and impossible to duplicate.
Active
$3,950,000
63 Lakehouse Road, Rangeley, ME 04970
5beds
3,440sqft
Single Family Residence
Built in 1920
1.96 Acres Lot
$1,047,900 Zestimate®
$1,148/sqft
$33/mo HOA
What's special
Majestic tree-lined driveBreathtaking southwestern viewsBeautiful hydrangea-lined surroundingsHot tubOutdoor showerHuge fireplaceSpacious deck
- 1 day
- 370
- 14
Likely to sell faster than
Zillow last checked:
Listing updated:
Listed by:
Morton & Furbish Agency
Source: Maine Listings,MLS#: 1682945
Facts & features
Interior
Bedrooms & bathrooms
- Bedrooms: 5
- Bathrooms: 4
- Full bathrooms: 4
Primary bedroom
- Features: Full Bath
- Level: First
Bedroom 1
- Features: Closet
- Level: First
Bedroom 2
- Features: Closet
- Level: First
Bedroom 4
- Features: Closet, Full Bath
- Level: First
Bedroom 5
- Features: Closet
- Level: First
Den
- Level: First
Kitchen
- Level: First
Kitchen
- Level: First
Living room
- Features: Cathedral Ceiling(s)
- Level: First
Living room
- Features: Cathedral Ceiling(s)
- Level: First
Sunroom
- Level: First
Heating
- Direct Vent Heater, Other
Cooling
- None
Appliances
- Included: Dishwasher, Dryer, Gas Range, Refrigerator, Washer
Features
- 1st Floor Bedroom, 1st Floor Primary Bedroom w/Bath, Pantry, Shower, Storage, Primary Bedroom w/Bath
- Flooring: Wood, Luxury Vinyl
- Basement: Interior Entry,Walk-Out Access,Crawl Space
- Number of fireplaces: 1
Interior area
- Total structure area: 3,440
- Total interior livable area: 3,440 sqft
- Finished area above ground: 3,440
- Finished area below ground: 0
Property
Parking
- Total spaces: 2
- Parking features: Gravel, 5 - 10 Spaces, Heated Garage, Basement
- Attached garage spaces: 2
Features
- Levels: Multi/Split
- Patio & porch: Deck, Glassed-in Porch, Porch
- Has spa: Yes
- Has view: Yes
- View description: Mountain(s), Scenic
- Body of water: Rangeley
- Frontage length: Waterfrontage: 904,Waterfrontage Owned: 904
Lot
- Size: 1.96 Acres
- Features: Near Shopping, Near Town, Level, Landscaped
Details
- Additional structures: Outbuilding
- Zoning: Shoreland
- Other equipment: DSL, Generator, Internet Access Available
Construction
Type & style
- Home type: SingleFamily
- Architectural style: Cottage,Ranch
- Property subtype: Single Family Residence
Materials
- Wood Frame, Fiber Cement, Wood Siding
- Foundation: Pillar/Post/Pier, Poured Concrete
- Roof: Shingle
Condition
- Year built: 1920
Utilities & green energy
- Electric: Circuit Breakers
- Sewer: Private Sewer
- Water: Public
Community & HOA
HOA
- Has HOA: Yes
- HOA fee: $400 annually
Location
- Region: Rangeley
Financial & listing details
- Price per square foot: $1,148/sqft
- Annual tax amount: $14,133
- Date on market: 10/2/2026
- Road surface type: Gravel
Estimated market value
$1,047,900
$786,000 - $1.41M
$3,392/mo
Price history
| Date | Event | Price |
|---|---|---|
| 10/2/2026 | Listed for sale | $3,950,000+393.8%$1,148/sqft |
Source:  Maine Listings #1682945 Report a problem Maine Listings #1682945 Report a problem | ||
| 1/15/2015 | Sold | $800,000$233/sqft |
Source: Maine Listings #1103457 Report a problem | ||
Public tax history
Tax history is unavailable.
Monthly payment
Est. payment
Payment breakdown
Explore the cost of this home by adjusting the details. Changes won't be saved.Climate risks
Neighborhood: 04970

Similar homes
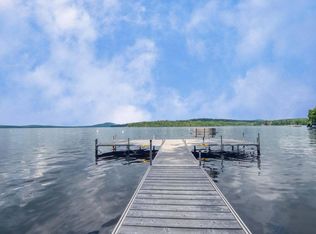
- $3,199,0003 bd2 ba3.9k sqft38 Carry Road, Rangeley, ME 04970Active
 MLS ID #1666966, Keller Williams Realty. Maine Listings
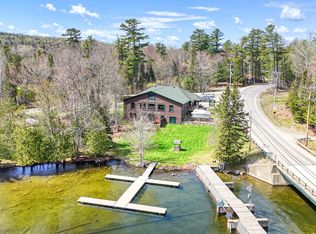
 - $3,200,0005 bd4 ba3.7k sqft8114 Sawtooth Road, Carrabassett Valley, ME 04947Active
 MLS ID #1682982, Mountainside Real Estate. Maine Listings
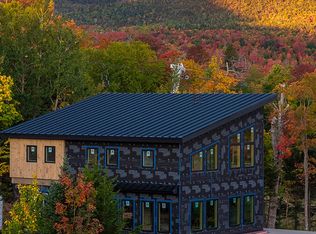
 - $2,100,0006 bd4 ba3.7k sqft21&23 Green Drake Lane #1060&1061, Sandy River Plt, ME 04970Active
 MLS ID #1663600, Morton & Furbish Agency. Maine Listings
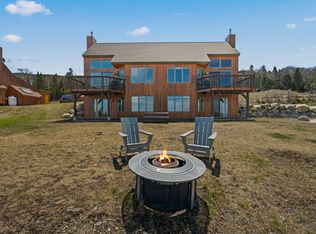
 - $2,195,0005 bd7 ba4.2k sqft5005 Winter Street #5005, Carrabassett Valley, ME 04947Active
 MLS ID #1678035, Mountainside Real Estate. Maine Listings
