Welcome to the sought after Briarcliff community in Merrick! This charming Cape Cod home offers 4 spacious bedrooms and 2 bathrooms. The versatile layout features three bedrooms on the main floor, including one with a private outside entrance and two additional bedrooms on the second floor.
The heart of the home is a beautifully renovated kitchen, complete with quartz countertops, custom soft close cabinetry, new appliances and recessed lighting. The home also boasts a full basement with mother/daughter potential (with proper permits), two cozy wood burning fireplaces and gleaming hardwood floors throughout.
Meticulously maintained and upgraded, this property features significant recent improvements, including a new roof and gutters (2025), brand new insulation throughout, a new water heater and upgraded electric. Additional highlights include Andersen windows, a gas conversion (2025), an in ground five zone sprinkler system and a spacious two car detached garage.
Ideally located for commuters, you are just moments away from the LIRR, Sunrise Highway and the expressway for an easy commute. You’ll also enjoy the convenience of being less than a 10 minute drive from Trader Joe’s and Whole Foods and only 5 minutes from local theater and arts. This will not last!
Pending
$789,999
63 Lewis Road, Merrick, NY 11566
4beds
1,800sqft
Single Family Residence, Residential
Built in 1947
6,962 Square Feet Lot
$-- Zestimate®
$439/sqft
$-- HOA
What's special
- 49 days
- 154
- 4
Likely to sell faster than
Zillow last checked:
Listing updated:
Listed by:
Signature Premier Properties 631-642-2300,
Sarah Fox 631-926-1176
Source: OneKey® MLS as distributed by MLS GRID,MLS#: 1028604
Facts & features
Interior
Bedrooms & bathrooms
- Bedrooms: 4
- Bathrooms: 2
- Full bathrooms: 2
Other
- Description: 2 bedrooms upstairs - 3 bedrooms downstairs including an outside entrance and fireplace in one of them. Full basement. Kitchen with quartz countertops (2020), Appliances (2020), Refrigerator (2025). Gas stove. Gas conversion (2025). Anderson windows (10 years young). New insulation. New attic fan (6 weeks). Electric upgraded. New roof and Gutters (Dec 2025) and a detached garage. Large shed sits on concrete.
- Level: Other
Heating
- Forced Air, Natural Gas, Other
Cooling
- Attic Fan, Wall/Window Unit(s)
Appliances
- Included: Dishwasher, Gas Cooktop, Gas Oven, Refrigerator, Stainless Steel Appliance(s)
- Laundry: Laundry Room, Washer Hookup
Features
- First Floor Bedroom, First Floor Full Bath, Formal Dining, Other, Master Downstairs, Quartz/Quartzite Counters, Recessed Lighting, Storage
- Flooring: Carpet, Combination, Hardwood, Vinyl
- Basement: Full
- Attic: Scuttle
- Number of fireplaces: 2
- Fireplace features: Bedroom, Family Room, Wood Burning
Interior area
- Total structure area: 2,300
- Total interior livable area: 1,800 sqft
Property
Parking
- Total spaces: 2
- Parking features: Detached
- Garage spaces: 2
Features
- Levels: Two
- Patio & porch: Patio
Lot
- Size: 6,962 Square Feet
Details
- Parcel number: 2089550030000610
- Special conditions: None
Construction
Type & style
- Home type: SingleFamily
- Architectural style: Cape Cod
- Property subtype: Single Family Residence, Residential
Materials
- Frame
Condition
- Year built: 1947
Utilities & green energy
- Sewer: Public Sewer
- Water: Public
- Utilities for property: Cable Available, Electricity Connected, Natural Gas Connected, Phone Available, Sewer Connected, Trash Collection Public, Water Connected
Community & HOA
Community
- Subdivision: Briarcliff
HOA
- Has HOA: No
Location
- Region: Merrick
Financial & listing details
- Price per square foot: $439/sqft
- Tax assessed value: $483
- Annual tax amount: $13,495
- Date on market: 7/21/2026
- Cumulative days on market: 43 days
- Listing agreement: Exclusive Right To Sell
- Electric utility on property: Yes
Estimated market value
Not available
Estimated sales range
Not available
Not available
Price history
| Date | Event | Price |
|---|---|---|
| 8/6/2026 | Pending sale | $789,999$439/sqft |
Source:  OneKey® MLS as distributed by MLS GRID #1028604 Report a problem OneKey® MLS as distributed by MLS GRID #1028604 Report a problem | ||
| 7/31/2026 | Listing removed | $789,999$439/sqft |
Source: OneKey® MLS as distributed by MLS GRID #1028604 Report a problem | ||
| 7/22/2026 | Listed for sale | $789,999$439/sqft |
Source: OneKey® MLS as distributed by MLS GRID #1028604 Report a problem | ||
Public tax history
| Year | Property taxes | Tax assessment |
|---|---|---|
| 2024 | -- | $466 +1.5% |
| 2023 | -- | $459 -7.6% |
| 2022 | -- | $497 |
| 2021 | $11,209 -8.2% | -- |
| 2020 | $12,209 +3% | $656 -1.9% |
| 2019 | $11,849 | $669 |
| 2018 | $11,849 +31.5% | $669 -7.3% |
| 2017 | $9,007 +7.7% | $722 |
| 2016 | $8,367 +212.5% | $722 |
| 2015 | $2,677 +2% | $722 -4.7% |
| 2013 | $2,624 -8% | $758 -10.9% |
| 2012 | $2,854 -54.1% | $851 -6.7% |
| 2011 | $6,222 +1.9% | $912 -5.7% |
| 2010 | $6,104 | $967 -18.3% |
| 2009 | -- | $1,184 -1.5% |
| 2008 | -- | $1,202 +6% |
| 2006 | -- | $1,134 -34.9% |
| 2005 | -- | $1,742 -43.1% |
| 2004 | -- | $3,060 |
| 2003 | -- | $3,060 -47.2% |
| 2002 | -- | $5,800 |
| 2001 | -- | $5,800 |
| 2000 | -- | $5,800 |
Find assessor info on the county website
Monthly payment
Climate risks
Neighborhood: North Merrick
Nearby schools
Schools provided by the listing agent
- Elementary: Old Mill Road School
- Middle: Merrick Avenue Middle School
- High: Sanford H Calhoun High School
Source: OneKey® MLS as distributed by MLS GRID. This data may not be complete. We recommend contacting the local school district to confirm school assignments for this home.
Similar homes
- $799,0004 bd4 ba1.7k sqft1992 Merrick Avenue, Merrick, NY 11566For Sale

 MLS ID #1033633, Lisa Pellegrino, Listing by: Douglas Elliman Real Estate. OneKey® MLS as distributed by MLS GRID
 - $749,0003 bd3 ba1.2k sqft127 Decker Avenue, North Merrick, NY 11566For Sale
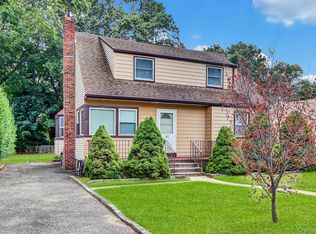 MLS ID #1038942, Zachary Baron, Listing by: 360 Realty Group. OneKey® MLS as distributed by MLS GRID
 - $860,0003 bd2 ba1.7k sqft1678 Park Avenue, Merrick, NY 11566For Sale
 MLS ID #988283, Charles Chul Chang CBR, Listing by: Exit Realty Team. OneKey® MLS as distributed by MLS GRID
 - $825,0004 bd3 ba1.6k sqft2275 Hynes Place, Bellmore, NY 11710For Sale
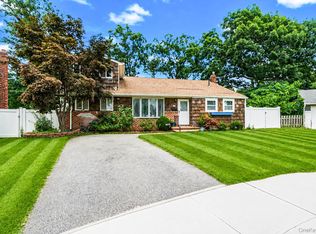 MLS ID #1034854, Antonio Russo CBR, Listing by: True Homes Inc. OneKey® MLS as distributed by MLS GRID
 - $779,9994 bd2 ba1.2k sqft2488 1st Avenue, East Meadow, NY 11554For SaleMLS ID #1043603, Rubina Mathews, Listing by: HomeSmart Premier Living Rlty. OneKey® MLS as distributed by MLS GRID
- $749,0004 bd3 ba1.3k sqft338 Southside Avenue, Freeport, NY 11520For SaleMLS ID #1023706, Mary Kennedy, Listing by: Becker Realty Services Inc. OneKey® MLS as distributed by MLS GRID
- $749,9904 bd2 ba1.7k sqft4007 Clark Street, Seaford, NY 11783For SaleMLS ID #1015142, Evelyn Rivera, Listing by: Handsome Real Estate Inc. OneKey® MLS as distributed by MLS GRID
- $699,9994 bd2 ba1.5k sqft90 TWIN Lane N, Wantagh, NY 11793For SaleMLS ID #1046711, Michelle A. Juarez Garcia Prieto, Listing by: Nova Real Estate NY Corp. OneKey® MLS as distributed by MLS GRID
- $849,0005 bd2 ba2k sqft407 Argyle Road, East Meadow, NY 11554For SaleMLS ID #1042494, Richard R. Krug Jr PSA SRES SFR, Listing by: Coldwell Banker American Homes. OneKey® MLS as distributed by MLS GRID
- $775,0004 bd2 ba1.8k sqft2 Drake Lane, Levittown, NY 11756For SaleMLS ID #982133, Tawsiful Haque, Listing by: HomeSmart Dynamic Realty. OneKey® MLS as distributed by MLS GRID
- $750,0004 bd2 ba1.3k sqft47 Cove Lane, Levittown, NY 11756For SaleMLS ID #1034378, Gina Arena, Listing by: Exit Family Realty. OneKey® MLS as distributed by MLS GRID
- $825,0004 bd2 ba1.8k sqft3251 Neptune Avenue, Oceanside, NY 11572For SaleMLS ID #1018684, Rhea Cory Knopf, Listing by: Compass Greater NY LLC. OneKey® MLS as distributed by MLS GRID
- $749,9996 bd2 ba1.4k sqft2383 Riverside Drive, Wantagh, NY 11793For SaleMLS ID #1021229, Alexander Iaquinta, Listing by: Iaquinta Premier Properties. OneKey® MLS as distributed by MLS GRID
- $735,0004 bd2 ba1.3k sqft65 Club Lane, Levittown, NY 11756For SaleMLS ID #1012178, Frank L. Gatto CBR, Listing by: Signature Premier Properties. OneKey® MLS as distributed by MLS GRID
- $799,9995 bd3 ba1.6k sqft88 Crestwood Boulevard, Farmingdale, NY 11735For SaleMLS ID #1036921, Jenifer Stryska, Listing by: Coldwell Banker American Homes. OneKey® MLS as distributed by MLS GRID
- $825,0003 bd3 ba1.4k sqft57 Raymond Street, Rockville Centre, NY 11570For SaleMLS ID #1033414, Christopher A. Bacchus ABR, Listing by: Douglas Elliman Real Estate. OneKey® MLS as distributed by MLS GRID
- $749,9003 bd2 ba1.5k sqft9 Christabel Street, Lynbrook, NY 11563For SaleMLS ID #1038504, Brian E. Lewis SRES, Listing by: EXP Realty. OneKey® MLS as distributed by MLS GRID
- $649,9994 bd1 ba1.3k sqft1030 N Fulton Avenue, Lindenhurst, NY 11757For SaleMLS ID #1027956, Nicholas Campasano, Listing by: The Agency Northshore NY. OneKey® MLS as distributed by MLS GRID
- $749,9994 bd2 ba1.8k sqft695 Front Street, Hempstead, NY 11550For SaleMLS ID #1043596, Liz K. Salazar-Herrera, Listing by: Handsome Real Estate Inc. OneKey® MLS as distributed by MLS GRID
- $829,9994 bd3 ba1.2k sqft52 E Fenimore Street, Valley Stream, NY 11580For SaleMLS ID #1031542, Gagandeep S. Manuja, Listing by: BH&G R E Realty Connect. OneKey® MLS as distributed by MLS GRID
