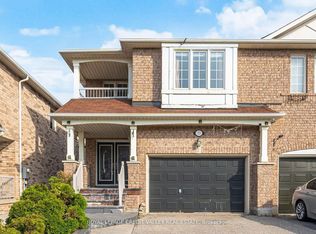
Welcome to this beautifully maintained, carpet-free family home nestled on a quiet, family-friendly street in one of Brampton's most desirable communities-Fletcher's Meadow! Offering 4 spacious bedrooms, 2.5 bathrooms, and a thoughtfully designed layout, this move-in-ready home combines comfort, functionality, and exceptional convenience. The bright and inviting main floor features elegant flooring, a spacious living and dining area, and a cozy family room with a gas fireplace-perfect for relaxing or entertaining. The eat-in kitchen provides plenty of space for family meals and overlooks the fully fenced backyard, ideal for children, pets, and outdoor gatherings. Upstairs, you'll find four generously sized bedrooms, including an impressive primary retreat complete with a large ensuite bathroom and his-and-hers walk-in closets, offering both space and practicality. The partially finished basement, already framed with studding, provides an excellent opportunity to customize the space to suit your family's needs-whether it's a recreation room, home office, gym or additional living space. Pride of ownership is evident throughout this well-maintained home, making it an excellent choice for families looking for a property they can simply move into and enjoy. Roof done 2023, garage doors in 2024 and patio door in 2025. Located within walking distance to schools, parks, playgrounds, and everyday amenities, you'll love the convenience of nearby shopping, restaurants, and recreational facilities. Commuters will also appreciate being just 4 minutes from the Mount Pleasant Go Station, providing easy access throughout the GTA. This is more that just a house-it's a place to call home in a welcoming community where families can truly put down roots.
For sale
C$959,900
63 Lockheed Cres, Brampton, ON L7A 3G4
4beds
3baths
Single Family Residence
Built in ----
357 Square Feet Lot
$-- Zestimate®
C$--/sqft
C$-- HOA
What's special
Carpet-free family homeQuiet family-friendly streetThoughtfully designed layoutElegant flooringEat-in kitchenFully fenced backyardFour generously sized bedrooms
- 2 hours |
- 6 |
- 0 |
Zillow last checked:
Listing updated:
Listed by:
RE/MAX WEST REALTY INC.
Source: TRREB,MLS®#: W13613228 Originating MLS®#: Toronto Regional Real Estate Board
Originating MLS®#: Toronto Regional Real Estate BoardFacts & features
Interior
Bedrooms & bathrooms
- Bedrooms: 4
- Bathrooms: 3
Heating
- Forced Air, Gas
Cooling
- Central Air
Appliances
- Included: Water Heater
Features
- Flooring: Carpet Free
- Basement: Partially Finished
- Has fireplace: Yes
- Fireplace features: Natural Gas
Interior area
- Living area range: 2000-2500 null
Property
Parking
- Total spaces: 6
- Parking features: Private Double, Garage Door Opener
- Has garage: Yes
Features
- Stories: 2
- Pool features: None
Lot
- Size: 357 Square Feet
- Features: Fenced Yard, Park, Public Transit, Rec./Commun.Centre, School, Square Lot
Details
- Additional structures: Fence - Full, Shed
- Parcel number: 142545916
Construction
Type & style
- Home type: SingleFamily
- Property subtype: Single Family Residence
Materials
- Brick
- Foundation: Unknown
- Roof: Asphalt Shingle
Utilities & green energy
- Sewer: Sewer
Community & HOA
Location
- Region: Brampton
Financial & listing details
- Annual tax amount: C$7,094
- Date on market: 7/28/2026
RE/MAX WEST REALTY INC.
RE/MAX WEST REALTY INC.
By pressing Contact Agent, you agree that the real estate professional identified above may call/text you about your search, which may involve use of automated means and pre-recorded/artificial voices. You don't need to consent as a condition of buying any property, goods, or services. Message/data rates may apply. You also agree to our Terms of Use. Zillow does not endorse any real estate professionals. We may share information about your recent and future site activity with your agent to help them understand what you're looking for in a home.
Price history
Price history is unavailable.
Public tax history
Tax history is unavailable.
Climate risks
Neighborhood: Fletcher's Meadow
Nearby schools
GreatSchools rating
No schools nearby
We couldn't find any schools near this home.
- C$999,9995 bd4 ba-- sqft56 Lockheed Cres, Brampton, ON L7A3G4For Sale
- C$999,9994 bd3 ba-- sqft46 McCrimmon Dr, Brampton, ON L7A2Z5For Sale
- C$999,5005 bd4 ba-- sqft40 Dunure Cres, Brampton, ON L7A2Y6For Sale
- C$999,0003 bd3 ba-- sqft27 Hiberton Cres, Brampton, ON L7A3E1For Sale
- C$939,9004 bd4 ba2k sqft21 Trudelle Cres, Brampton, ON L7A2Z1For Sale
- C$1,249,9908 bd6 ba-- sqft1 Crown Victoria Dr, Brampton, ON L7A3A2For Sale
- C$1,199,9996 bd5 ba-- sqft76 Hiberton Cres, Brampton, ON L7A3C9For Sale
- C$914,9003 bd3 ba-- sqft16 Dunure Cres, Brampton, ON L7A2Y5For Sale
Similar homes
- C$929,0006 bd4 ba-- sqft23 Capistro St, Brampton, ON L7A 3J2For Sale
 MLS ID #W13610252, ROYAL LEPAGE CREDIT VALLEY REAL ESTATE. TRREB
 - C$1,049,0006 bd5 ba-- sqft71 Leagate St, Brampton, ON L7A 3J4For SaleMLS ID #W13613482, RE/MAX GOLD REALTY INC.. TRREB
- C$939,9004 bd4 ba2k sqft21 Trudelle Cres, Brampton, ON L7A 2Z1For Sale
 MLS ID #40849687, Matt James, Salesperson, Rock Star Real Estate Inc.. ITSO
 - C$999,9995 bd4 ba-- sqft56 Lockheed Cres, Brampton, ON L7A 3G4For SaleMLS ID #W13251520, RE/MAX WEST REALTY INC.. TRREB
- C$999,9994 bd3 ba-- sqft16 Hasker Rd, Brampton, ON L7A 0Y5For SaleMLS ID #W13599588, HOMELIFE/MIRACLE REALTY LTD. TRREB
- C$799,9004 bd4 ba-- sqft114 Botavia Downs Dr, Brampton, ON L7A 3P6For SaleMLS ID #W13605366, ROYAL LEPAGE CERTIFIED REALTY. TRREB
- C$849,9994 bd4 ba-- sqft34 Worthington Ave, Brampton, ON L7A 1M9For SaleMLS ID #W13610512, RE/MAX GOLD REALTY INC.. TRREB
- C$899,9994 bd4 ba-- sqft77 Schooner Dr, Brampton, ON L7A 3J1For SaleMLS ID #W13580174, RE/MAX GOLD REALTY INC.. TRREB
- C$914,9004 bd4 ba-- sqft16 Capistro St, Brampton, ON L7A 3J3For SaleMLS ID #W13551146, HOMELIFE/MIRACLE REALTY LTD. TRREB
- C$784,9004 bd3 ba-- sqft131 Sugarhill Dr, Brampton, ON L7A 3X4For SaleMLS ID #W13601842, CENTURY 21 MILLENNIUM INC.. TRREB
- C$1,089,0004 bd4 ba-- sqft46 Monument Trl, Brampton, ON L7A 4M9For SaleMLS ID #W13601006, NEWGEN REALTY EXPERTS. TRREB
- C$750,0004 bd4 ba-- sqft19 Virtues Ave, Brampton, ON L7A 2R8For SaleMLS ID #W13608894, YES REALTY INC.. TRREB
- C$999,9994 bd3 ba-- sqft46 McCrimmon Dr, Brampton, ON L7A 2Z5For SaleMLS ID #W13044240, RE/MAX GOLD REALTY INC.. TRREB
- C$999,5005 bd4 ba-- sqft40 Dunure Cres, Brampton, ON L7A 2Y6For SaleMLS ID #W13521074, RE/MAX GOLD REALTY INC.. TRREB
- C$899,9994 bd3 ba-- sqft46 Studebaker Trl, Brampton, ON L7A 3A5For SaleMLS ID #W13087092, CENTURY 21 PEOPLE`S CHOICE REALTY INC.. TRREB
- C$815,0003 bd4 ba-- sqft55 Keats Ter, Brampton, ON L7A 3M9For SaleMLS ID #W13604724, HOMELIFE/MIRACLE REALTY LTD. TRREB
- C$977,0005 bd4 ba-- sqft86 Buick Blvd, Brampton, ON L7A 3X7For SaleMLS ID #W13531838, HOMELIFE/MIRACLE REALTY LTD. TRREB
- C$950,0005 bd4 ba-- sqft8 Robert Parkinson Dr, Brampton, ON L7A 0Y3For SaleMLS ID #W13209658, HOMELIFE/MIRACLE REALTY LTD. TRREB
- C$929,9004 bd3 ba-- sqft17 Kempsford Cres, Brampton, ON L7A 4M5For SaleMLS ID #W13521186, TEAM PANAG REAL ESTATE INC.. TRREB
- C$999,9004 bd5 ba-- sqft30 Ranchero Dr, Brampton, ON L7A 3C6For SaleMLS ID #W13145042, LPT REALTY. TRREB
