One-of-a-kind home from the historic Dumaine Estate, set on beautiful Long Hill Road with seasonal views of Mt. Wachusett and rolling fields. This expansive home offers a rare and flexible layout with the ease of first-floor living and character you cannot recreate. The main level lives much like a ranch, featuring open-concept living and dining areas with walls of windows, fireplace, and exceptional natural light. The kitchen and breakfast area share the same warmth and charm. Spacious first-floor primary suite includes a spa-style bath with steam shower and soaking tub. Two additional first-floor bedrooms, home office, and 2 more baths provide excellent flexibility. The second floor offers 3 additional rooms, full bath, and a sensational walk-in barn/loft-style space ideal for studio, gym, office, or playroom. Outside enjoy gardens, deck, gazebo, beautiful views, and a 2-car garage. Rare Groton opportunity with history, space, and endless potential.
Sold for $885,000
$885,000
63 Long Hill Rd, Groton, MA 01450
5beds
4,754sqft
Single Family Residence
Built in 1920
1.25 Acres Lot
$881,400 Zestimate®
$186/sqft
$5,443 Estimated rent
Home value
$881,400
$820,000 - $943,000
$5,443/mo
Zestimate® history
Owner options
List your home for rent
$5,443/mo
Rent Zestimate®
Find your next renter with Zillow Rental Manager. Plus, with online applications, you can quickly screen prospective tenants – for free.
$5,443/mo
Rent Zestimate®
Refinance and save
$5,918/mo
Est. payment
Refinancing to a lower rate could help reduce your monthly payments and save thousands over the life of the loan.
$5,918/mo
Est. payment
Explore your selling options
Work with a Zillow partner agent
Leverage their expertise and Zillow's premium Showcase listings to get your home seen by more buyers.
Get startedList with your own agent
Get your home in front of millions of buyers by listing it on Zillow.
Learn how to do itSell it yourself
Take full control of how buyers see your home on Zillow by listing For Sale by Owner (FSBO).
List your homeWhat's special
Home officeSpacious first-floor primary suiteTwo additional first-floor bedroomsEase of first-floor livingBeautiful viewsRare and flexible layoutWalls of windows
Zillow last checked:
Listing updated:
Listed by:
Jenepher Spencer 978-618-5262,
Coldwell Banker Realty - Westford 978-692-2121
Bought with:
Steven Cohen Team
Keller Williams Realty Boston-Metro | Back Bay
Source: MLS PIN,MLS#: 73517518
Facts & features
Interior
Bedrooms & bathrooms
- Bedrooms: 5
- Bathrooms: 4
- Full bathrooms: 3
- 1/2 bathrooms: 1
Primary bedroom
- Features: Bathroom - Full, Closet, Flooring - Wall to Wall Carpet, Exterior Access, Slider
- Level: First
- Area: 304.08
- Dimensions: 13.67 x 22.25
Bedroom 2
- Features: Closet, Flooring - Wall to Wall Carpet
- Level: First
- Area: 255.56
- Dimensions: 21.75 x 11.75
Bedroom 3
- Features: Closet, Flooring - Wall to Wall Carpet
- Level: First
- Area: 152.17
- Dimensions: 13.83 x 11
Bedroom 4
- Features: Flooring - Hardwood
- Level: Second
- Area: 531.56
- Dimensions: 26.25 x 20.25
Primary bathroom
- Features: Yes
Bathroom 1
- Features: Bathroom - Half, Flooring - Stone/Ceramic Tile
- Level: First
- Area: 54.83
- Dimensions: 4.67 x 11.75
Bathroom 2
- Features: Bathroom - Tiled With Tub & Shower, Closet, Flooring - Stone/Ceramic Tile, Jacuzzi / Whirlpool Soaking Tub, Slider
- Level: First
- Area: 275.47
- Dimensions: 15.67 x 17.58
Bathroom 3
- Features: Bathroom - Full, Bathroom - With Tub & Shower, Closet, Flooring - Stone/Ceramic Tile
- Level: First
- Area: 94
- Dimensions: 8 x 11.75
Dining room
- Features: Flooring - Hardwood, Exterior Access, Open Floorplan, Slider
- Level: First
- Area: 171.1
- Dimensions: 16.17 x 10.58
Kitchen
- Features: Flooring - Stone/Ceramic Tile, Dining Area, Kitchen Island, Breakfast Bar / Nook, Open Floorplan, Recessed Lighting, Stainless Steel Appliances
- Level: First
- Area: 225.5
- Dimensions: 22 x 10.25
Living room
- Features: Flooring - Hardwood, Open Floorplan
- Level: First
- Area: 377.35
- Dimensions: 25.58 x 14.75
Office
- Features: Flooring - Wall to Wall Carpet
- Level: First
- Area: 121.78
- Dimensions: 11.42 x 10.67
Heating
- Forced Air, Oil, Electric
Cooling
- None
Appliances
- Included: Electric Water Heater, Water Heater, Range, Dishwasher, Trash Compactor, Microwave, Plumbed For Ice Maker
- Laundry: Electric Dryer Hookup, Exterior Access, Washer Hookup, First Floor
Features
- Open Floorplan, Slider, Closet, Bathroom - Full, Bathroom - Double Vanity/Sink, Beamed Ceilings, Cathedral Ceiling(s), Ceiling Fan(s), Office, Sun Room, Bonus Room, Bathroom
- Flooring: Wood, Tile, Vinyl / VCT, Flooring - Wall to Wall Carpet, Flooring - Hardwood
- Windows: Skylight
- Has basement: No
- Number of fireplaces: 1
- Fireplace features: Living Room
Interior area
- Total structure area: 4,754
- Total interior livable area: 4,754 sqft
- Finished area above ground: 4,754
- Finished area below ground: 0
Property
Parking
- Total spaces: 8
- Parking features: Attached, Garage Door Opener, Garage Faces Side, Off Street
- Attached garage spaces: 2
- Uncovered spaces: 6
Features
- Patio & porch: Deck - Wood
- Exterior features: Deck - Wood
- Has view: Yes
- View description: Scenic View(s)
Lot
- Size: 1.25 Acres
- Features: Easements, Cleared, Level
Details
- Parcel number: M:108 B:17 L:,517545
- Zoning: RA
Construction
Type & style
- Home type: SingleFamily
- Architectural style: Antique
- Property subtype: Single Family Residence
Materials
- Frame
- Foundation: Slab
- Roof: Slate
Condition
- Year built: 1920
Utilities & green energy
- Electric: Circuit Breakers
- Sewer: Private Sewer
- Water: Public
- Utilities for property: for Electric Range, for Electric Oven, for Electric Dryer, Washer Hookup, Icemaker Connection
Community & HOA
Community
- Features: Shopping, Pool, Tennis Court(s), Park, Walk/Jog Trails, Stable(s), Golf, Medical Facility, Bike Path, Conservation Area, House of Worship, Private School, Public School
HOA
- Has HOA: No
Location
- Region: Groton
Financial & listing details
- Price per square foot: $186/sqft
- Tax assessed value: $950,300
- Annual tax amount: $14,492
- Date on market: 9/9/2026
Price history
| Date | Event | Price |
|---|---|---|
| 7/1/2026 | Sold | $885,000+10.6%$186/sqft |
Source: MLS PIN #73517518 Report a problem | ||
| 6/2/2026 | Pending sale | $800,000$168/sqft |
Source: MLS PIN #73517518 Report a problem | ||
| 5/19/2026 | Contingent | $800,000$168/sqft |
Source: MLS PIN #73517518 Report a problem | ||
| 5/13/2026 | Listed for sale | $800,000+60%$168/sqft |
Source: MLS PIN #73517518 Report a problem | ||
| 11/28/2016 | Sold | $500,000-8.9%$105/sqft |
Source: Public Record Report a problem | ||
| 8/30/2016 | Pending sale | $549,000$115/sqft |
Source: Unlimited Sotheby's International Realty #72028645 Report a problem | ||
| 7/20/2016 | Price change | $549,000-3.5%$115/sqft |
Source: Unlimited Sotheby's International Realty #72028645 Report a problem | ||
| 6/24/2016 | Price change | $569,000-0.2%$120/sqft |
Source: Unlimited Sotheby's International Realty #72028645 Report a problem | ||
| 5/27/2016 | Price change | $570,000-5%$120/sqft |
Source: RE/MAX PARTNERS #71964144 Report a problem | ||
| 5/2/2016 | Price change | $600,000-3.2%$126/sqft |
Source: RE/MAX Partners #71964144 Report a problem | ||
| 4/1/2016 | Price change | $620,000-4.5%$130/sqft |
Source: RE/MAX Partners #71964144 Report a problem | ||
| 2/29/2016 | Listed for sale | $649,000$137/sqft |
Source: RE/MAX Partners #71964144 Report a problem | ||
| 12/29/2015 | Listing removed | $649,000$137/sqft |
Source: RE/MAX Partners #71915009 Report a problem | ||
| 10/6/2015 | Listed for sale | $649,000$137/sqft |
Source: RE/MAX Partners #71915009 Report a problem | ||
| 8/14/2015 | Listing removed | $649,000$137/sqft |
Source: TP Hazel Sotheby's International Realty #71577196 Report a problem | ||
| 7/16/2015 | Price change | $649,000-5.8%$137/sqft |
Source: TP Hazel Sotheby's International Realty #71577196 Report a problem | ||
| 5/19/2015 | Price change | $689,000-8%$145/sqft |
Source: TP Hazel Sotheby's International Realty #71577196 Report a problem | ||
| 4/11/2015 | Listed for sale | $749,000$158/sqft |
Source: TP Hazel Sotheby's International Realty #71577196 Report a problem | ||
| 12/3/2014 | Listing removed | $749,000$158/sqft |
Source: TP Hazel Sotheby's International Realty #71577196 Report a problem | ||
| 9/4/2014 | Listed for sale | $749,000-5.8%$158/sqft |
Source: TP Hazel Sotheby's International Realty #71577196 Report a problem | ||
| 6/11/2014 | Listing removed | $795,000$167/sqft |
Source: TP Hazel Sotheby's International Realty #71577196 Report a problem | ||
| 5/13/2014 | Listed for sale | $795,000-6.3%$167/sqft |
Source: TP Hazel Sotheby's International Realty #71577196 Report a problem | ||
| 9/6/2013 | Listed for sale | $848,000$178/sqft |
Source: The Real Estate Book #71577196 Report a problem | ||
Public tax history
| Year | Property taxes | Tax assessment |
|---|---|---|
| 2025 | $14,492 +2.4% | $950,300 +1.4% |
| 2024 | $14,148 +9.1% | $937,600 +13.1% |
| 2023 | $12,967 +7.1% | $829,100 +17.8% |
| 2022 | $12,102 +6.2% | $704,000 +8.8% |
| 2021 | $11,391 +2.4% | $647,200 +1.1% |
| 2020 | $11,125 +5.8% | $640,100 +10.2% |
| 2019 | $10,516 +2% | $580,700 +5.2% |
| 2018 | $10,310 +1.6% | $552,200 -0.6% |
| 2017 | $10,147 -17% | $555,700 -14.6% |
| 2016 | $12,218 -15% | $650,600 -17.3% |
| 2015 | $14,378 +112.8% | $787,000 +102.5% |
| 2014 | $6,756 +1.4% | $388,700 -1.7% |
| 2013 | $6,664 +3.5% | $395,500 -1.2% |
| 2012 | $6,440 -1.8% | $400,500 |
| 2011 | $6,560 -4.7% | $400,500 -8.2% |
| 2010 | $6,885 -4.6% | $436,300 -13.4% |
| 2009 | $7,217 -2.8% | $504,000 -5.8% |
| 2008 | $7,423 +2.4% | $535,200 +1.7% |
| 2007 | $7,249 +7.7% | $526,400 +10.9% |
| 2006 | $6,728 +2.4% | $474,800 |
| 2005 | $6,571 +6.2% | $474,800 +18.5% |
| 2004 | $6,187 +8.5% | $400,700 |
| 2003 | $5,702 +14.6% | $400,700 +55.7% |
| 2001 | $4,974 +15.9% | $257,300 +9.3% |
| 1998 | $4,291 | $235,500 |
Find assessor info on the county website
Neighborhood: 01450
Nearby homes
- $454,2001 bd1 ba1.5k sqft61 Long Hill Rd, Groton, MA 01450Off Market
- $1,479,2005 bd3 ba4.7k sqft90 Farmers Row, Groton, MA 01450Off Market
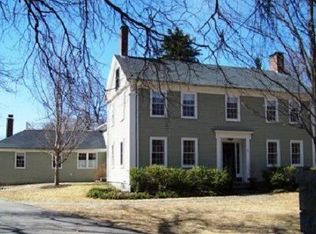
- $1,428,6005 bd4 ba4.7k sqft112 Farmers Row, Groton, MA 01450Off Market
- $405,9002 bd1 ba1.1k sqft92 Farmers Row, Groton, MA 01450Off Market
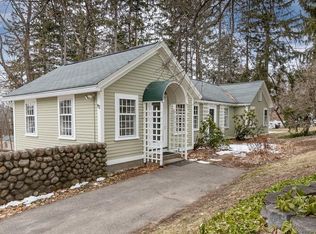
- $2,448,8008 bd7 ba6.6k sqft76 Farmers Row, Groton, MA 01450Off Market
- $962,6003 bd3 ba3.6k sqft37 Long Hill Rd, Groton, MA 01450Off Market
- $--2.3 acresLot 2a Farmers Row, Groton, MA 01450Off Market
- $--2 bd1 ba1.1k sqft92 Farmers Row #0, Groton, MA 01450Off Market
Nearby schools
GreatSchools rating
- 7/10Groton Dunstable Regional Middle SchoolGrades: 5-8Distance: 0.8 mi
- 9/10Groton-Dunstable Regional High SchoolGrades: 9-12Distance: 3.9 mi
- 8/10Florence Roche SchoolGrades: K-4Distance: 0.9 mi
Get a cash offer in 3 minutes
Find out how much your home could sell for in as little as 3 minutes with a no-obligation cash offer.
Estimated market value
$881,400
Get a cash offer in 3 minutes
Find out how much your home could sell for in as little as 3 minutes with a no-obligation cash offer.
Estimated market value
$881,400
- Massachusetts
- Middlesex County
- Groton
- 01450
- 63 Long Hill Rd
