Set back from the road on approximately 1.06 acres, this two bedroom ranch offers comfortable one-level living and an opportunity to make it your own. Built in 1955, the home features approximately 1,080 square feet of living space, updated full bathroom, newer windows, mini-splits, oil heat, and a wood stove. A full walkout basement with a half bath, provides storage and additional living space, while public water and sewer add convenience. The generous lot and appealing open floor plan offer a starting point for first time home buyers or those looking to age in place. Property needs some updating, repairs and is being sold as is, where is. Please do not walk the property without an appointment.
Under contract
$299,000
63 Loudville Rd, Easthampton, MA 01027
2beds
1,080sqft
Single Family Residence
Built in 1955
1.06 Acres Lot
$356,100 Zestimate®
$277/sqft
$-- HOA
What's special
Wood stoveNewer windowsComfortable one-level livingGenerous lotAppealing open floor plan
- 23 days
- 1,773
- 107
Likely to sell faster than
Zillow last checked:
Listing updated:
Listed by:
Shelly Hardy 413-320-3821,
Brick & Mortar Northampton 413-259-8888
Source: MLS PIN,MLS#: 73590225
Facts & features
Interior
Bedrooms & bathrooms
- Bedrooms: 2
- Bathrooms: 2
- Full bathrooms: 1
- 1/2 bathrooms: 1
- Main level bathrooms: 1
- Main level bedrooms: 1
Primary bedroom
- Features: Closet - Double
- Level: Main,First
- Area: 121
- Dimensions: 11 x 11
Bedroom 2
- Features: Closet, Flooring - Wall to Wall Carpet
- Level: First
- Area: 88
- Dimensions: 8 x 11
Bathroom 1
- Features: Bathroom - Full, Bathroom - With Tub & Shower, Remodeled
- Level: Main,First
Bathroom 2
- Features: Bathroom - Half
- Level: Basement
- Area: 42
- Dimensions: 6 x 7
Dining room
- Features: Ceiling Fan(s), Flooring - Vinyl
- Level: First
- Area: 132
- Dimensions: 11 x 12
Kitchen
- Features: Flooring - Vinyl, Breakfast Bar / Nook, Exterior Access, Open Floorplan, Stainless Steel Appliances, Peninsula, Lighting - Overhead
- Level: First
- Area: 204
- Dimensions: 17 x 12
Living room
- Features: Ceiling Fan(s), Flooring - Hardwood, Flooring - Wall to Wall Carpet
- Level: First
- Area: 300
- Dimensions: 25 x 12
Heating
- Baseboard, Oil, Wood Stove
Cooling
- Ductless
Appliances
- Included: Electric Water Heater, Range, Dishwasher, Refrigerator
- Laundry: In Basement, Electric Dryer Hookup, Washer Hookup
Features
- Flooring: Carpet, Laminate, Hardwood
- Basement: Full,Walk-Out Access,Interior Entry,Sump Pump,Unfinished
- Has fireplace: No
Interior area
- Total structure area: 1,080
- Total interior livable area: 1,080 sqft
- Finished area above ground: 1,080
Property
Parking
- Total spaces: 4
- Parking features: Off Street
- Uncovered spaces: 4
Features
- Patio & porch: Patio
- Exterior features: Patio
- Frontage length: 126.00
Lot
- Size: 1.06 Acres
- Features: Wooded, Cleared, Level
Details
- Parcel number: M:0139 B:0013 L:0000,3028051
- Zoning: R35
Construction
Type & style
- Home type: SingleFamily
- Architectural style: Ranch
- Property subtype: Single Family Residence
Materials
- Frame
- Foundation: Block
- Roof: Shingle
Condition
- Year built: 1955
Utilities & green energy
- Electric: Circuit Breakers
- Sewer: Public Sewer
- Water: Public
- Utilities for property: for Electric Range, for Electric Oven, for Electric Dryer, Washer Hookup
Community & HOA
Community
- Features: Public Transportation, Shopping, Pool, Tennis Court(s), Park, Walk/Jog Trails, Stable(s), Golf, Medical Facility, Laundromat, Bike Path, Conservation Area, Highway Access, House of Worship, Marina, Private School, Public School
HOA
- Has HOA: No
Location
- Region: Easthampton
Financial & listing details
- Price per square foot: $277/sqft
- Tax assessed value: $324,300
- Annual tax amount: $4,310
- Date on market: 10/13/2026
- Road surface type: Paved
Estimated market value
$356,100
$317,000 - $392,000
$2,805/mo
Price history
| Date | Event | Price |
|---|---|---|
| 10/26/2026 | Contingent | $299,000$277/sqft |
Source: MLS PIN #73590225 Report a problem | ||
| 10/13/2026 | Listed for sale | $299,000+75.9%$277/sqft |
Source: MLS PIN #73590225 Report a problem | ||
| 4/14/2014 | Sold | $170,000$157/sqft |
Source: Public Record Report a problem | ||
Public tax history
| Year | Property taxes | Tax assessment |
|---|---|---|
| 2025 | $4,143 +3.7% | $303,100 +2.8% |
| 2024 | $3,997 +29.6% | $294,800 +40% |
| 2023 | $3,085 -11.4% | $210,600 |
| 2022 | $3,481 -8.2% | $210,600 -2.5% |
| 2021 | $3,790 +1.3% | $216,100 +2.6% |
| 2020 | $3,740 +14.5% | $210,600 -0.3% |
| 2019 | $3,265 +4.3% | $211,200 +7.9% |
| 2018 | $3,131 +2.6% | $195,700 +3.9% |
| 2017 | $3,052 +4% | $188,300 |
| 2016 | $2,936 +2.9% | $188,300 |
| 2015 | $2,853 +0.2% | $188,300 -1.7% |
| 2014 | $2,847 +5.4% | $191,600 +3% |
| 2013 | $2,700 +9.3% | $186,100 |
| 2012 | $2,470 +4.6% | $186,100 |
| 2011 | $2,362 +2.3% | $186,100 |
| 2010 | $2,310 +4.3% | $186,100 -3.8% |
| 2009 | $2,214 | $193,400 |
| 2008 | $2,214 +2.8% | $193,400 +0.1% |
| 2007 | $2,153 +13% | $193,300 +17.9% |
| 2006 | $1,905 +9.3% | $163,900 +15.7% |
| 2005 | $1,743 +5.5% | $141,600 +16.8% |
| 2004 | $1,652 +1% | $121,200 +22.7% |
| 2002 | $1,635 +7.5% | $98,800 -1.8% |
| 1997 | $1,521 | $100,600 |
Find assessor info on the county website
Monthly payment
Est. payment
Payment breakdown
Explore the cost of this home by adjusting the details. Changes won't be saved.Climate risks
Neighborhood: 01027
Nearby schools
Schools provided by the listing agent
- Elementary: Public
- Middle: Private/Public
- High: Private/Public
Source: MLS PIN. This data may not be complete. We recommend contacting the local school district to confirm school assignments for this home.

Similar homes
- $349,9002 bd2 ba835 sqft43 Oliver St, Easthampton, MA 01027For Sale
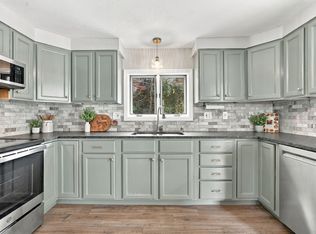 MLS ID #73593364, Kathryn Daviau, Lock and Key Realty Inc.. MLS PIN
- $340,0003 bd1 ba1.2k sqft5 Torrey St, Easthampton, MA 01027For Sale
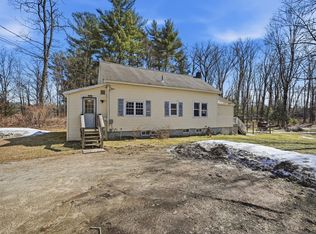 MLS ID #73490552, Danielle Langevin, Lock and Key Realty Inc.. MLS PIN
- $355,0003 bd3 ba1.5k sqft36 Torrey St, Easthampton, MA 01027For Sale
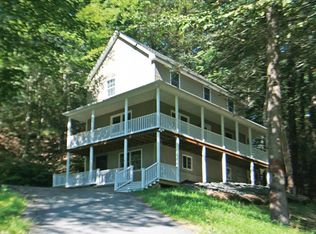 MLS ID #73430364, Denny R. Nolan, Denny Nolan Real Estate. MLS PIN
- $289,9003 bd1 ba1.3k sqft90 Anson St, Chicopee, MA 01020For Sale
 MLS ID #73598904, Laura Stamborski, ERA M Connie Laplante Real Estate. MLS PIN
