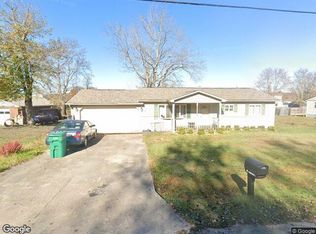
Welcome to peaceful country living! This charming one-story home with a basement offers 3 bedrooms and 1 bath, situated on nearly 2 acres in a quiet, private setting. With plenty of outdoor space, there’s room to plant a garden, raise chickens, or keep a few farm animals and enjoy a more relaxed way of life. Enjoy the comfy front porch swing, the back covered patio or the all season room stretching most of the back of the house. Large Carport and additional camper parking pad. Conveniently located between Huntington and Point Pleasant and near the new Nucor plant, this property offers the perfect combination of privacy and accessibility. Whether you're looking for a comfortable place to call home, room to enjoy the outdoors, or your own little homestead, this property is full of possibilities!
For sale
Price cut: $26K (9/28)
$199,000
63 Mason Eighty Rd, Ashton, WV 25503
3beds
1,008sqft
Single Family Residence
Built in 1966
1.82 Acres Lot
$-- Zestimate®
$197/sqft
$-- HOA
What's special
- 11 days
- 267
- 19
Zillow last checked:
Listing updated:
Listed by:
Jeanette Mansour 304-416-3592,
Old Colony Realtors Huntington
Source: HUNTMLS,MLS#: 184990
Facts & features
Interior
Bedrooms & bathrooms
- Bedrooms: 3
- Bathrooms: 1
- Full bathrooms: 1
- Main level bathrooms: 1
- Main level bedrooms: 3
Rooms
- Room types: All Seasons Room
Bedroom
- Features: Ceiling Fan(s), Wall-to-Wall Carpet
- Level: First
Bedroom 1
- Features: Ceiling Fan(s), Wall-to-Wall Carpet
- Level: First
Bedroom 2
- Features: Ceiling Fan(s), Wall-to-Wall Carpet
- Level: First
Bathroom 1
- Level: First
Kitchen
- Level: First
Living room
- Features: Ceiling Fan(s), Wall-to-Wall Carpet
- Level: First
Heating
- Propane
Cooling
- Ceiling Fan(s), Heat Pump, Window Unit(s)
Appliances
- Included: Dryer, Range/Oven, Refrigerator, Washer
- Laundry: Washer/Dryer Connection
Features
- Flooring: Vinyl, Carpet
- Basement: None
- Fireplace features: None, Scuttle
Interior area
- Total structure area: 1,008
- Total interior livable area: 1,008 sqft
Property
Parking
- Total spaces: 2
- Parking features: No Garage, 2 Cars, Carport, Off Street, RV/Boat Pad
- Has carport: Yes
Features
- Levels: One
- Stories: 1
- Patio & porch: Porch, Patio
- Fencing: None
Lot
- Size: 1.82 Acres
- Topography: Level
Details
- Additional structures: Storage Shed/Out Building, Workshop, Barn(s)
- Parcel number: 0025
Construction
Type & style
- Home type: SingleFamily
- Property subtype: Single Family Residence
Materials
- Roof: Metal
Condition
- Year built: 1966
Utilities & green energy
- Sewer: Septic
- Water: Public Water
Community & HOA
Location
- Region: Ashton
Financial & listing details
- Price per square foot: $197/sqft
- Tax assessed value: $58,700
- Annual tax amount: $417
- Date on market: 9/28/2026
- Listing terms: Cash,Conventional,USDA Loan
Estimated market value
Not available
Estimated sales range
Not available
$1,636/mo
Price history
| Date | Event | Price |
|---|---|---|
| 9/28/2026 | Price change | $199,000-11.6%$197/sqft |
Source:  HUNTMLS #184990 Report a problem HUNTMLS #184990 Report a problem | ||
| 8/24/2026 | Listed for sale | $225,000$223/sqft |
Source: HUNTMLS #184714 Report a problem | ||
Public tax history
| Year | Property taxes | Tax assessment |
|---|---|---|
| 2025 | $417 +9.1% | $35,220 +9.1% |
| 2024 | $382 -18% | $32,280 +7.4% |
| 2023 | $466 +305.9% | $30,060 +1.2% |
| 2022 | $115 | $29,700 +15.9% |
| 2021 | -- | $25,620 +1.2% |
| 2020 | -- | $25,320 +2.2% |
| 2019 | $54 +12.7% | $24,780 +2.2% |
| 2018 | $48 +14.7% | $24,240 +2% |
| 2017 | $42 -26.4% | $23,760 -5% |
| 2016 | $57 +12.2% | $25,020 +2.7% |
| 2015 | $51 +3.1% | $24,360 +1.2% |
| 2014 | $49 +19.2% | $24,060 +1% |
| 2013 | $41 | $23,820 +1% |
| 2012 | $41 +3.1% | $23,580 +0.5% |
| 2011 | $40 +6.9% | $23,460 +1% |
| 2010 | $38 +12.3% | $23,220 +1.6% |
| 2009 | $33 +46.3% | $22,860 +4.1% |
| 2008 | $23 +56.4% | $21,960 +3.4% |
| 2007 | $15 +134.3% | $21,240 +3.5% |
| 2006 | $6 -72.9% | $20,520 -6.3% |
| 2005 | $23 | $21,900 +2% |
| 2004 | -- | $21,480 +0.3% |
| 2003 | -- | $21,420 +2% |
| 2002 | -- | $21,000 +8.7% |
| 2001 | -- | $19,320 |
Find assessor info on the county website
Monthly payment
Est. payment
Payment breakdown
Explore the cost of this home by adjusting the details. Changes won't be saved.Climate risks
Neighborhood: 25503
Nearby schools
Schools provided by the listing agent
- Elementary: Ashton Elementary
- Middle: Hannan Middle
- High: Hannan High
Source: HUNTMLS. This data may not be complete. We recommend contacting the local school district to confirm school assignments for this home.
Similar homes
- $175,0002 bd1 ba1.3k sqft1849 Peters Branch Rd, Crown City, OH 45623For Sale
 MLS ID #2435205, Bub Norris, ERA Martin & Associates. Athens County BOR
 - $--3 bd1 ba920 sqft216 Pinewood Dr, Hurricane, WV 25526Auction
 Xome
Xome - $219,9003 bd2 ba1.2k sqft1903 Raccoon Rd, Gallipolis, OH 45631For Sale
 MLS ID #2435446, Autumn Wright, Wiseman Real Estate. Athens County BOR
 - $245,0002 bd1 ba1k sqft270 Marabel Rd, Crown City, OH 45623For Sale
 MLS ID #2435456, Matthew Ray, Sherlock Homes Realty, LLC. Athens County BOR
 - $208,9002 bd2 ba1.4k sqft56 Township Road 1131, Proctorville, OH 45669For Sale
 MLS ID #185013, Tracy Bunch, Bunch Real Estate Associates. HUNTMLS
 - $198,8004 bd2 ba1.1k sqft111 Township Road 1134, Proctorville, OH 45669For SaleMLS ID #185012, Tracy Bunch, Bunch Real Estate Associates. HUNTMLS
- $179,9003 bd2 ba1.1k sqft85 Macy Dr, Barboursville, WV 25504For SaleMLS ID #183352, Preston Cole, Property Professionals. HUNTMLS
- $179,9003 bd2 ba1.1k sqft101 Macy Dr, Barboursville, WV 25504For SaleMLS ID #183353, Preston Cole, Property Professionals. HUNTMLS
- $190,0003 bd2 ba1.1k sqft76 Sunwatch Dr, Huntington, WV 25705For SaleMLS ID #185038, Melanie Slayton, Village Realty Group, Inc.. HUNTMLS
- $154,9003 bd2 ba1k sqft16669 County Road 2, Scottown, OH 45678For SaleMLS ID #184779, Beverly Wilson, Bunch Real Estate Associates. HUNTMLS
- $197,8003 bd2 ba1.1k sqft85 Palm Dr, Huntington, WV 25705For SaleMLS ID #184783, Debbie Cole, Property Professionals. HUNTMLS
- $180,0003 bd1 ba1.2k sqft166 Gavin St, Bidwell, OH 45614For Sale
 MLS ID #226035323, Nicholas Huscroft, Chosen Real Estate Group. Columbus and Central Ohio Regional MLS
