Back on the market, buyer financing fell thru, no fault of seller! Experience Intown living just moments from the Atlanta BeltLine Eastside Trail, with restaurants, shopping and some of Atlanta's favorite destinations within easy reach. Little Five Points, Kirkwood, Reynoldstown, East Atlanta Village and Downtown Decatur are all nearby. Enjoy a walkable, sidewalk lined neighborhood with Downtown Atlanta just minutes away. Inside, 10 foot ceilings, oversized windows and an abundance of natural light set the tone. At the heart of the home, the chef's kitchen is designed for entertaining and flows into the spacious family room with a fireplace. A butler's pantry provides additional prep and storage space, while a second fireplace adds warmth and character. Each bedroom features its own private ensuite bath, offering comfort and privacy. The owner's suite feels like a private retreat, complete with a custom designed closet and spa inspired bath with a luxurious soaking tub, the perfect place to relax and unwind. Step outside to a covered rear porch overlooking the private, fenced backyard, creating another inviting space for entertaining or relaxing. An electric gate adds privacy and convenience. A detached two car garage with convenient rear alley access adds even more flexibility. Above the garage is an unfinished carriage house ready for the next owner to make their own. Finish it as additional living space, a private apartment, guest suite, home office, studio or gym. With thoughtfully designed living spaces, added flexibility and an Intown location close to the BeltLine, dining, shopping and some of Atlanta's most popular neighborhoods, this new construction home brings together the space, location and lifestyle that make Intown living so desirable.
Active
Price cut: $49.9K (10/7)
$850,000
63 Mortimer St, Atlanta, GA 30317
4beds
2,730sqft
Single Family Residence, Residential
Built in 2026
6,098 Square Feet Lot
$-- Zestimate®
$311/sqft
$-- HOA
What's special
- 46 days
- 1,056
- 131
Zillow last checked:
Listing updated:
Listed by:
CHAQUEVA ROBINSON,
EXP Realty, LLC. 888-959-9461
Source: FMLS GA,MLS#: 7836102
Facts & features
Interior
Bedrooms & bathrooms
- Bedrooms: 4
- Bathrooms: 5
- Full bathrooms: 4
- 1/2 bathrooms: 1
- Main level bathrooms: 1
- Main level bedrooms: 1
Rooms
- Room types: Bathroom, Bedroom, Dining Room, Family Room, Kitchen, Laundry, Living Room, Master Bathroom, Master Bedroom
Primary bedroom
- Features: In-Law Floorplan, Oversized Master, Roommate Floor Plan
- Level: In-Law Floorplan, Oversized Master, Roommate Floor Plan
Bedroom
- Features: In-Law Floorplan, Oversized Master, Roommate Floor Plan
Primary bathroom
- Features: Double Vanity, Separate Tub/Shower, Soaking Tub, Vaulted Ceiling(s)
Dining room
- Features: Butlers Pantry, Separate Dining Room
Kitchen
- Features: Breakfast Bar, Eat-in Kitchen, Kitchen Island, Pantry, Pantry Walk-In, View to Family Room, Wine Rack
Heating
- Central
Cooling
- Ceiling Fan(s), Central Air
Appliances
- Included: Dishwasher, Disposal, Gas Range, Microwave, Range Hood, Refrigerator
- Laundry: Laundry Room, Upper Level
Features
- Double Vanity, High Ceilings 10 ft Main, High Ceilings 10 ft Upper, Recessed Lighting, Tray Ceiling(s), Walk-In Closet(s), Wet Bar
- Flooring: Hardwood, Tile
- Windows: None
- Basement: Crawl Space
- Number of fireplaces: 2
- Fireplace features: Great Room, Living Room
- Common walls with other units/homes: No Common Walls
Interior area
- Total structure area: 2,730
- Total interior livable area: 2,730 sqft
- Finished area above ground: 2,730
Video & virtual tour
Property
Parking
- Total spaces: 2
- Parking features: Garage, Garage Door Opener, Garage Faces Rear, Electric Vehicle Charging Station(s)
- Garage spaces: 2
Accessibility
- Accessibility features: None
Features
- Levels: Two
- Stories: 2
- Patio & porch: Covered, Deck, Front Porch, Rear Porch
- Exterior features: Private Yard, Rain Gutters, No Dock
- Pool features: None
- Spa features: None
- Fencing: Back Yard,Fenced,Privacy
- Has view: Yes
- View description: City
- Waterfront features: None
- Body of water: None
Lot
- Size: 6,098 Square Feet
- Dimensions: 125 x 50
- Features: Back Yard, Front Yard, Private
Details
- Additional structures: Carriage House
- Parcel number: 15 208 04 150
- Other equipment: None
- Horse amenities: None
Construction
Type & style
- Home type: SingleFamily
- Architectural style: Contemporary
- Property subtype: Single Family Residence, Residential
Materials
- HardiPlank Type
- Foundation: Brick/Mortar
- Roof: Shingle
Condition
- New Construction
- New construction: Yes
- Year built: 2026
Utilities & green energy
- Electric: None
- Sewer: Public Sewer
- Water: Public
- Utilities for property: Electricity Available, Natural Gas Available, Sewer Available, Water Available
Green energy
- Energy efficient items: None
- Energy generation: None
- Water conservation: Low-Flow Fixtures
Community & HOA
Community
- Features: Curbs, Near Beltline, Near Public Transport, Near Schools, Near Shopping, Near Trails/Greenway, Park, Sidewalks, Street Lights
- Security: Carbon Monoxide Detector(s), Smoke Detector(s)
- Subdivision: Edgewood
HOA
- Has HOA: No
Location
- Region: Atlanta
Financial & listing details
- Price per square foot: $311/sqft
- Tax assessed value: $390,300
- Annual tax amount: $6,882
- Date on market: 9/10/2026
- Cumulative days on market: 41 days
- Electric utility on property: Yes
- Road surface type: Paved
Estimated market value
Not available
Estimated sales range
Not available
$5,260/mo
Price history
| Date | Event | Price |
|---|---|---|
| 10/17/2026 | Listed for sale | $850,000$311/sqft |
Source:  FMLS GA #7836102 Report a problem FMLS GA #7836102 Report a problem | ||
| 10/12/2026 | Pending sale | $850,000$311/sqft |
Source: FMLS GA #7836102 Report a problem | ||
| 10/7/2026 | Price change | $850,000-5.5%$311/sqft |
Source:  GAMLS #10843960 Report a problem GAMLS #10843960 Report a problem | ||
| 9/11/2026 | Listed for sale | $899,900+157.1%$330/sqft |
Source: GAMLS #10843960 Report a problem | ||
| 12/22/2025 | Sold | $350,000-7.9%$128/sqft |
Source: GAMLS #10630780 Report a problem | ||
| 12/3/2025 | Pending sale | $380,000$139/sqft |
Source: GAMLS #10630780 Report a problem | ||
| 11/8/2025 | Price change | $380,000-8.4%$139/sqft |
Source: GAMLS #10630780 Report a problem | ||
| 10/24/2025 | Listed for sale | $415,000$152/sqft |
Source: FMLS GA #7671017 Report a problem | ||
| 5/19/2020 | Listing removed | $1,775$1/sqft |
Source: PalmerHouse Properties #8754766 Report a problem | ||
| 4/10/2020 | Price change | $1,775-6.6%$1/sqft |
Source: PalmerHouse Properties #8754766 Report a problem | ||
| 3/17/2020 | Listed for rent | $1,900$1/sqft |
Source: PalmerHouse Properties #8754766 Report a problem | ||
Public tax history
| Year | Property taxes | Tax assessment |
|---|---|---|
| 2025 | $7,476 +35.8% | $156,120 +35.8% |
| 2024 | $5,504 +1.4% | $115,000 |
| 2023 | $5,430 +1.1% | $115,000 |
| 2022 | $5,370 +462.9% | $115,000 +14.1% |
| 2021 | $954 -79.1% | $100,800 +5.4% |
| 2020 | $4,570 -9% | $95,600 -10.2% |
| 2019 | $5,023 +12% | $106,400 +13.7% |
| 2018 | $4,485 +38.2% | $93,600 +24.5% |
| 2017 | $3,246 +402.8% | $75,160 +16.2% |
| 2016 | $646 | $64,680 +60.7% |
| 2014 | $646 | $40,240 +16.8% |
| 2013 | -- | $34,440 +31.1% |
| 2012 | -- | $26,280 -40.8% |
| 2011 | -- | $44,360 |
| 2010 | $434 | $44,360 |
| 2009 | $434 -8.9% | $44,360 -10.7% |
| 2008 | $476 -10.9% | $49,680 |
| 2007 | $535 | $49,680 |
| 2006 | $535 +6.7% | $49,680 |
| 2005 | $501 +268.8% | $49,680 |
| 2004 | $136 +4.3% | $49,680 +3.3% |
| 2003 | $130 -73.1% | $48,080 |
| 2002 | $483 +54.5% | $48,080 +23.8% |
| 2001 | $313 | $38,840 |
Find assessor info on the county website
Monthly payment
Est. payment
Payment breakdown
Explore the cost of this home by adjusting the details. Changes won't be saved.Climate risks
Neighborhood: Edgewood
Nearby schools
Schools provided by the listing agent
- Elementary: Fred A. Toomer
- Middle: Martin L. King Jr.
- High: Maynard Jackson
Source: FMLS GA. This data may not be complete. We recommend contacting the local school district to confirm school assignments for this home.
Similar homes
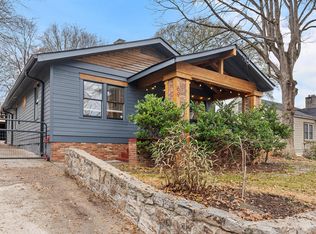
- $849,9004 bd4 ba2.5k sqft98 2nd Ave SE, Atlanta, GA 30317Active
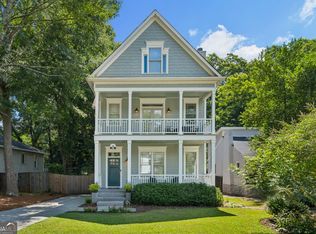
 MLS ID #10825325, Justin Landis, Bolst. GAMLS
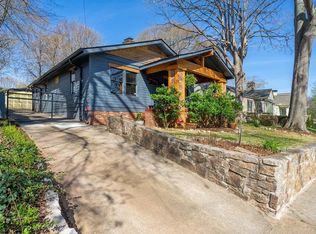
 - $889,9994 bd4 ba3.1k sqft62 Montgomery St NE, Atlanta, GA 30307Active
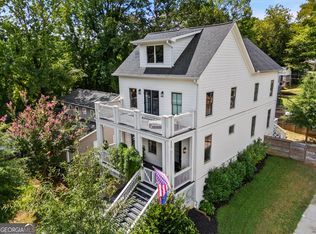 MLS ID #10848720, Norman Domingo, XRealty.NET LLC. GAMLS
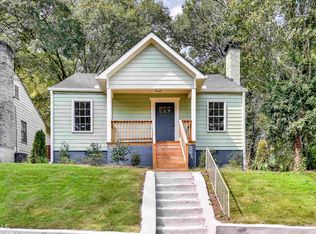
 - $945,0004 bd5 ba3.4k sqft2114 Memorial Dr, Atlanta, GA 30317Active
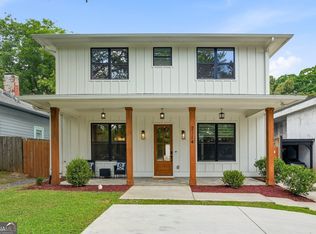 MLS ID #10849540, Teresa Lynne, NorthGroup Realty. GAMLS
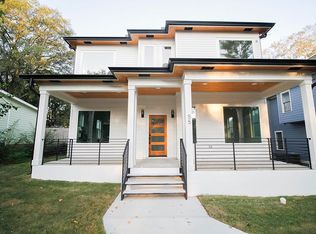
 - $675,0005 bd3 ba3k sqft480 S Howard St SE, Atlanta, GA 30317Active
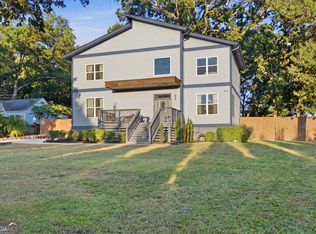 MLS ID #10857322, Katherine Meers, Keller Williams Realty. GAMLS
 - $869,9004 bd4 ba2.8k sqft12 Montgomery St NE, Atlanta, GA 30307ActiveMLS ID #10811582, Kelley Kesterson, Pathfinder Realty. GAMLS
- $999,0006 bd5 ba3k sqft325 Sisson Ave NE, Atlanta, GA 30317ActiveMLS ID #10808168, Roshawnna Novellus, Dwelli. GAMLS
- $839,0003 bd2 ba1.7k sqft1446 Briarcliff Rd NE, Atlanta, GA 30306ActiveMLS ID #10843798, Kristal Elam, Elated Real Estate. GAMLS
- $719,0004 bd3 ba2.1k sqft2621 Patrick Ct SE, Atlanta, GA 30317ActiveMLS ID #10791502, Ben Cohen, Keller Williams Realty North Atlanta. GAMLS
- $745,0005 bd6 ba3.3k sqft1447 Skyhaven Rd SE, Atlanta, GA 30316ActiveMLS ID #10824318, Valentin Shahverdian, Dalton Wade, Inc.. GAMLS
- $575,0004 bd3 ba2.9k sqft2033 Bencal Dr SE, Atlanta, GA 30316ActiveMLS ID #10866911, Demetria Bethea, Keller Williams Realty PeachtreeRoad. GAMLS
- $875,0005 bd4 ba3k sqft493 Winton Ter NE #B, Atlanta, GA 30308ActiveMLS ID #10834079, Justin Landis, Bolst. GAMLS
- $689,0006 bd4 ba3.8k sqft906 Metropolitan Pkwy SW, Atlanta, GA 30310ActiveMLS ID #10876201, Demeeka Cobb, eXp Realty. GAMLS
- $995,0005 bd4 ba1.7k sqft1542 Lavista Rd NE, Atlanta, GA 30329ActiveMLS ID #10874781, Kevin Housley, HomeSmart. GAMLS
- $570,0004 bd3 ba2.5k sqft310 SE Ashburton Ave, Atlanta, GA 30317ActiveMLS ID #10801727, April M Lloyd, eXp Realty. GAMLS
- $589,0003 bd3 ba1.4k sqft1902 Memorial Dr SE, Atlanta, GA 30317Active Under ContractMLS ID #10833812, Tanisha Lopez, Coldwell Banker Realty. GAMLS
- $799,0005 bd4 ba2.4k sqft1010 Boulevard SE #A, Atlanta, GA 30312ActiveMLS ID #10848562, Katrina Wynn, eXp Realty. GAMLS
- $1,100,0004 bd4 ba2.6k sqft225 Stovall St SE Unit B, Atlanta, GA 30316ActiveMLS ID #10872462, Jason Wieloch, Compass. GAMLS
- $719,9996 bd4 ba3.9k sqft1589 Mims St SW, Atlanta, GA 30314ActiveMLS ID #10875772, Tommie Faulk, GA Classic Realty. GAMLS
- $825,0004 bd3 ba2.8k sqft3346 Lawrence St, Scottdale, GA 30079ActiveMLS ID #10833169, Sara Lee Parker, Keller Williams Realty. GAMLS
- $795,0005 bd6 ba4k sqft2369 McAfee Rd, Decatur, GA 30032ActiveMLS ID #10761919, Sherry Warner, Bolst. GAMLS
