Discover over 2,000 sq. ft. of beautifully updated living space in this thoughtfully renovated home in the established community of Millrise SW. Offering exceptional flexibility for multi generational living or added income potential with an illegal basement suite, this property combines style, function, and versatility. The main level has been extensively refreshed with new flooring, fresh paint, updated trim, interior doors, closet doors, and contemporary lighting throughout. The redesigned kitchen is a standout feature, showcasing modern cabinetry, quartz countertops, and a spacious dining area that's perfect for family dinners, entertaining, or everyday living. The primary bedroom features a private ensuite complete with double vanities and a relaxing soaker tub, while the renovated 3 piece main bathroom adds both convenience and modern appeal. Outside, the freshly painted exterior offers impressive curb appeal, and the attached double garage provides parking for two vehicles plus additional storage. The expansive backyard is designed for summer enjoyment, with a large deck and patio creating the ideal setting for BBQs, gatherings, and outdoor relaxation. Located close to shopping, transit, parks, schools, and local amenities, this move in ready home offers outstanding value in one of Southwest Calgary's most established neighborhoods. Book your private showing today.
For sale
C$635,000
63 N Millpark Rd SW, Calgary, AB T2Y 2N6
6beds
2,008sqft
Single Family Residence
Built in 1986
5,662 Square Feet Lot
$-- Zestimate®
C$316/sqft
C$-- HOA
What's special
Beautifully updated living spaceThoughtfully renovated homeNew flooringFresh paintUpdated trimInterior doorsCloset doors
- 5 hours
- 5
- 0
Zillow last checked:
Listing updated:
Listed by:
Sam Askar, Associate,
Century 21 Bravo Realty
Source: courtesy of Pillar9 System,MLS®#: A2345699 Originating MLS®#: Calgary
Originating MLS®#: CalgaryFacts & features
Interior
Bedrooms & bathrooms
- Bedrooms: 6
- Bathrooms: 4
- Full bathrooms: 4
Bedroom
- Level: Upper
- Dimensions: 11`2" x 9`5"
Bedroom
- Level: Upper
- Dimensions: 9`4" x 9`2"
Other
- Level: Upper
- Dimensions: 13`7" x 12`3"
Bedroom
- Level: Lower
- Dimensions: 11`0" x 9`1"
Bedroom
- Level: Basement
- Dimensions: 16`8" x 11`5"
Bedroom
- Level: Basement
- Dimensions: 10`11" x 10`9"
Other
- Level: Upper
- Dimensions: 7`8" x 5`11"
Other
- Level: Lower
- Dimensions: 8`3" x 4`4"
Other
- Level: Basement
- Dimensions: 8`5" x 4`11"
Other
- Level: Upper
- Dimensions: 10`9" x 4`11"
Breakfast nook
- Level: Main
- Dimensions: 11`11" x 9`5"
Dining room
- Level: Main
- Dimensions: 15`5" x 9`8"
Other
- Level: Main
- Dimensions: 9`5" x 4`8"
Family room
- Level: Lower
- Dimensions: 17`0" x 11`11"
Kitchen
- Level: Main
- Dimensions: 11`10" x 8`9"
Other
- Level: Lower
- Dimensions: 8`7" x 2`2"
Living room
- Level: Main
- Dimensions: 16`1" x 11`11"
Mud room
- Level: Lower
- Dimensions: 9`9" x 5`3"
Heating
- Forced Air, Natural Gas
Cooling
- None
Appliances
- Included: Dishwasher, Microwave, Range Hood, Refrigerator, Stove(s), Washer/Dryer
- Laundry: Main Level
Features
- Quartz Counters
- Flooring: Ceramic Tile, Laminate, Slate
- Windows: Vinyl Windows
- Basement: Full
- Has fireplace: No
Interior area
- Total interior livable area: 2,008 sqft
Property
Parking
- Total spaces: 5
- Parking features: Double Garage Attached
- Attached garage spaces: 2
Features
- Levels: Two,2 Storey Split
- Stories: 1
- Patio & porch: Deck, Patio
- Exterior features: Garden
- Fencing: Fenced
- Frontage length: 16.00M 52`6"
Lot
- Size: 5,662 Square Feet
- Features: Back Yard, Fruit Trees/Shrub(s), Garden, Landscaped, Lawn, Level, Treed
Details
- Parcel number: 112495924
- Zoning: R-CG
Construction
Type & style
- Home type: SingleFamily
- Property subtype: Single Family Residence
Materials
- Brick, Wood Frame, Wood Siding
- Foundation: Concrete Perimeter
- Roof: Asphalt Shingle
Condition
- New construction: No
- Year built: 1986
Community & HOA
Community
- Features: Park, Playground, Sidewalks, Street Lights
- Subdivision: Millrise
HOA
- Has HOA: No
Location
- Region: Calgary
Financial & listing details
- Price per square foot: C$316/sqft
- Date on market: 9/18/2026
- Inclusions: Fridge, Stove (BSMT)
Price history
Price history is unavailable.
Public tax history
Tax history is unavailable.
Climate risks
Neighborhood: Millrise
Nearby schools
GreatSchools rating
No schools nearby
We couldn't find any schools near this home.
- C$332,0002 bd1 ba685 sqft200 N Shawnee Sq SW #403, Calgary, AB T2Y0T7For Sale


- C$--2 bd1 ba739 sqft200 Shawnee Sq SW UNIT 201, Calgary, AB T2Y0T7Off Market

- C$--2 bd2 ba-- sqft200 Shawnee Sq SW UNIT 313, Calgary, AB T2Y0T7Off Market
- C$695,0003 bd3 ba1.5k sqft1030 W Shawnee Rd SW, Calgary, AB T2Y1W6For Sale

Similar homes
- C$614,9004 bd4 ba1.6k sqft16 W Millrise Cres SW, Calgary, AB T2Y 2H6For Sale
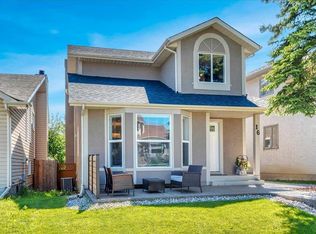 MLS ID #A2343091, Vlatka Sebek, Associate, Re/Max Real Estate (Mountain View). courtesy of Pillar9 System
 - C$635,0004 bd4 ba2.1k sqft35 W Millrise Way SW, Calgary, AB T2Y 2N9For Sale
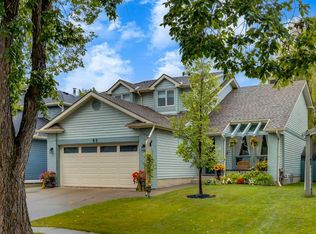 MLS ID #A2343356, Greg Wiseman, Associate, Re/Max Landan Real Estate. courtesy of Pillar9 System
 - C$649,9004 bd3 ba1.3k sqft124 SE Shawinigan Way SW, Calgary, AB T2Y 2X2For Sale
 MLS ID #A2346020, Sarah Johnston, Associate Broker, Cir Realty. courtesy of Pillar9 System
 - C$649,9003 bd3 ba1.7k sqft266 N Millrise Sq SW, Calgary, AB T2Y 4B9For Sale
 MLS ID #A2346379, Hanna Hohol, Associate, Grand Realty. courtesy of Pillar9 System
