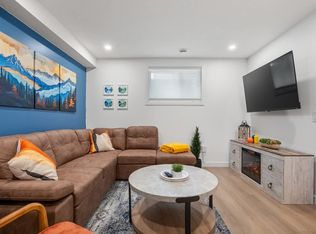
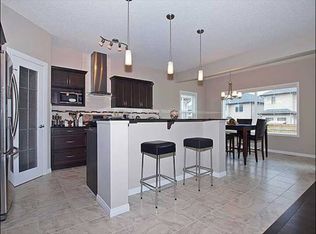
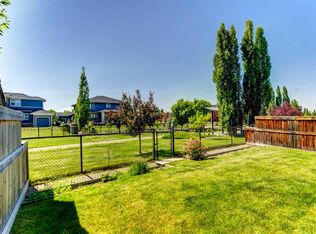
Backing onto a beautiful green space pathway, Solar panel system generating over $3000 electricity anual income, this first-owner Silverado home offers soaring ceilings, thoughtful upgrades, and an impressive 2,639 sq ft above grade plus a 944 sq ft fully finished basement. The welcoming front porch leads into a spacious foyer with access to a main-floor office or optional extra bedroom. The open-concept main level features classic finishes, abundant windows, and a stunning 18-ft living room anchored by a gorgeous fireplace. The modern kitchen is equipped with stainless steel appliances, a large island with seating, a walk-in pantry, and a rare full-size dining area perfect for family gatherings. A convenient laundry room with hamper shelving and sink, a 2-piece bathroom, and access to the southwest-facing backyard complete the main floor. Step onto the expansive rear deck overlooking the landscaped yard and the peaceful green space behind—ideal for sunny afternoons outdoors. Upstairs, a bright bonus room with plentiful windows and a door offers easy conversion to an additional bedroom. The spacious primary suite includes a retreat area, a luxurious ensuite with dual vanities, a soaker tub, oversized shower, private water closet, and a large walk-in closet. Two additional bedrooms share a well-appointed 4-piece bathroom. The finished basement adds even more living space with a huge recreation room, a fourth bedroom, a full bathroom, and ample storage. Located within walking distance to the K–9 school, community garden, and multiple parks, this home blends comfort, style, and convenience in one of Calgary’s most popular communities. Silverado is one of Calgary’s most sought-after and family friendly southwest communities, celebrated for its parks, playgrounds, extensive pathway network, reputable schools, and convenient access to shopping, dining, Spruce Meadows, the LRT station, Stoney Trail, Macleod Trail, and countless amenities.
For sale
C$849,900
63 NE Silverado Ridge Cres SW, Calgary, AB T2X 0J8
4beds
2,638sqft
Single Family Residence
Built in 2010
4,356 Square Feet Lot
$-- Zestimate®
C$322/sqft
C$18/mo HOA
What's special
Soaring ceilingsWelcoming front porchSpacious foyerMain-floor officeOpen-concept main levelClassic finishesAbundant windows
- 3 days
- 13
- 0
Zillow last checked:
Listing updated:
Listed by:
Xiao Xia Li, Associate,
Grand Realty
Source: courtesy of Pillar9 System,MLS®#: A2342946 Originating MLS®#: Calgary
Originating MLS®#: CalgaryFacts & features
Interior
Bedrooms & bathrooms
- Bedrooms: 4
- Bathrooms: 4
- Full bathrooms: 3
- 1/2 bathrooms: 1
Other
- Level: Second
- Dimensions: 21`3" x 12`10"
Bedroom
- Level: Second
- Dimensions: 9`4" x 12`0"
Bedroom
- Level: Second
- Dimensions: 12`7" x 9`11"
Bedroom
- Level: Second
- Dimensions: 12`5" x 18`5"
Other
- Level: Main
- Dimensions: 4`11" x 5`0"
Other
- Level: Second
- Dimensions: 5`9" x 7`10"
Other
- Level: Basement
- Dimensions: 7`7" x 4`11"
Other
- Level: Second
- Dimensions: 18`2" x 8`10"
Bonus room
- Level: Second
- Dimensions: 18`11" x 14`0"
Dining room
- Level: Main
- Dimensions: 14`11" x 13`7"
Other
- Level: Main
- Dimensions: 5`6" x 8`3"
Family room
- Level: Basement
- Dimensions: 16`1" x 14`4"
Other
- Level: Basement
- Dimensions: 11`0" x 11`4"
Game room
- Level: Basement
- Dimensions: 18`10" x 13`7"
Kitchen
- Level: Main
- Dimensions: 10`0" x 15`4"
Laundry
- Level: Main
- Dimensions: 5`5" x 9`8"
Living room
- Level: Main
- Dimensions: 16`0" x 15`3"
Mud room
- Level: Main
- Dimensions: 8`8" x 5`1"
Office
- Level: Main
- Dimensions: 12`9" x 12`7"
Pantry
- Level: Main
- Dimensions: 8`3" x 5`4"
Walk in closet
- Level: Second
- Dimensions: 8`2" x 6`6"
Heating
- Fireplace(s), Forced Air, Natural Gas
Cooling
- None
Appliances
- Included: Dishwasher, Dryer, Electric Range, Garage Control(s), Humidifier, Microwave, Range Hood, Refrigerator, Washer
- Laundry: Main Level
Features
- Ceiling Fan(s), High Ceilings, Kitchen Island, No Animal Home, No Smoking Home, Pantry
- Flooring: Carpet, Ceramic Tile, Hardwood
- Doors: French Doors
- Windows: Vinyl Windows, Window Coverings
- Basement: Full
- Number of fireplaces: 1
- Fireplace features: Gas, Living Room, Mantle, Tile
Interior area
- Total interior livable area: 2,638 sqft
- Finished area above ground: 2,638
- Finished area below ground: 984
Property
Parking
- Total spaces: 4
- Parking features: Double Garage Attached, Garage Door Opener, Paved
- Attached garage spaces: 2
- Has uncovered spaces: Yes
Features
- Levels: Two,2 Storey
- Stories: 1
- Entry location: Ground
- Patio & porch: Deck
- Exterior features: Playground, Private Entrance, Private Yard
- Fencing: Fenced
- Has view: Yes
- Frontage length: 12.24M 40`2"
Lot
- Size: 4,356 Square Feet
- Features: Back Yard, Backs on to Park/Green Space, City Lot, Cul-De-Sac, Front Yard, Garden, Greenbelt, Landscaped, Lawn, Rectangular Lot, Street Lighting, Views
Details
- Parcel number: 112149660
- Zoning: R-G
Construction
Type & style
- Home type: SingleFamily
- Property subtype: Single Family Residence
Materials
- Concrete, Vinyl Siding, Wood Frame
- Foundation: Concrete Perimeter
- Roof: Asphalt Shingle
Condition
- New construction: No
- Year built: 2010
Community & HOA
Community
- Features: Park, Playground, Sidewalks, Street Lights
- Subdivision: Silverado
HOA
- Has HOA: No
- Amenities included: Day Care, Park, Playground
- HOA fee: C$210 annually
Location
- Region: Calgary
Financial & listing details
- Price per square foot: C$322/sqft
- Date on market: 9/7/2026
- Inclusions: none
Price history
Price history is unavailable.
Public tax history
Tax history is unavailable.
Climate risks
Neighborhood: Silverado
Nearby schools
GreatSchools rating
No schools nearby
We couldn't find any schools near this home.
- C$--2 bd1 ba986 sqft17 Silverado Skies Way SW, Calgary, AB T2X0K1Off Market
- C$745,0004 bd4 ba2.4k sqft38 N Silverado Skies Cres SW, Calgary, AB T2X0J5For Sale

- C$--3 bd3 ba2.3k sqft28 Silverado Skies Way SW, Calgary, AB T2X0K1Off Market
- C$699,0003 bd3 ba2.3k sqft19 W Silverado Skies Bay SW, Calgary, AB T2X0K2For Sale

Similar homes
- C$799,5004 bd4 ba2.7k sqft406 E Silverado Blvd SW, Calgary, AB T2X 0N9For Sale
 MLS ID #A2335682, Teri-Ann Begin, Associate, Re/Max First. courtesy of Pillar9 System
 - C$659,9004 bd4 ba1.6k sqft164 N Silverado Range Close SW, Calgary, AB T2X 0C2For Sale
 MLS ID #A2338577, Chalsey Bugeaud, Associate, Remax Innovations. courtesy of Pillar9 System
 - C$750,0003 bd4 ba2.5k sqft370 S Silverado Way SW, Calgary, AB T2X 0R4For Sale
 MLS ID #A2342099, Ash Iyer, Associate, Lpt Realty. courtesy of Pillar9 System
 - C$745,0004 bd4 ba2.4k sqft38 N Silverado Skies Cres SW, Calgary, AB T2X 0J5For SaleMLS ID #A2335145, Amit Gupta, Associate Broker, Re/Max Real Estate (Mountain View). courtesy of Pillar9 System
