Skip main navigation
Sold for $485,000
  • $485,000

    63 Oakwood Rd, Huntington, WV 25701

    5beds
    4,237sqft
    Single Family Residence
    Built in 1953
    6,534 Square Feet Lot
    $434,400 Zestimate®
    $114/sqft
    $4,022 Estimated rent

    Home value

    $434,400

    $378,000 - $495,000

    $4,022/mo

    Zestimate® history
    Loading
    Loading...

    Owner options

    List your home for rent

    $4,022/mo

    Rent Zestimate®

    Find your next renter with Zillow Rental Manager. Plus, with online applications, you can quickly screen prospective tenants – for free.

    Learn more

    $4,022/mo

    Rent Zestimate®

    Refinance and save

    $3,107/mo

    Est. payment

    Refinancing to a lower rate could help reduce your monthly payments and save thousands over the life of the loan.

    See today's rates

    $3,107/mo

    Est. payment

    Explore your selling options

    Work with a Zillow partner agent

    Leverage their expertise and Zillow's premium Showcase listings to get your home seen by more buyers.

    Get started

    List with your own agent

    Get your home in front of millions of buyers by listing it on Zillow.

    Learn how to do it

    Sell it yourself

    Take full control of how buyers see your home on Zillow by listing For Sale by Owner (FSBO).

    List your home

    What's special

    Private bathStunning kitchenBeautiful updatesSolid-surface countertopsGenerous living spaceViking appliancesSpacious primary suite
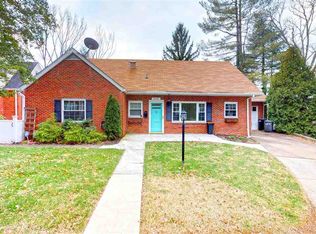
    Southeast Hills 5 BR/5BTH Brick Beauty — This Home Has It All This exceptional home offering generous living space, beautiful updates, and incredible indoor-outdoor living. Step inside to a large living room that flows seamlessly into the dining room and stunning kitchen, complete with Viking appliances and solid-surface countertops. The main level features a spacious primary suite with a walk-in closet and private bath, plus a second bedroom and full bath. The living spaces open onto a wonderful outdoor deck and screened-in deck—perfect for relaxing or entertaining. Upstairs you’ll find three additional bedrooms and two full baths, providing plenty of space for family and guests. The finished lower level takes this home to another level with a huge great room, large office space, full bath, and a spacious workout room. Step outside to two patios overlooking a private yard, creating even more room for outdoor enjoyment.A detached garage adds convenience and storage. Hurry before this one gets away.

    Zillow last checked:

    Listing updated:

    Listed by:

    Jill Nelson 304-633-2873,

    Remax Clarity

    Bought with:

    Necia Freeman

    Old Colony Realtors Huntington

    Source: HUNTMLS,MLS#: 184709MLS Logo

    Facts & features

    Interior

    Bedrooms & bathrooms
    • Bedrooms: 5
    • Bathrooms: 5
    • Full bathrooms: 5
    Rooms
    • Room types: Bathroom
    Bedroom
    • Features: Ceiling Fan(s), Wood Floor, Private Bath, Walk-In Closet(s)
    • Level: First
    • Area: 224.35
    • Dimensions: 15.9 x 14.11
    Bedroom 1
    • Features: Ceiling Fan(s), Wood Floor
    • Level: First
    • Area: 179.08
    • Dimensions: 14.8 x 12.1
    Bedroom 2
    • Features: Ceiling Fan(s), Wood Floor
    • Level: Second
    • Area: 133.92
    • Dimensions: 12.4 x 10.8
    Bedroom 3
    • Features: Ceiling Fan(s), Wood Floor
    • Level: Second
    • Area: 176.67
    • Dimensions: 15.1 x 11.7
    Bedroom 4
    • Features: Ceiling Fan(s)
    Bathroom 1
    • Features: Tile Floor
    • Level: First
    Bathroom 2
    • Features: Tile Floor
    • Level: First
    Bathroom 3
    • Features: Tile Floor
    • Level: Second
    Dining room
    • Features: Wood Floor
    • Level: First
    • Area: 140.4
    • Dimensions: 13 x 10.8
    Kitchen
    • Features: Laminate Floor, Dining Area
    • Level: First
    • Area: 242.65
    • Dimensions: 21.1 x 11.5
    Living room
    • Features: Wood Floor
    • Level: First
    • Area: 443.3
    • Dimensions: 28.6 x 15.5
    Heating
    • Natural Gas
    Cooling
    • Central Air, Ceiling Fan(s)
    Appliances
    • Included: Range, Oven, Microwave, Dishwasher, Disposal
    Features
    • Flooring: Carpet, Wood, Laminate
    • Windows: Insulated Windows
    • Basement: Full,Partially Finished,Walk-Out Access,Interior Entry,Exterior Access
    • Fireplace features: None
    Interior area
    • Total structure area: 4,237
    • Total interior livable area: 4,237 sqft

    Property

    Parking
    • Total spaces: 4
    • Parking features: Detached, 1 Car, 3+ Cars, On Street, Off Street, Parking Pad
    • Garage spaces: 1
    • Has uncovered spaces: Yes
    Features
    • Levels: Two
    • Stories: 2
    • Patio & porch: Porch, Deck
    • Exterior features: Lighting
    • Fencing: Chain Link,Wood
    Lot
    • Size: 6,534 Square Feet
    • Features: Combo
    Details
    • Parcel number: 511

    Construction

    Type & style
    • Home type: SingleFamily
    • Property subtype: Single Family Residence
    Materials
    • Brick
    • Roof: Shingle
    Condition
    • Year built: 1953

    Utilities & green energy

    • Sewer: Public Sewer
    • Water: Public Water

    Community & HOA

    Community
    • Security: Smoke Detector(s), Carbon Monoxide Detector(s)
    Location
    • Region: Huntington

    Financial & listing details

    • Price per square foot: $114/sqft
    • Tax assessed value: $251,500
    • Annual tax amount: $2,547
    • Date on market: 8/24/2026
    • Listing terms: Cash,Conventional

    Price history

    DateEventPrice
    10/15/2026Sold$485,000-2.8%$114/sqft
    Source: HUNTMLS #184709 Report a problem
    9/8/2026Pending sale$499,000$118/sqft
    Source: HUNTMLS #184709 Report a problem
    8/24/2026Listed for sale$499,000+171.9%$118/sqft
    Source: HUNTMLS #184709 Report a problem
    12/1/1998Sold$183,500$43/sqft
    Source: Agent Provided Report a problem

    Public tax history

    YearProperty taxesTax assessment
    2025$2,547 +4.6%$150,900 +4.7%
    2024$2,436 -8.2%$144,180 -8%
    2023$2,653 -0.5%$156,660
    2022$2,668 -0.5%$156,660
    2021$2,681 $156,660
    2020-- $156,660
    2019$2,649 -0.2%$156,660
    2018$2,655 0%$156,660
    2017$2,656 +0.1%$156,660
    2016$2,653 +0.2%$156,660
    2015$2,648 +1%$156,660 +1.1%
    2014$2,623 -0.5%$154,980
    2013$2,636 $154,980
    2012$2,636 -0.3%$154,980
    2011$2,644 +3.9%$154,980 +4.7%
    2010$2,543 -0.1%$148,080
    2009$2,547 -0.4%$148,080
    2008$2,556 +7.2%$148,080 +7.2%
    2007$2,383 -1.8%$138,180
    2006$2,426 +22.6%$138,180 +19.1%
    2005$1,978 $116,040 +16.7%
    2004-- $99,420 -9.1%
    2003-- $109,320 +2.4%
    2002-- $106,800
    2001-- $106,800
    Find assessor info on the county website

    Neighborhood: 25701

    Nearby schools

    GreatSchools rating
    Get pre-qualified for a loan
    At Zillow Home Loans, we can pre-qualify you in as little as 5 minutes with no impact to your credit score.

    An equal housing lender. NMLS #10287.