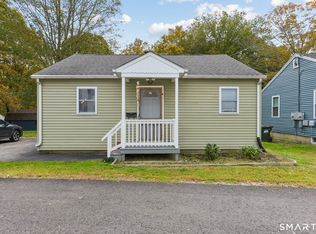
****HIGHEST AND BEST IS DUE ON 10.19.2026 MONDAY AT 7 PM. **** This adorable 1961 ranch sits on 1.21 private, level acres along a paved country road, made for unhurried mornings, weekend getaways, and everyday country living. Enjoy single-level living with hardwood floors, a kitchen updated in 2018, and a wood stove for cool autumn evenings. Step out onto the wood deck with your morning coffee and take in the open yard, with space for a garden, a fire pit, or a hammock under the trees. The full basement adds storage, and the compact footprint makes this home easy to enjoy and easy to love. Plenty of room to add your own personal touches, a lot with space to breathe, and the privacy of a true country setting. Whether it becomes your weekend escape or your full-time home, 63 Oliver Road is where the pace finally slows down.
Accepting backups
$219,000
63 Oliver Road, Lebanon, CT 06249
1beds
576sqft
Single Family Residence
Built in 1961
1.21 Acres Lot
$-- Zestimate®
$380/sqft
$-- HOA
What's special
- 14 days
- 1,419
- 132
Likely to sell faster than
Zillow last checked:
Listing updated:
Listed by:
Jules G Etes (203)687-6997,
William Pitt Sotheby's Int'l 203-453-2533
Source: Smart MLS,MLS#: 24211886
Facts & features
Interior
Bedrooms & bathrooms
- Bedrooms: 1
- Bathrooms: 1
- Full bathrooms: 1
Primary bedroom
- Features: Hardwood Floor
- Level: Main
- Area: 140 Square Feet
- Dimensions: 10 x 14
Bathroom
- Level: Main
Dining room
- Features: Combination Liv/Din Rm
- Level: Main
- Area: 253 Square Feet
- Dimensions: 11 x 23
Kitchen
- Features: Granite Counters
- Level: Main
- Area: 112 Square Feet
- Dimensions: 8 x 14
Living room
- Features: Combination Liv/Din Rm
- Level: Main
- Area: 253 Square Feet
- Dimensions: 11 x 23
Heating
- Hot Water, Electric
Cooling
- Window Unit(s)
Appliances
- Included: Oven/Range, Refrigerator, Washer, Dryer, Water Heater
- Laundry: Lower Level
Features
- Basement: Full
- Attic: Pull Down Stairs
- Has fireplace: No
Interior area
- Total structure area: 576
- Total interior livable area: 576 sqft
- Finished area above ground: 576
- Finished area below ground: 0
Property
Features
- Patio & porch: Deck
Lot
- Size: 1.21 Acres
- Features: Few Trees, Level
Details
- Parcel number: 2235439
- Zoning: residential
Construction
Type & style
- Home type: SingleFamily
- Architectural style: Ranch
- Property subtype: Single Family Residence
Materials
- Vinyl Siding
- Foundation: Concrete Perimeter
- Roof: Asphalt
Condition
- New construction: No
- Year built: 1961
Utilities & green energy
- Sewer: Septic Tank
- Water: Well
Community & HOA
HOA
- Has HOA: No
Location
- Region: Lebanon
Financial & listing details
- Price per square foot: $380/sqft
- Tax assessed value: $125,320
- Annual tax amount: $2,757
- Date on market: 10/14/2026
Estimated market value
Not available
Estimated sales range
Not available
$1,559/mo
Price history
| Date | Event | Price |
|---|---|---|
| 10/16/2026 | Listed for sale | $219,000+227.1%$380/sqft |
Source:  Smart MLS #24211886 Report a problem | ||
| 1/14/2018 | Sold | $66,950+3%$116/sqft |
Source: Smart MLS #170000688 Report a problem | ||
| 8/7/2017 | Listing removed | $65,000$113/sqft |
Source: Aspen Realty Group #170000688 Report a problem | ||
| 8/1/2017 | Listed for sale | $65,000-7.1%$113/sqft |
Source: Homepath Report a problem | ||
| 8/10/1999 | Sold | $70,000$122/sqft |
Source: Public Record Report a problem | ||
Public tax history
| Year | Property taxes | Tax assessment |
|---|---|---|
| 2025 | $2,757 +4.7% | $125,320 |
| 2024 | $2,632 +0.4% | $125,320 +38.7% |
| 2023 | $2,621 +1.7% | $90,380 |
| 2022 | $2,576 +0.4% | $90,380 |
| 2021 | $2,567 +0.7% | $90,380 |
| 2020 | $2,549 -4.1% | $90,380 |
| 2019 | $2,657 -0.3% | $90,380 -0.3% |
| 2018 | $2,666 +1.7% | $90,680 |
| 2017 | $2,621 | $90,680 |
| 2016 | $2,621 +10.3% | $90,680 |
| 2015 | $2,376 -7.1% | $90,680 |
| 2014 | $2,557 +0.5% | $90,680 -14.8% |
| 2013 | $2,544 +1.3% | $106,450 |
| 2012 | $2,512 +3.5% | $106,450 |
| 2011 | $2,427 +3.1% | $106,450 |
| 2010 | $2,353 +3.8% | $106,450 |
| 2009 | $2,267 +21.1% | $106,450 +54.7% |
| 2008 | $1,872 +1.5% | $68,820 |
| 2007 | $1,844 +5.9% | $68,820 |
| 2006 | $1,741 +8.5% | $68,820 |
| 2004 | $1,604 +8.6% | $68,820 +27.7% |
| 2003 | $1,477 +8.3% | $53,910 +0% |
| 2001 | $1,364 +31.2% | $53,900 -9.3% |
| 1995 | $1,040 | $59,400 |
Find assessor info on the county website
Monthly payment
Est. payment
Payment breakdown
Explore the cost of this home by adjusting the details. Changes won't be saved.Climate risks
Neighborhood: 06249
Nearby schools
Schools provided by the listing agent
- Elementary: Lebanon
- High: Lebanon
Source: Smart MLS. This data may not be complete. We recommend contacting the local school district to confirm school assignments for this home.

Similar homes
- $299,0003 bd1 ba864 sqft61 Wildwood Drive, Lebanon, CT 06249For Sale

 MLS ID #24185435, Kelly Lucas, RE/MAX Legends. Smart MLS
- $200,0001 bd1 ba700 sqft20 Terrace Boulevard, Norwich, CT 06360For Sale
 MLS ID #24215417, Ryan Braunagel, Keller Williams Realty Prtnrs.. Smart MLS
- $215,0001 bd1 ba480 sqft61 BAILEY Road, East Haddam, CT 06423For Sale
 MLS ID #24215061, Limmy Evans, Century 21 AllPoints Realty. Smart MLS
- $235,0002 bd1 ba672 sqft5 Hamilton Court, Norwich, CT 06360For Sale
 MLS ID #24211145, Jason Pollard, Compass Connecticut, LLC. Smart MLS
- $219,9001 bd1 ba313 sqft34 Gardner Lake Heights, Salem, CT 06420For SaleMLS ID #24138440, Steven T. Koleno, Beycome of Connecticut. Smart MLS
- $229,0001 bd1 ba576 sqftVillas At Norwich Inn & Spa, Norwich, CT 06360For SaleMLS ID #24202076, Barbara Sullivan, Sullivan Real Estate Group. Smart MLS
- $229,0001 bd1 ba576 sqftVillas At Norwich Inn & Spa, Norwich, CT 06360For SaleMLS ID #24211734, Robin L. Smith, RE/MAX Bell Park Realty. Smart MLS
- $299,0003 bd1 ba840 sqft74 Pine Road, East Haddam, CT 06423For SaleMLS ID #24205225, Amy B. Rubin, William Raveis Real Estate. Smart MLS
- $149,0001 bd1 ba592 sqft52 Jobs Gate 2, Portland, CT 06480For SaleMLS ID #24163884, Ron S. Jedziniak, eXp Realty. Smart MLS
- $149,0001 bd1 ba837 sqftPine Ridge, Norwich, CT 06360For SaleMLS ID #24214652, Steph Rush, RE/MAX Legends. Smart MLS
- $179,9001 bd2 ba852 sqftMeadows At Tolland, Tolland, CT 06084For SaleMLS ID #24191695, Lisa Burns, KW Legacy Partners. Smart MLS
- $180,0002 bd2 ba832 sqftPachaug River Commons, Griswold, CT 06351For SaleMLS ID #24172212, Heather M. Perry, Spaulding Realty Group, LLC. Smart MLS
- $159,9001 bd1 ba649 sqftSouth Village, Vernon, CT 06066For SaleMLS ID #24213926, Ola Aly Ghoneim, Berkshire Hathaway NE Prop.. Smart MLS
- $119,9001 bd1 ba800 sqftIndianfield Camping, Salem, CT 06420For SaleMLS ID #24194972, Rose Warmingham, Realty ONE Group Connect. Smart MLS
- $124,0001 bd1 ba610 sqftMillbridge Hollow, Manchester, CT 06040For SaleMLS ID #24197569, Sunia Bailey, Better Homes and Gardens Real Estate Executive Real Estate. Smart MLS
- $125,0001 bd1 ba610 sqftMillbridge Hollow, Manchester, CT 06040For SaleMLS ID #24192513, Hala Hanna, KW Legacy Partners. Smart MLS
