This well-maintained 2021-built townhome offers comfortable, low-maintenance living with 3 bedrooms, 2.5 baths and an open, functional layout. The first-floor primary suite features a coffered ceiling, walk-in closet and private en-suite bath. The spacious main level offers a bright living room, dining area and kitchen with ample cabinetry and center island, plus access to the deck through the living room—ideal for relaxing or entertaining. Upstairs are two additional bedrooms, a full bath and a versatile storage room. The full, unfinished basement offers excellent potential for additional living space, with an egress window and plumbing already roughed in for a future bathroom. An attached two-car garage, first-floor laundry and convenient foyer add to the home's functionality. Enjoy the benefits of Legion Heights, including exterior maintenance, while being just minutes from Canandaigua Lake, shopping, dining and recreation. Delayed Negotiations—offers are due Tuesday, September 15th at 1:00 PM.
Pending
$349,900
63 Oneida Rd, Canandaigua, NY 14424
3beds
1,767sqft
Townhouse, Condominium
Built in 2021
-- sqft lot
$-- Zestimate®
$198/sqft
$250/mo HOA
What's special
Attached two-car garageFirst-floor laundryFirst-floor primary suiteCenter islandWalk-in closetPrivate en-suite bathDining area
- 49 days
- 62
- 2
Zillow last checked:
Listing updated:
Listed by:
Keller Williams Realty Gateway 585-256-4400,
Theresa J Didion 585-754-3806
Source: NYSAMLSs,MLS#: R1709651 Originating MLS: Rochester
Facts & features
Interior
Bedrooms & bathrooms
- Bedrooms: 3
- Bathrooms: 3
- Full bathrooms: 2
- 1/2 bathrooms: 1
- Main level bathrooms: 2
- Main level bedrooms: 1
Bedroom 1
- Level: First
Bedroom 2
- Level: Second
Bedroom 3
- Level: Second
Heating
- Gas
Cooling
- Central Air
Appliances
- Included: Dryer, Gas Oven, Gas Range, Gas Water Heater, Microwave, Refrigerator, Washer
- Laundry: Main Level
Features
- Breakfast Bar, Entrance Foyer, Eat-in Kitchen, Home Office, Kitchen Island, Kitchen/Family Room Combo, Quartz Counters, Convertible Bedroom, Main Level Primary, Programmable Thermostat
- Flooring: Carpet, Varies, Vinyl
- Basement: Egress Windows,Full,Sump Pump
- Has fireplace: No
Interior area
- Total structure area: 1,767
- Total interior livable area: 1,767 sqft
Property
Parking
- Total spaces: 2
- Parking features: Attached, Garage, Other, See Remarks
- Attached garage spaces: 2
Features
- Levels: Two
- Stories: 2
- Patio & porch: Deck
- Exterior features: Deck
Lot
- Size: 2,178 Square Feet
- Dimensions: 28 x 84
- Features: Rectangular, Rectangular Lot, Residential Lot
Details
- Parcel number: 3202000700750001051001
- Special conditions: Standard
Construction
Type & style
- Home type: Condo
- Property subtype: Townhouse, Condominium
Materials
- Vinyl Siding
- Roof: Asphalt
Condition
- Resale
- Year built: 2021
Utilities & green energy
- Sewer: Connected
- Water: Connected, Public
- Utilities for property: Sewer Connected, Water Connected
Community & HOA
HOA
- Services included: Common Area Maintenance, Common Area Insurance, Insurance, Maintenance Structure, Snow Removal, Trash
- HOA fee: $250 monthly
- HOA name: Crofton (Legion Heights)
- HOA phone: 585-248-3840
Location
- Region: Canandaigua
Financial & listing details
- Price per square foot: $198/sqft
- Tax assessed value: $353,400
- Annual tax amount: $9,198
- Date on market: 9/9/2026
- Cumulative days on market: 42 days
- Listing terms: Cash,Conventional,FHA,USDA Loan,VA Loan
Estimated market value
Not available
Estimated sales range
Not available
Not available
Price history
| Date | Event | Price |
|---|---|---|
| 9/29/2026 | Pending sale | $349,900$198/sqft |
Source:  NYSAMLSs #R1709651 Report a problem | ||
| 9/22/2026 | Contingent | $349,900$198/sqft |
Source: NYSAMLSs #R1709651 Report a problem | ||
| 9/9/2026 | Listed for sale | $349,900$198/sqft |
Source: NYSAMLSs #R1709651 Report a problem | ||
Public tax history
| Year | Property taxes | Tax assessment |
|---|---|---|
| 2020 | -- | $7,000 |
| 2019 | -- | $7,000 |
| 2018 | -- | $7,000 |
| 2017 | $228 +68.5% | $7,000 |
| 2016 | $135 | $7,000 |
| 2015 | $135 | $7,000 |
| 2014 | $135 | $7,000 |
| 2013 | -- | $7,000 |
| 2012 | -- | $7,000 |
| 2011 | -- | $7,000 |
| 2010 | -- | $7,000 +16.7% |
| 2009 | -- | $6,000 |
| 2008 | -- | $6,000 |
| 2007 | -- | $6,000 |
| 2006 | -- | $6,000 |
| 2005 | -- | $6,000 |
| 2004 | -- | $6,000 +20% |
| 2003 | -- | $5,000 |
| 2002 | -- | $5,000 |
| 2001 | -- | $5,000 |
| 2000 | -- | $5,000 |
Find assessor info on the county website
Monthly payment
Climate risks
Neighborhood: 14424
Nearby schools
Schools provided by the listing agent
- District: Canandaigua
Source: NYSAMLSs. This data may not be complete. We recommend contacting the local school district to confirm school assignments for this home.
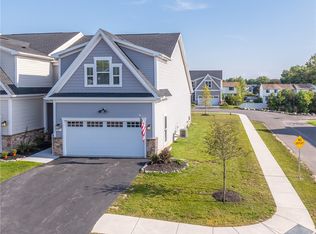

Similar homes
- $335,0003 bd3 ba1.7k sqft65 Midlakes Dr, Canandaigua, NY 14424For Sale
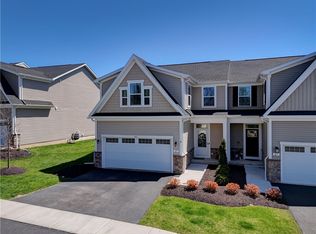
 MLS ID #R1722576, Jon J. Bagley, Listing by: Griffith Realty Group. NYSAMLSs
- $345,0002 bd2 ba1.3k sqft34 Hamlin Dr, Canandaigua, NY 14424For Sale
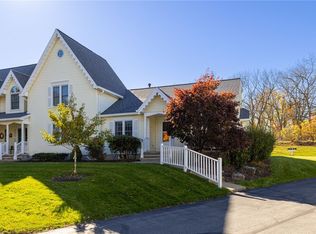 MLS ID #R1723462, Bryan Michael Weise, Listing by: Empire Realty Group. NYSAMLSs
- $349,9005 bd2 ba2.2k sqft5272 Nott Rd, Canandaigua, NY 14424For Sale
 MLS ID #R1723682, Shaemar Cherew-Gordon, Listing by: Keller Williams Realty Greater Rochester. NYSAMLSs
- $315,0003 bd2 ba1.6k sqft124 Park Ave, Canandaigua, NY 14424For Sale
 MLS ID #R1720043, Joanne M. Bardun, Listing by: Mitchell Pierson, Jr., Inc.. NYSAMLSs
- $349,9003 bd1 ba1.3k sqft4057 State Route 364, Canandaigua, NY 14424For SaleMLS ID #R1713925, Jillian R Heinold, Listing by: Keller Williams Realty Gateway. NYSAMLSs
- $499,0004 bd3 ba2.4k sqft362 N Main St, Canandaigua, NY 14424For SaleMLS ID #R1711726, Kurt A. Ledgerwood, Listing by: Griffith Realty Group. NYSAMLSs
- $399,0004 bd3 ba2.1k sqft6150 Dugway Rd, Canandaigua, NY 14424For SaleMLS ID #R1724316, Siobhan D. Salzman, Listing by: Keller Williams Realty Greater Rochester. NYSAMLSs
- $405,0002 bd2 ba1k sqft24 Holiday Hbr, Canandaigua, NY 14424For SaleMLS ID #R1710043, Jonathan P. Welch, Listing by: McMillan & Welch Real Estate A. NYSAMLSs
- $449,0006 bd4 ba2.2k sqft3349 Middle Cheshire Rd, Canandaigua, NY 14424For SaleMLS ID #R1719726, Lisa Carro, Listing by: Keller Williams Realty Gateway. NYSAMLSs
- $449,0003 bd2 ba2.1k sqft113 Thompson Ln, Canandaigua, NY 14424For SaleMLS ID #B1712464, Derek Greene, Listing by: The Greene Realty Group. NYSAMLSs
- $219,0002 bd1 ba952 sqft134 Clark St, Canandaigua, NY 14424For SaleMLS ID #R1724399, Dawn M. Kane, Listing by: Hunt Real Estate ERA/Columbus. NYSAMLSs
- $349,0003 bd3 ba1.9k sqft1063 County Road 4, Geneva, NY 14456For SaleMLS ID #R1712985, Paul Casanzio, Listing by: Keller Williams Realty Greater Rochester. NYSAMLSs
- $499,9002 bd2 ba1.4k sqft3074 Pierce Brook Trl Lot 76, Canandaigua Town, NY 14424New ConstructionNYSAMLSs
- $339,9004 bd3 ba1.8k sqft56 Dunbridge Hts, Fairport, NY 14450For SaleMLS ID #R1722007, Colleen Andolina, Listing by: Howard Hanna. NYSAMLSs
- $359,9002 bd2 ba1.6k sqft4 Cliffside Dr, Canandaigua, NY 14424For SaleMLS ID #R1699278, Jeremy V. Havens, Listing by: Elysian Homes by Mark Siwiec and Associates. NYSAMLSs
- $349,0003 bd2 ba1.7k sqft3366 Ontario Center Rd, Walworth, NY 14568For SaleMLS ID #R1721970, Colleen E. Wightman, Listing by: Realty ONE Group Empower. NYSAMLSs
- $334,9003 bd3 ba1.5k sqft8 Cedarview, Fairport, NY 14450For SaleMLS ID #R1723065, Danny J. Sirianni, Listing by: Sirianni Realty LLC. NYSAMLSs
- $374,5004 bd3 ba1.8k sqft555 W North St, Geneva, NY 14456For SaleMLS ID #R1724601, Belinda A. Fratto, Listing by: Howard Hanna. NYSAMLSs
- $329,0002 bd2 ba1.1k sqft16 Cliffside Dr S, Canandaigua, NY 14424For SaleMLS ID #R1721010, Tamara L. Benziger, Listing by: Caprini Realtors. NYSAMLSs
- $374,9003 bd2 ba1.4k sqft130 Cliffside Dr, Canandaigua, NY 14424For SaleMLS ID #R1656182, Tamara L. Benziger, Listing by: Caprini Realtors. NYSAMLSs
