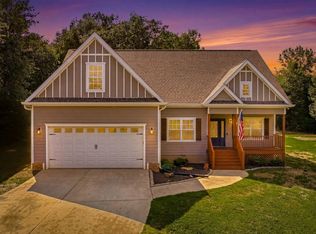
Welcome home to the perfect blend of custom craftsmanship, comfort, and room to grow. Built in 2018 and thoughtfully designed, this beautifully appointed ranch with a spacious bonus room offers the convenience of one-level living with flexible space upstairs for a playroom, media room, guest suite, or hobby area. From the moment you step inside, you'll appreciate the attention to detail-from the custom cabinetry and built-in bookshelves to the durable LVP flooring throughout the main living areas. The open-concept kitchen is made for gathering, featuring a large island with an eat-in bar, a walk-in pantry, and seamless flow into the inviting living room with a cozy gas fireplace. Designed with everyday life in mind, you'll also find a private office, a spacious mudroom complete with a dog washing station, generous hall storage, and tile flooring in all the right places. The primary suite is a true retreat, offering a luxurious ensuite bath with a beautiful soaking tub, oversized walk-in tile shower, and a large walk-in closet. Situated on nearly 3 acres, this property gives your family room to truly spread out. The expansive backyard is perfect for kids, pets, and entertaining, with plenty of open space to play and a welcoming fire pit that's ready for cool fall evenings, roasting marshmallows, and making memories with family and friends. Whether you're gardening, hosting cookouts, or simply enjoying the peaceful setting, this property offers the privacy and space you've been dreaming of. If you've been searching for a custom-built home that combines quality construction, functional design, and the ease of ranch living with room to grow, this one checks every box.
Active
$439,000
63 Pace Rd, Toccoa, GA 30577
3beds
2,333sqft
Single Family Residence, Residential
Built in 2018
2.94 Acres Lot
$435,500 Zestimate®
$188/sqft
$-- HOA
What's special
- 46 days
- 118
- 2
Zillow last checked:
Listing updated:
Listed by:
Amber Orr,
Keller Williams Lanier Partners 770-503-7070
Source: FMLS GA,MLS#: 7805780
Facts & features
Interior
Bedrooms & bathrooms
- Bedrooms: 3
- Bathrooms: 2
- Full bathrooms: 2
- Main level bathrooms: 2
- Main level bedrooms: 3
Rooms
- Room types: Bonus Room, Laundry, Office
Primary bedroom
- Features: Master on Main
- Level: Master on Main
Bedroom
- Features: Master on Main
Primary bathroom
- Features: Other
Dining room
- Features: Other
Kitchen
- Features: Other
Heating
- Central, Natural Gas
Cooling
- Central Air, Gas
Appliances
- Included: Microwave
- Laundry: Laundry Room, Mud Room
Features
- Bookcases, Double Vanity, High Speed Internet
- Flooring: Carpet, Hardwood
- Windows: None
- Basement: Crawl Space
- Number of fireplaces: 1
- Fireplace features: None
- Common walls with other units/homes: End Unit
Interior area
- Total structure area: 2,333
- Total interior livable area: 2,333 sqft
- Finished area above ground: 2,333
- Finished area below ground: 0
Video & virtual tour
Property
Parking
- Total spaces: 1
- Parking features: Attached, Garage, Garage Door Opener, Kitchen Level, RV Access/Parking
- Attached garage spaces: 1
Accessibility
- Accessibility features: None
Features
- Levels: One
- Stories: 1
- Patio & porch: None
- Exterior features: Other, No Dock
- Pool features: None
- Spa features: None
- Fencing: None
- Has view: Yes
- View description: Other
- Waterfront features: None
- Body of water: None
Lot
- Size: 2.94 Acres
- Features: Level, Sloped
Details
- Additional structures: None
- Parcel number: 060 019B
- Other equipment: None
- Horse amenities: None
Construction
Type & style
- Home type: SingleFamily
- Architectural style: Traditional
- Property subtype: Single Family Residence, Residential
Materials
- Cement Siding, Concrete
- Foundation: See Remarks
- Roof: Composition
Condition
- Resale
- New construction: No
- Year built: 2018
Utilities & green energy
- Electric: Other
- Sewer: Septic Tank
- Water: Public
- Utilities for property: Electricity Available, Phone Available, Water Available
Green energy
- Energy efficient items: None
- Energy generation: None
Community & HOA
Community
- Features: None
- Security: None
- Subdivision: None
HOA
- Has HOA: No
Location
- Region: Toccoa
Financial & listing details
- Price per square foot: $188/sqft
- Tax assessed value: $20,202
- Annual tax amount: $4,027
- Date on market: 7/16/2026
- Cumulative days on market: 46 days
- Ownership: Other
- Electric utility on property: Yes
- Road surface type: Other
Estimated market value
$435,500
$414,000 - $457,000
$2,194/mo
Price history
| Date | Event | Price |
|---|---|---|
| 7/16/2026 | Listed for sale | $439,000+759.1%$188/sqft |
Source: | ||
| 2/27/2006 | Sold | $51,100$22/sqft |
Source: Public Record Report a problem | ||
Public tax history
| Year | Property taxes | Tax assessment |
|---|---|---|
| 2025 | $222 -5.7% | $8,081 |
| 2024 | $235 -4.4% | $8,081 |
| 2023 | $246 +2.3% | $8,081 |
| 2022 | $241 -4.8% | $8,081 |
| 2021 | $253 -1% | $8,081 |
| 2020 | $255 +4.6% | $8,081 +5% |
| 2019 | $244 -37.2% | $7,696 -36.2% |
| 2018 | $389 +1.6% | $12,070 |
| 2017 | $383 | $12,070 |
| 2016 | $383 | $12,070 |
| 2015 | $383 -4.5% | $12,070 |
| 2014 | $401 -1.6% | $12,070 -20% |
| 2013 | $407 | $15,088 |
| 2012 | -- | -- |
| 2011 | -- | -- |
| 2010 | -- | -- |
Find assessor info on the county website
Monthly payment
Est. payment
Payment breakdown
Explore the cost of this home by adjusting the details. Changes won't be saved.Climate risks
Neighborhood: 30577
Nearby schools
Schools provided by the listing agent
- Elementary: Liberty - Stephens
- Middle: Stephens County
- High: Stephens County
Source: FMLS GA. This data may not be complete. We recommend contacting the local school district to confirm school assignments for this home.


