
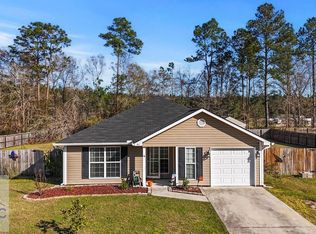
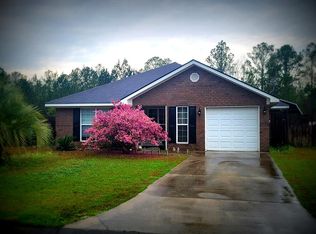
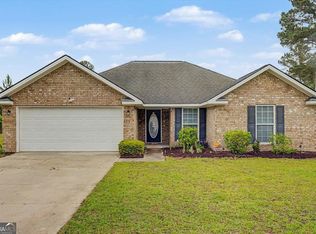
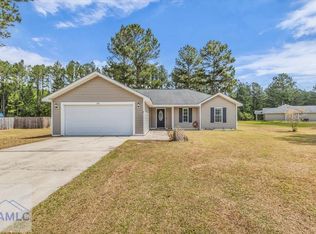
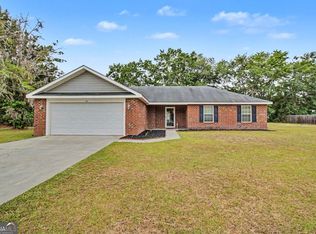
There's something special about a home that just feels right—and this is one of them. From the moment you step inside, you'll notice the care and attention that's gone into every update. This 3-bedroom, 2-bath home, built in 2010, has been beautifully refreshed with a renovated kitchen and bathrooms, plus easy-maintenance LVP flooring throughout. With 1,270 square feet, it offers just the right amount of space for a first-time buyer, small family, or even an investor looking for a solid rental—with the added bonus of no HOA. The HVAC was replaced in 2024, so this big-ticket item is already taken care of. Situated on a peaceful cul-de-sac and sitting on a half-acre lot, the backyard is flat, private, and ready for whatever you envision—whether that's entertaining, letting the kids run free, or simply enjoying a quiet evening at home. As we all know, pictures don't always tell the whole story—you really need to step inside to appreciate the quality, the updates, and the level of care this owner has poured into it.
Contingent
Price cut: $5K (4/23)
$260,000
63 Pine View Rd SE, Ludowici, GA 31316
3beds
1,270sqft
Single Family Residence
Built in 2010
0.5 Acres Lot
$259,600 Zestimate®
$205/sqft
$-- HOA
What's special
Renovated kitchenEasy-maintenance lvp flooring throughoutHalf-acre lotPeaceful cul-de-sac
- 70 days |
- 84 |
- 3 |
Zillow last checked:
Listing updated:
Listed by:
Annie Pepoon 845-235-6312,
KELLER WILLIAMS REALTY COASTAL AREA PARTNERS
Source: HABR,MLS#: 169352
Facts & features
Interior
Bedrooms & bathrooms
- Bedrooms: 3
- Bathrooms: 2
- Full bathrooms: 2
Appliances
- Included: Dishwasher, Electric Oven, Electric Range, Microwave, Electric Water Heater
- Laundry: Wash/Dry Hook-up
Features
- Ceiling Fan(s), Kitchen Island, Newly Painted, Pantry, Formal Dining Room
- Has fireplace: No
Interior area
- Total structure area: 1,270
- Total interior livable area: 1,270 sqft
Video & virtual tour
Property
Parking
- Total spaces: 1
- Parking features: One Car, Garage, Garage Door Opener
- Garage spaces: 1
Features
- Exterior features: Renovated
- Fencing: Privacy,Back Yard
Lot
- Size: 0.5 Acres
- Features: Wooded
Details
- Parcel number: 056079022
Construction
Type & style
- Home type: SingleFamily
- Architectural style: Ranch,Traditional
- Property subtype: Single Family Residence
Materials
- Brick, Vinyl Siding
- Roof: Shingle
Condition
- Year built: 2010
Utilities & green energy
- Sewer: Septic Tank
- Water: Community Water
- Utilities for property: Underground Utilities
Community & HOA
Community
- Security: Smoke Detector(s)
- Subdivision: Pineview
HOA
- Has HOA: No
Location
- Region: Ludowici
Financial & listing details
- Price per square foot: $205/sqft
- Tax assessed value: $126,839
- Annual tax amount: $2,161
- Date on market: 4/2/2026
Estimated market value
$259,600
$247,000 - $273,000
$1,629/mo
Price history
| Date | Event | Price |
|---|---|---|
| 5/3/2026 | Contingent | $260,000$205/sqft |
Source:  Hive MLS #SA352647 Report a problem Hive MLS #SA352647 Report a problem | ||
| 4/23/2026 | Price change | $260,000-1.9%$205/sqft |
Source: Hive MLS #SA352647 Report a problem | ||
| 4/2/2026 | Listed for sale | $265,000+8.2%$209/sqft |
Source: Hive MLS #SA352647 Report a problem | ||
| 6/14/2024 | Sold | $244,900$193/sqft |
Source:  GAMLS #10277441 Report a problem GAMLS #10277441 Report a problem | ||
| 5/16/2024 | Pending sale | $244,900$193/sqft |
Source: HABR #154068 Report a problem | ||
| 5/13/2024 | Price change | $244,900-1.8%$193/sqft |
Source: GAMLS #10277441 Report a problem | ||
| 4/29/2024 | Price change | $249,500-2.5%$196/sqft |
Source: GAMLS #10277441 Report a problem | ||
| 4/6/2024 | Listed for sale | $256,000+96.9%$202/sqft |
Source: HABR #154068 Report a problem | ||
| 2/23/2024 | Sold | $130,000-38.1%$102/sqft |
Source: Public Record Report a problem | ||
| 1/29/2024 | Pending sale | $210,000$165/sqft |
Source: GAMLS #10246519 Report a problem | ||
| 1/29/2024 | Listed for sale | $210,000+81%$165/sqft |
Source: HABR #153316 Report a problem | ||
| 6/19/2013 | Sold | $116,000$91/sqft |
Source: Public Record Report a problem | ||
Public tax history
| Year | Property taxes | Tax assessment |
|---|---|---|
| 2024 | $2,161 +19.4% | $50,736 |
| 2023 | $1,810 +5.5% | $50,736 |
| 2022 | $1,715 +3.4% | $50,736 +6.6% |
| 2021 | $1,659 -0.6% | $47,609 |
| 2020 | $1,669 -0.1% | $47,609 |
| 2019 | $1,670 | $47,609 |
| 2018 | $1,670 +13.8% | $47,609 |
| 2017 | $1,467 | $47,609 |
| 2016 | -- | $47,609 |
| 2015 | -- | $47,609 |
| 2014 | -- | $47,609 |
| 2013 | -- | $47,609 |
| 2012 | -- | -- |
| 2011 | -- | -- |
| 2010 | -- | -- |
Find assessor info on the county website
Monthly payment
Est. payment$--/mo
Payment breakdown
Explore the cost of this home by adjusting the details. Changes won't be saved.All calculations are estimates and provided by Zillow, Inc. for informational purposes only. Actual amounts may vary.
HOA fees may include property taxes on listings classified as Co-Ops. Contact the listing agent and/or owner for fee details.
Mortgage interest rates are dependent on a number of factors, including credit score, down payment, and repayment length. Interest rate data provided by Zillow Group Marketplace, Inc. as of 1/1/1970 from various mortgage lenders with which we have lead or other similar arrangements; the Estimated Payment is an average of those rates.
See how much you could borrow to make a competitive offer.
Climate risks
Neighborhood: 31316
Nearby schools
GreatSchools rating
- 6/10Smiley Elementary SchoolGrades: 2-3Distance: 1.5 mi
- 5/10Long County Middle SchoolGrades: 6-8Distance: 1.7 mi
- 6/10Long County High SchoolGrades: 9-12Distance: 2 mi
Schools provided by the listing agent
- Elementary: Mcclelland Elementary
- Middle: Long County Middle
- High: Long County High
Source: HABR. This data may not be complete. We recommend contacting the local school district to confirm school assignments for this home.
A local agent can set up tours, give advice and negotiate with sellers.


- Georgia
- Long County
- Ludowici
- 31316
- 63 Pine View Rd SE
Nearby cities
Nearby zip codes
Other Ludowici Topics
