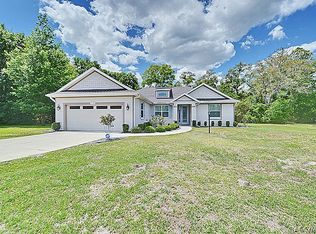
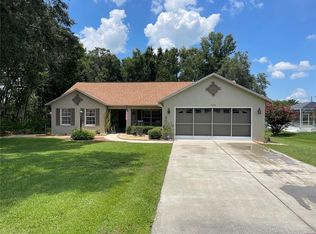
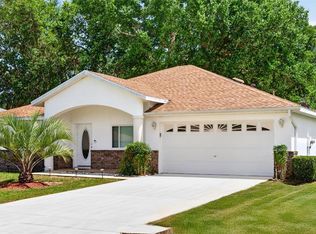
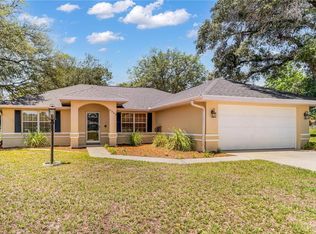
One or more photo(s) has been virtually staged. Under Construction. Upon completion, this beautifully crafted 3-bedroom, 2-bath home will offer the ideal blend of comfort, style, and investment potential. Designed with both aesthetics and durability in mind, the carefully chosen finishes provide a modern look while standing up to everyday living. The spacious, functional floor plan creates a warm and welcoming atmosphere perfect for daily life and entertaining alike. With low-maintenance features and versatile appeal, this property is well suited as a primary residence, rental opportunity, or long-term addition to an investment portfolio. Enjoy the benefits of new construction, including builder warranties and low maintenance. Property presents an opportunity for rental income; however, income is not guaranteed. Buyer to verify all financial considerations, rental assumptions, and market conditions. Builder offering limited-time incentives and special financing programs, ask your REALTOR® for complete details. One or more photo(s) may have been virtually staged. Photos are of a similar or previously completed unit and are for illustrative purposes only. Features, finishes, and layout may vary.
New construction
$324,900
63 Redwood Rd, Ocala, FL 34476
4beds
1,761sqft
Est.: Get pre-qualified
Single Family Residence
Built in 2026
0.26 Acres Lot
$-- Zestimate®
$184/sqft
$-- HOA
What's special
Warm and welcoming atmosphereSpacious functional floor plan
- 5 hours |
- 86 |
- 4 |
Zillow last checked:
Listing updated:
Listing Provided by:
Kelly Hicks 904-740-3789,
SUNCOAST PROPERTY MANAGEMENT L 904-831-8050
Source: Stellar MLS,MLS#: OM725556 Originating MLS: Ocala - Marion
Originating MLS: Ocala - Marion
Tour with a local agent
Facts & features
Interior
Bedrooms & bathrooms
- Bedrooms: 4
- Bathrooms: 2
- Full bathrooms: 2
Primary bedroom
- Features: Walk-In Closet(s)
- Level: First
Bedroom 2
- Features: Built-in Closet
- Level: First
Bedroom 3
- Features: Built-in Closet
- Level: First
Bedroom 4
- Features: Built-in Closet
- Level: First
Kitchen
- Features: Storage Closet
- Level: First
Living room
- Features: No Closet
- Level: First
Heating
- Central
Cooling
- Central Air
Appliances
- Included: Dishwasher, Range, Range Hood, Refrigerator
- Laundry: Laundry Room
Features
- Living Room/Dining Room Combo
- Flooring: Vinyl
- Has fireplace: No
Interior area
- Total structure area: 1,761
- Total interior livable area: 1,761 sqft
Property
Parking
- Total spaces: 2
- Parking features: Garage - Attached
- Attached garage spaces: 2
Features
- Levels: One
- Stories: 1
- Exterior features: Lighting, Sidewalk
Lot
- Size: 0.26 Acres
- Dimensions: 90 x 125
Details
- Parcel number: 9020040504
- Zoning: R1
- Special conditions: None
Construction
Type & style
- Home type: SingleFamily
- Property subtype: Single Family Residence
Materials
- Block, Stucco
- Foundation: Slab
- Roof: Shingle
Condition
- Under Construction
- New construction: Yes
- Year built: 2026
Details
- Builder model: 1761
- Builder name: SI Homes
Utilities & green energy
- Sewer: Septic Tank
- Water: Well
- Utilities for property: Cable Available, Electricity Available, Sewer Available, Water Available
Community & HOA
Community
- Pet fee: $0 monthly
- Subdivision: SILVER SPGS SHORES UN 20
HOA
- Has HOA: No
Location
- Region: Ocala
Financial & listing details
- Price per square foot: $184/sqft
- Annual tax amount: $455
- Date on market: 5/28/2026
- Ownership: Fee Simple
- Total actual rent: 0
- Electric utility on property: Yes
- Road surface type: Paved
Estimated market value
Not available
Estimated sales range
Not available
Not available
Price history
| Date | Event | Price |
|---|---|---|
| 5/28/2026 | Listed for sale | $324,900$184/sqft |
Source:  Stellar MLS #OM725556 Report a problem Stellar MLS #OM725556 Report a problem | ||
Public tax history
Tax history is unavailable.
Monthly payment
Est. payment$--/mo
Payment breakdown
Explore the cost of this home by adjusting the details. Changes won't be saved.
All calculations are estimates and provided by Zillow, Inc. for informational purposes only. Actual amounts may vary.
HOA fees may include property taxes on listings classified as Co-Ops. Contact the listing agent and/or owner for fee details.
Mortgage interest rates are dependent on a number of factors, including credit score, down payment, and repayment length. Interest rate data provided by Zillow Group Marketplace, Inc. as of 1/1/1970 from various mortgage lenders with which we have lead or other similar arrangements; the Estimated Payment is an average of those rates.
See how much you could borrow to make a competitive offer.
Climate risks
Neighborhood: 34476
Nearby schools
GreatSchools rating
- 4/10Marion Oaks Elementary SchoolGrades: PK-5Distance: 2.6 mi
- 3/10Horizon Academy At Marion OaksGrades: 6-8Distance: 4.6 mi
- 4/10West Port High SchoolGrades: 9-12Distance: 6.4 mi
A local agent can set up tours, give advice and negotiate with sellers.
A local lender can help you make sure your offer is ready when you are.


- Florida
- Marion County
- Ocala
- 34476
- 63 Redwood Rd
Nearby cities
Nearby neighborhoods
Nearby zip codes
Other Ocala Topics
