Beautifully updated interiors & striking architectural character define this exceptional home in the Glens newly built in 2007. Tucked away at the end of a peaceful cul-de-sac just one mile from the Woodside town shopping & acclaimed restaurants as well as the highly rated TK-8 Woodside Elementary school. Framed by custom Corten-style fencing, terraced gardens, & underground utilities rarely found in this neighborhood, the property presents an added sense of privacy & refinement. Freshly painted interiors & hardwood floors introduce warm, inviting spaces filled with natural light. Original architectural details are complemented by contemporary finishes, custom cabinetry, granite surfaces, & expansive windows & sliding glass doors opening to the outdoor living areas. Cathedral ceilings enhance the open-concept design, creating wonderful scale for everyday living & entertaining. Flexible floor plan, spacious primary suite with fireplace, customized walk-in closet, & newly finished bath. There is also expansion & ADU potential (subject to Town approval & applicable development standards). Fully fenced front & rear yard offer expansive areas for entertaining & relaxation with a level rear lawn, expansive deck, paver stone terrace, & large spa, all in a tranquil park-like setting.
For sale
$3,489,000
63 Ridge Ct, Woodside, CA 94062
4beds
1,935sqft
Single Family Residence, Residential
Built in 2007
7,937 Square Feet Lot
$3,381,300 Zestimate®
$1,803/sqft
$-- HOA
What's special
- 15 days
- 1,643
- 135
Zillow last checked:
Listing updated:
Listed by:
Hugh Cornish 00912143 650-619-6461,
Coldwell Banker Realty 650-324-4456
Source: MLSListings Inc,MLS#: ML82062642
Facts & features
Interior
Bedrooms & bathrooms
- Bedrooms: 4
- Bathrooms: 3
- Full bathrooms: 2
- 1/2 bathrooms: 1
Bedroom
- Features: GroundFloorBedroom, PrimarySuiteRetreat, WalkinCloset, PrimaryBedroomonGroundFloor
Bathroom
- Features: DoubleSinks, PrimaryStallShowers, ShowerandTub, UpdatedBaths, FullonGroundFloor, PrimaryOversizedTub, HalfonGroundFloor
Dining room
- Features: DiningAreainLivingRoom
Family room
- Features: NoFamilyRoom
Kitchen
- Features: IslandwithSink
Heating
- Central Forced Air
Cooling
- Central Air
Appliances
- Included: Dishwasher, Disposal, Microwave, Built In Oven, Oven/Range, Refrigerator, Wine Refrigerator, Dryer, Washer
- Laundry: In Garage, Inside
Features
- Flooring: Carpet, Hardwood, Tile
- Number of fireplaces: 2
- Fireplace features: Living Room, Primary Bedroom
Interior area
- Total structure area: 1,935
- Total interior livable area: 1,935 sqft
Video & virtual tour
Property
Parking
- Total spaces: 2
- Parking features: Attached
- Attached garage spaces: 2
Features
- Stories: 1
- Patio & porch: Deck
- Exterior features: Back Yard
- Spa features: Other, Spa/HotTub
Lot
- Size: 7,937 Square Feet
Details
- Parcel number: 073062160
- Zoning: R10025
- Special conditions: Standard
Construction
Type & style
- Home type: SingleFamily
- Property subtype: Single Family Residence, Residential
Materials
- Foundation: Concrete Perimeter
- Roof: Composition
Condition
- New construction: No
- Year built: 2007
Utilities & green energy
- Gas: PublicUtilities
- Sewer: Public Sewer
- Water: Public
- Utilities for property: Public Utilities, Water Public
Community & HOA
Location
- Region: Woodside
Financial & listing details
- Price per square foot: $1,803/sqft
- Tax assessed value: $2,311,781
- Date on market: 9/25/2026
- Listing agreement: ExclusiveRightToSell
Estimated market value
$3,381,300
$3.21M - $3.55M
Not available
Price history
| Date | Event | Price |
|---|---|---|
| 9/25/2026 | Listed for sale | $3,489,000+98.2%$1,803/sqft |
Source:  MLSListings Inc #ML82062642 Report a problem MLSListings Inc #ML82062642 Report a problem | ||
| 6/9/2009 | Sold | $1,760,000+3.6%$910/sqft |
Source: Public Record Report a problem | ||
| 1/18/2009 | Listing removed | $1,699,000$878/sqft |
Source: NRT California #80838913 Report a problem | ||
| 11/22/2008 | Price change | $1,699,000-5.6%$878/sqft |
Source: NRT California #80838913 Report a problem | ||
| 10/10/2008 | Listed for sale | $1,799,000-10%$930/sqft |
Source: NRT California #80838913 Report a problem | ||
| 8/12/2008 | Listing removed | $1,998,000$1,033/sqft |
Source: TNC Report a problem | ||
| 7/12/2008 | Listed for sale | $1,998,000+739.5%$1,033/sqft |
Source: TNC Report a problem | ||
| 6/5/2007 | Sold | $238,000-74.9%$123/sqft |
Source: Public Record Report a problem | ||
| 9/27/2005 | Sold | $950,000+20.9%$491/sqft |
Source: Public Record Report a problem | ||
| 7/27/2005 | Sold | $785,500$406/sqft |
Source: Public Record Report a problem | ||
Public tax history
| Year | Property taxes | Tax assessment |
|---|---|---|
| 2026 | -- | $2,311,781 +2% |
| 2025 | $26,689 +1.7% | $2,266,453 +2% |
| 2024 | $26,236 +3.5% | $2,222,013 +2% |
| 2023 | $25,338 +2.9% | $2,178,445 +2% |
| 2022 | $24,615 +1.5% | $2,135,732 +2% |
| 2021 | $24,250 +1% | $2,093,856 +1% |
| 2020 | $24,008 +1.2% | $2,072,387 +2% |
| 2019 | $23,721 +3% | $2,031,753 +2% |
| 2018 | $23,040 +2.1% | $1,991,916 +2% |
| 2017 | $22,567 +1.6% | $1,952,860 +2% |
| 2016 | $22,203 +1% | $1,914,569 +1.5% |
| 2015 | $21,985 +2.2% | $1,885,811 +2% |
| 2014 | $21,517 | $1,848,872 +0.5% |
| 2013 | -- | $1,840,517 +2% |
| 2012 | -- | $1,804,429 +6.1% |
| 2011 | -- | $1,700,000 |
| 2010 | -- | $1,700,000 -5.6% |
| 2009 | -- | $1,800,000 -16.7% |
| 2008 | -- | $2,160,360 +121.6% |
| 2007 | -- | $975,000 +2.6% |
| 2006 | -- | $950,000 -5% |
| 2005 | -- | $1,000,000 +134.6% |
| 2004 | -- | $426,302 +1.9% |
| 2003 | -- | $418,490 +2% |
| 2002 | -- | $410,286 +2% |
| 2001 | -- | $402,242 +2% |
| 2000 | -- | $394,356 |
Find assessor info on the county website
Monthly payment
Est. payment
Payment breakdown
Explore the cost of this home by adjusting the details. Changes won't be saved.Climate risks
Neighborhood: 94062
Nearby schools
Similar homes
- $2,999,0004 bd4 ba2.4k sqft1714 Whipple Ave, Redwood City, CA 94062For Sale
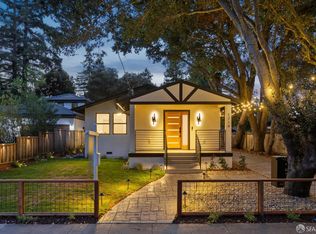 MLS ID #426156173, Sonny Tang DRE #01949981, Corcoran Icon Properties. SFAR
 - $4,750,0004 bd5 ba2.6k sqft140 Sheridan Way, Woodside, CA 94062For Sale
 MLS ID #41140473, Ella Naylor. Bay East AOR
 - $3,788,0003 bd2 ba2k sqft824 Harvard Ave, Menlo Park, CA 94025For Sale
 MLS ID #ML82063573, DeLeon Team. MLSListings Inc
 - $2,399,0005 bd3 ba1.9k sqft375 Alameda De Las Pulgas, Redwood City, CA 94062For Sale
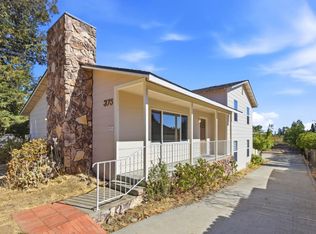 MLS ID #ML82060971, Sergio Gutierrez. MLSListings Inc
