West End Gem! This one-of-a-kind custom English Tudor, masterfully built by legendary craftsman Chris Hardy, who hit it out of the ballpark (if you know you know) is a true showcase of quality, design, and timeless elegance. Designed with both comfortable family living and memorable entertaining in mind, this exceptional home offers a rare first-floor primary suite and extraordinary living spaces throughout. The impressive stone exterior, brick walkways, and professionally landscaped grounds create a storybook setting, complete with a stunning bluestone patio perfect for outdoor gatherings—or even hosting a wedding. At the heart of the home is a chef's cherry kitchen featuring a large center island, top-of-the-line Sub-Zero and Thermador commercial-grade appliances, and beautiful new quartzite countertops. Rich cherry floors, handcrafted millwork, elegant wainscoting, crown molding, and three fireplaces highlight the home's remarkable craftsmanship. A handsome mahogany office with custom built-in bookshelves provides the perfect work-from-home retreat, while the hand-painted arched ceiling in the formal dining area is sure to be the centerpiece of every dinner party conversation. The sunken family room offers warmth and character with a fireplace and French doors leading to a relaxing screened porch. The luxurious primary suite features soaring 10-foot ceilings, cedar closet, spacious walk-in closet, and a spa-inspired bath complete with steam shower and tub. Upstairs, a generous bonus room provides flexible space for recreation. The walkout ll is inspired by "The Cave" at Mt. Washington and is an entertainer's dream, featuring a wraparound built-in bar, stone fireplace, recreation room, exercise room, and full bath. With separate entrances, this space offers excellent potential for in-law/ au pair accommodations. New Roof. Located in one of the area's most desirable walking neighborhoods, with sidewalks, nearby nature trails, and an easy stroll to downtown.
Active
Listed by: April Dunn & Associates LLC • April Dunn
Price cut: $100K (7/1)
$1,500,000
63 Ridge Road, Concord, NH 03301
5beds
7,320sqft
Single Family Residence
Built in 1993
1.73 Acres Lot
$1,455,900 Zestimate®
$205/sqft
$-- HOA
What's special
Three fireplacesSpacious walk-in closetProfessionally landscaped groundsBrick walkwaysRich cherry floorsImpressive stone exteriorCedar closet
- 26 days |
- 2,353 |
- 85 |
Zillow last checked:
Listing updated:
Listed by:
April Dunn,
April Dunn & Associates LLC 603-565-5921
Source: PrimeMLS,MLS#: 5095521
Loading...
Facts & features
Interior
Bedrooms & bathrooms
- Bedrooms: 5
- Bathrooms: 5
- Full bathrooms: 4
- 1/2 bathrooms: 1
Heating
- Oil, Hot Water, Zoned, Radiant
Cooling
- Central Air
Appliances
- Included: Electric Cooktop, Dishwasher, Dryer, Microwave, Wall Oven, Refrigerator, Washer
- Laundry: 1st Floor Laundry
Features
- Cathedral Ceiling(s), Cedar Closet(s), Dining Area, Hearth, Home Theater Wiring, Kitchen Island, Primary BR w/ BA, Natural Light, Natural Woodwork, Walk-In Closet(s)
- Flooring: Carpet, Hardwood, Marble, Tile
- Basement: Daylight,Finished,Full,Interior Entry
- Has fireplace: Yes
- Fireplace features: 3+ Fireplaces
Interior area
- Total structure area: 8,106
- Total interior livable area: 7,320 sqft
- Finished area above ground: 5,089
- Finished area below ground: 2,231
Video & virtual tour
Property
Parking
- Total spaces: 3
- Parking features: Paved, Auto Open, Direct Entry, Garage, Attached
- Garage spaces: 3
Accessibility
- Accessibility features: 1st Floor Bedroom, 1st Floor Full Bathroom, 1st Floor Hrd Surfce Flr, 1st Floor Laundry
Features
- Levels: Two
- Stories: 2
- Patio & porch: Patio, Screened Porch
- Exterior features: Garden
- Has spa: Yes
- Spa features: Bath
- Frontage length: Road frontage: 273
Lot
- Size: 1.73 Acres
- Features: Landscaped, Level, Subdivided, Trail/Near Trail, Walking Trails, Neighborhood
Details
- Parcel number: CNCDM96B2L86
- Zoning description: Residential
Construction
Type & style
- Home type: SingleFamily
- Architectural style: Contemporary,Tudor
- Property subtype: Single Family Residence
Materials
- Stone Exterior, Wood Siding
- Foundation: Concrete
- Roof: Architectural Shingle
Condition
- New construction: No
- Year built: 1993
Utilities & green energy
- Electric: Circuit Breakers
- Sewer: Public Sewer
- Utilities for property: Propane
Community & HOA
Location
- Region: Concord
Financial & listing details
- Price per square foot: $205/sqft
- Tax assessed value: $832,500
- Annual tax amount: $26,557
- Date on market: 6/18/2026
- Road surface type: Paved
Estimated market value
$1,455,900
$1.38M - $1.53M
$7,276/mo
Price history
| Date | Event | Price |
|---|---|---|
| 7/1/2026 | Price change | $1,500,000-6.3%$205/sqft |
Source:  PrimeMLS #5095521 Report a problem PrimeMLS #5095521 Report a problem | ||
| 6/18/2026 | Listed for sale | $1,600,000-5.8%$219/sqft |
Source: PrimeMLS #5095521 Report a problem | ||
| 6/2/2026 | Listing removed | $1,699,000$232/sqft |
Source: PrimeMLS #5081655 Report a problem | ||
| 5/26/2026 | Price change | $1,699,000-5.6%$232/sqft |
Source: PrimeMLS #5081655 Report a problem | ||
| 5/11/2026 | Price change | $1,799,000-5.3%$246/sqft |
Source: PrimeMLS #5081655 Report a problem | ||
| 5/4/2026 | Price change | $1,899,000-2.6%$259/sqft |
Source: PrimeMLS #5081655 Report a problem | ||
| 4/24/2026 | Price change | $1,949,000-2.5%$266/sqft |
Source: PrimeMLS #5081655 Report a problem | ||
| 4/1/2026 | Listed for sale | $1,999,000+113.8%$273/sqft |
Source: PrimeMLS #5081655 Report a problem | ||
| 7/15/2021 | Sold | $935,000-3.5%$128/sqft |
Source: PrimeMLS #4862362 Report a problem | ||
| 5/26/2021 | Contingent | $969,000$132/sqft |
Source: PrimeMLS #4862362 Report a problem | ||
| 5/22/2021 | Listed for sale | $969,000+14.9%$132/sqft |
Source: PrimeMLS #4862362 Report a problem | ||
| 4/16/2019 | Sold | $843,000+13%$115/sqft |
Source: PrimeMLS #4737735 Report a problem | ||
| 2/25/2019 | Price change | $746,000-17%$102/sqft |
Source: Cowan and Zellers #4737735 Report a problem | ||
| 8/8/2018 | Price change | $899,000-2.8%$123/sqft |
Source: Cowan and Zellers #4737735 Report a problem | ||
| 5/22/2018 | Listed for sale | $925,000$126/sqft |
Source: Cowan and Zellers #4737735 Report a problem | ||
Public tax history
| Year | Property taxes | Tax assessment |
|---|---|---|
| 2024 | $20,912 | $832,500 |
| 2023 | $20,912 | $832,500 |
| 2022 | $20,912 -7.4% | $832,500 -1.4% |
| 2020 | $22,588 -3.9% | $844,100 -0.2% |
| 2019 | $23,502 -20.2% | $846,000 -19% |
| 2018 | $29,453 +1.6% | $1,044,800 +1.8% |
| 2017 | $28,983 +3% | $1,026,300 +0.9% |
| 2016 | $28,138 -1.2% | $1,016,900 +1.3% |
| 2015 | $28,466 +5.7% | $1,004,300 |
| 2014 | $26,925 | $1,004,300 +9.6% |
| 2012 | $26,925 +17.9% | $916,700 -7% |
| 2010 | $22,829 -13.5% | $985,700 -23.5% |
| 2008 | $26,401 | $1,288,500 |
Find assessor info on the county website
Monthly payment
Est. payment
Payment breakdown
Explore the cost of this home by adjusting the details. Changes won't be saved.Climate risks
Neighborhood: 03301
Nearby schools
GreatSchools rating
- 8/10Christa Mcauliffe SchoolGrades: K-5Distance: 0.9 mi
- 6/10Rundlett Middle SchoolGrades: 6-8Distance: 1.5 mi
- 4/10Concord High SchoolGrades: 9-12Distance: 0.6 mi
Schools provided by the listing agent
- Elementary: Christa McAuliffe School
- Middle: Rundlett Middle School
- High: Concord High School
- District: Concord School District SAU #8
Source: PrimeMLS. This data may not be complete. We recommend contacting the local school district to confirm school assignments for this home.
- $1,044,1005 bd4 ba5k sqft63 Ridge Rd, Concord, NH 03301Off Market
- $842,5334 bd2 ba3.3k sqft64 Ridge Rd, Concord, NH 03301Sold
- $905,3004 bd2 ba3k sqft66 Ridge Rd, Concord, NH 03301Off Market
- $768,7004 bd2 ba3k sqft66 Ridge Rd, Concord, NH 03301Off Market
- $901,4005 bd4 ba4.2k sqft2 Ridgewood Ln, Concord, NH 03301Off Market
- $779,6005 bd3 ba4.2k sqft2 Ridgewood Ln, Concord, NH 03301Off Market
- $86,6663 bd3 ba2.4k sqft62 Ridge Rd, Concord, NH 03301Sold
- $900,0003 bd4 ba3.5k sqft62 Ridge Rd, Concord, NH 03301Sold
A local agent can set up tours, give advice and negotiate with sellers.
A local lender can help you make sure your offer is ready when you are.
Similar homes
- $839,0004 bd3 ba3.7k sqft26 Emerson Road, Concord, NH 03303Active
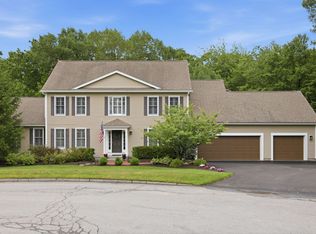 MLS ID #5098433, Lexi Demetriou. PrimeMLS
 - $1,499,0006 bd6 ba4.7k sqft33 Marston Road, Bedford, NH 03110Active
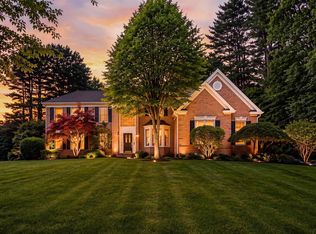 MLS ID #5099310, Liz Purnell. PrimeMLS
 - $775,0006 bd4 ba4.2k sqft102 N State Street, Concord, NH 03301Active
 MLS ID #5098349, Susan Roemer. PrimeMLS
 - $1,299,9005 bd3 ba5.9k sqft75 Long Pond Road, Dunbarton, NH 03046Active
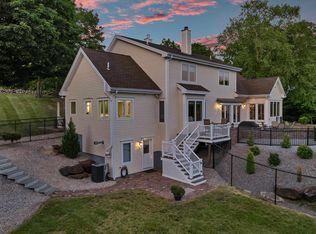 MLS ID #5093732, Jodie Boutwell. PrimeMLS
 - $1,695,0005 bd6 ba8.2k sqft25 Ellison Drive, Bedford, NH 03110ActiveMLS ID #5088467, Marianna M Vis. PrimeMLS
- $920,0004 bd6 ba5.2k sqft8 Longview Drive, Bow, NH 03304ActiveMLS ID #5093516, Dean Deschenes. PrimeMLS
- $1,900,0004 bd5 ba5.7k sqft40 Dunbarton Center Road, Bow, NH 03304ActiveMLS ID #5081304, Tammy Amnott. PrimeMLS
- $1,200,0005 bd6 ba4.5k sqft16 Gould Hill Road, Hopkinton, NH 03229ActiveMLS ID #5092861, Judy Hampe. PrimeMLS
- $995,0004 bd4 ba4.6k sqft5 Hamilton Court, Bow, NH 03304ActiveMLS ID #5096552, Ann Dippold. PrimeMLS
- $1,195,0003 bd4 ba3.8k sqft307 E Ricker Road, Loudon, NH 03307ActiveMLS ID #5095470, Sandra Ierardi. PrimeMLS
- $1,000,0007 bd5 ba4.4k sqft60 S State Street, Concord, NH 03301ActiveMLS ID #5098687, Kelly Erwin. PrimeMLS
- $1,550,0004 bd5 ba5.5k sqft22 Elizabeth Way, Bedford, NH 03110ActiveMLS ID #5090859, Jennifer Delisle. PrimeMLS
- $1,099,9995 bd4 ba3.9k sqft301 Galloping Hill Road, Hopkinton, NH 03229ActiveMLS ID #5090575, Michael G Baker. PrimeMLS
- $1,450,0004 bd5 ba3.9k sqft231 Smith Hill Road, Franklin, NH 03235ActiveMLS ID #5098803, Adam Dow. PrimeMLS
- $1,750,0004 bd6 ba6k sqft12 Rachel Way, Bedford, NH 03110ActiveMLS ID #5093621, Chris Grant. PrimeMLS
- $1,999,9995 bd5 ba5.7k sqft2 Blue Heron Lane, Deerfield, NH 03037ActiveMLS ID #5089073, Lindsay Goulet. PrimeMLS
- $990,0005 bd4 ba3.8k sqft228 Maple Street, Hopkinton, NH 03229ActiveMLS ID #5084517, Diane Jousset. PrimeMLS
- $1,100,0005 bd4 ba5.4k sqft1 Chandler Road, Bedford, NH 03110ActiveMLS ID #5097392, Kerri Crowley. PrimeMLS
- $879,9005 bd6 ba6.5k sqft68 King Road, Chichester, NH 03258ActiveMLS ID #5086675, Mark Plantier. PrimeMLS
- $1,650,0005 bd5 ba8.8k sqft143 High Ridge Road, Manchester, NH 03104ActiveMLS ID #5081090, NH Realty Gals. PrimeMLS
