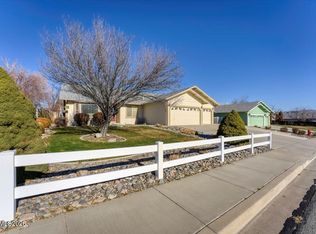
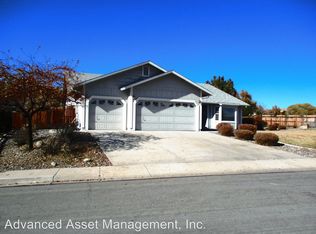
Prepare to fall in love with this beautifully maintained and thoughtfully upgraded home, tucked away on a peaceful Sparks cul-de-sac. Step inside to discover vaulted ceilings, warm wood flooring, abundant natural light, custom built-ins and an impressive double-sided gas fireplace that creates an inviting connection between the elegant formal dining area and spacious great room. The thoughtfully designed kitchen features updated countertops, a stylish tile backsplash, an oversized sink and sleek stainless-steel LG appliances. Additional enhancements include energy-efficient LED lighting, remote-controlled Hunter ceiling fans, updated windows, Andersen storm doors, a high-efficiency Lennox furnace with air filtration and a sprayed Roof Maxx roof with a 5 year warranty installed in 2026. The generous primary suite offers an extra-large walk-in closet with new carpeting, while the spacious laundry room includes a built-in ironing board and convenient utility sink. The dedicated office offers a custom built-in desk, cabinets and shelving, creating an organized and functional workspace. One of the bedrooms also features distinctive built-in glass display shelving and cases, adding character and convenient storage.. Step outside to a private backyard retreat featuring an expansive 60-foot covered patio, a relaxing 80-jet Strong Spa with new cover, beautifully refinished pavers, elevated terrace planters and an updated Rain Bird irrigation system. A charming custom front patio provides the perfect setting to unwind and enjoy the afternoon breeze. This distinctive home blends comfort, character and extensive improvements in an inviting cul-de-sac setting.
Active
$750,000
63 Rook Ct, Sparks, NV 89441
3beds
2,910sqft
Single Family Residence
Built in 2002
0.45 Acres Lot
$735,700 Zestimate®
$258/sqft
$13/mo HOA
What's special
Sleek stainless-steel lg appliancesStylish tile backsplashCustom built-insElevated terrace plantersOversized sinkAndersen storm doorsAbundant natural light
- 7 days
- 237
- 10
Zillow last checked:
Listing updated:
Listed by:
Shelly Walters S.174760 775-815-0505,
Coldwell Banker Select Reno
Source: NNRMLS,MLS#: 260011432
Facts & features
Interior
Bedrooms & bathrooms
- Bedrooms: 3
- Bathrooms: 2
- Full bathrooms: 2
Heating
- Forced Air, Natural Gas
Cooling
- Central Air
Appliances
- Included: Dishwasher, Disposal, Dryer, Gas Range, Microwave, Oven, Refrigerator, Washer
- Laundry: Cabinets, Laundry Room, Shelves, Sink
Features
- Ceiling Fan(s), High Ceilings, Pantry, Master Downstairs, Vaulted Ceiling(s), Walk-In Closet(s)
- Flooring: Carpet, Ceramic Tile, Luxury Vinyl
- Windows: Blinds, Double Pane Windows, Drapes, Rods, Vinyl Frames
- Number of fireplaces: 1
- Fireplace features: Gas
- Common walls with other units/homes: No Common Walls
Interior area
- Total structure area: 2,910
- Total interior livable area: 2,910 sqft
Property
Parking
- Total spaces: 3
- Parking features: Attached, Garage, Garage Door Opener
- Attached garage spaces: 3
Features
- Levels: One
- Stories: 1
- Patio & porch: Uncovered, Porch, Covered, Patio
- Exterior features: Rain Gutters
- Has spa: Yes
- Spa features: Above Ground
- Fencing: Back Yard
- Has view: Yes
- View description: Desert, Mountain(s)
Lot
- Size: 0.45 Acres
- Features: Landscaped, Sprinklers In Front, Sprinklers In Rear
Details
- Additional structures: None
- Parcel number: 53040204
- Zoning: MDS
Construction
Type & style
- Home type: SingleFamily
- Property subtype: Single Family Residence
Materials
- Foundation: Crawl Space
- Roof: Composition,Pitched,Shingle
Condition
- New construction: No
- Year built: 2002
Utilities & green energy
- Sewer: Public Sewer
- Water: Public
- Utilities for property: Cable Available, Electricity Available, Electricity Connected, Internet Connected, Natural Gas Connected, Phone Available, Sewer Connected, Water Connected, Cellular Coverage, Water Meter Installed
Community & HOA
Community
- Security: Smoke Detector(s)
- Subdivision: Eagle Canyon 3
HOA
- Has HOA: Yes
- Amenities included: None
- HOA fee: $156 annually
- HOA name: Eagle Canyon Association
Location
- Region: Sparks
Financial & listing details
- Price per square foot: $258/sqft
- Tax assessed value: $413,432
- Annual tax amount: $3,481
- Date on market: 9/3/2026
- Listing terms: 1031 Exchange,Cash,Conventional,FHA,Owner May Carry,VA Loan
Estimated market value
$735,700
$699,000 - $772,000
$3,480/mo
Price history
| Date | Event | Price |
|---|---|---|
| 9/3/2026 | Listed for sale | $750,000+206.1%$258/sqft |
Source: | ||
| 4/25/2012 | Sold | $245,000-2%$84/sqft |
Source: Public Record Report a problem | ||
| 8/31/2010 | Sold | $250,000+0%$86/sqft |
Source: Public Record Report a problem | ||
| 8/14/2010 | Price change | $249,900-28.6%$86/sqft |
Source: ERA Realty Central #90007031 Report a problem | ||
| 10/17/2009 | Price change | $350,000-17.6%$120/sqft |
Source: ERA Realty Central #90007031 Report a problem | ||
| 5/17/2009 | Listed for sale | $425,000+87.3%$146/sqft |
Source: ERA Realty Central #90007031 Report a problem | ||
| 6/5/2002 | Sold | $226,904$78/sqft |
Source: Public Record Report a problem | ||
Public tax history
| Year | Property taxes | Tax assessment |
|---|---|---|
| 2026 | $3,482 +2.9% | $144,701 -0.4% |
| 2025 | $3,383 +2.9% | $145,299 +1.7% |
| 2024 | $3,286 +3% | $142,932 +2.5% |
| 2023 | $3,192 +2.9% | $139,466 +21% |
| 2022 | $3,102 +3.2% | $115,222 +6.3% |
| 2021 | $3,007 +3% | $108,421 +3.5% |
| 2020 | $2,919 -2.9% | $104,715 |
| 2019 | $3,007 +3% | $104,715 +7.6% |
| 2018 | $2,919 +8.8% | $97,332 +0.6% |
| 2017 | $2,682 | $96,711 +1.2% |
| 2016 | $2,682 | $95,601 +1% |
| 2015 | $2,682 +99.2% | $94,619 +4.6% |
| 2014 | $1,347 -48.3% | $90,447 +16.7% |
| 2013 | $2,603 | $77,525 |
| 2012 | -- | $77,525 -5.5% |
| 2011 | -- | $82,017 -2% |
| 2010 | -- | $83,729 -13.6% |
| 2009 | -- | $96,957 -3.6% |
| 2008 | -- | $100,616 -9.5% |
| 2007 | -- | $111,174 +16% |
| 2006 | -- | $95,857 +11.2% |
| 2005 | -- | $86,173 +4.4% |
| 2004 | -- | $82,573 +4.8% |
| 2003 | -- | $78,823 |
Find assessor info on the county website
Monthly payment
Est. payment
Payment breakdown
Explore the cost of this home by adjusting the details. Changes won't be saved.Climate risks
Neighborhood: 89441
Nearby schools
Schools provided by the listing agent
- Elementary: Hall
- Middle: Shaw Middle School
- High: Spanish Springs
Source: NNRMLS. This data may not be complete. We recommend contacting the local school district to confirm school assignments for this home.