A rare find in the city, this spectacular 6+BR/5F/2H bath home offers the ultimate combination of interior space, substantial indoor parking - 7 spots total, and private outdoor space on a scale and functionality more often associated with suburban living; with total indoor/outdoor walkable space in excess of 9,000sf. In the 4BR main residence, spanning nearly 5,000sf, a private elevator seamlessly brings you from the garage level with office/family room, to the second-floor primary suite level, including guest bedroom and gym; and up to the third-floor main living level, which also includes two additional en-suite bedrooms, making transport of groceries, luggage, packages, and everyday necessities a breeze. Expansive entertaining areas, both inside and out, include a third-floor grilling/seating area with 2-way gas fireplace, and a sprawling roof deck above w/Italian pizza oven and incredible city views. The second-floor primary suite offers a serene bedroom w/Juliette balcony, luxurious spa bath w/steam shower and floating BainUltra tub; and sought after walk-in custom closet space with generous storage. A gym with two-person infrared sauna is off the guest space. The third floor is the heart of the home. A high-end chef’s kitchen anchors the floor and flows naturally into the principal living and dining areas. Two additional bedrooms and a separate media room are located on this level. A completely separate 2BR auxiliary residence, w/2 car garage, offers income potential, au pair or guest space. This offering is just moments from Charlestown’s historic streets, waterfront, shops, and restaurants, and with the North End and downtown Boston just across the bridge, catching a concert at the TD Garden or cheering on the home teams is close at hand from this home.
Sold for $6,000,033
$6,000,033
63 Rutherford Ave, Charlestown, MA 02129
6beds
5,870sqft
Single Family Residence
Built in 1928
3,013 Square Feet Lot
$5,992,700 Zestimate®
$1,022/sqft
$-- Estimated rent
Home value
$5,992,700
$5.69M - $6.29M
Not available
Zestimate® history
Owner options
List your home for rent
Find your next renter with Zillow Rental Manager. Plus, with online applications, you can quickly screen prospective tenants – for free.
Refinance and save
$28,616/mo
Est. payment
Refinancing to a lower rate could help reduce your monthly payments and save thousands over the life of the loan.
$28,616/mo
Est. payment
Explore your selling options
Work with a Zillow partner agent
Leverage their expertise and Zillow's premium Showcase listings to get your home seen by more buyers.
Get startedList with your own agent
Get your home in front of millions of buyers by listing it on Zillow.
Learn how to do itSell it yourself
Take full control of how buyers see your home on Zillow by listing For Sale by Owner (FSBO).
List your homeWhat's special
Private elevatorSecond-floor primary suite levelThird-floor main living levelSeparate media roomGuest bedroomTwo additional en-suite bedrooms
Zillow last checked:
Listing updated:
Listed by:
Nancy Roth 617-429-6396,
Gibson Sotheby's International Realty 617-242-4222,
Colin Boylan 603-325-3016
Bought with:
Nancy Roth
Gibson Sotheby's International Realty
Source: MLS PIN,MLS#: 73583513
Facts & features
Interior
Bedrooms & bathrooms
- Bedrooms: 6
- Bathrooms: 7
- Full bathrooms: 5
- 1/2 bathrooms: 2
Primary bedroom
- Features: Bathroom - Full, Walk-In Closet(s), Balcony - Exterior, French Doors, Dressing Room, Exterior Access, Recessed Lighting, Lighting - Sconce, Flooring - Engineered Hardwood
- Level: Second
- Area: 366.13
- Dimensions: 14.5 x 25.25
Bedroom 2
- Features: Bathroom - Full, Walk-In Closet(s), Recessed Lighting, Flooring - Engineered Hardwood
- Level: Second
- Area: 342.67
- Dimensions: 16 x 21.42
Bedroom 3
- Features: Bathroom - Full, Walk-In Closet(s), Balcony - Exterior, Exterior Access, Recessed Lighting, Slider, Closet - Double, Flooring - Engineered Hardwood
- Level: Third
- Area: 176.01
- Dimensions: 15.42 x 11.42
Bedroom 4
- Features: Bathroom - Full, Recessed Lighting, Closet - Double, Flooring - Engineered Hardwood
- Level: Third
- Area: 214.11
- Dimensions: 15.67 x 13.67
Bedroom 5
- Features: Flooring - Hardwood, Closet - Double
- Level: Second
- Area: 226.5
- Dimensions: 12.58 x 18
Primary bathroom
- Features: Yes
Bathroom 1
- Features: Bathroom - Half, Flooring - Stone/Ceramic Tile, Countertops - Stone/Granite/Solid, Recessed Lighting
- Level: First
Bathroom 2
- Features: Bathroom - Full, Bathroom - Tiled With Tub & Shower, Flooring - Marble, Countertops - Stone/Granite/Solid, Double Vanity, Dressing Room, Recessed Lighting, Steam / Sauna, Soaking Tub
- Level: Second
- Area: 343.75
- Dimensions: 22.92 x 15
Bathroom 3
- Features: Bathroom - Full, Bathroom - Tiled With Shower Stall, Flooring - Stone/Ceramic Tile, Countertops - Stone/Granite/Solid, Enclosed Shower - Fiberglass, Recessed Lighting
- Level: Second
- Area: 65.28
- Dimensions: 7.83 x 8.33
Dining room
- Features: Balcony - Exterior, Exterior Access, Recessed Lighting, Slider, Lighting - Pendant, Flooring - Engineered Hardwood
- Level: Third
- Area: 243.42
- Dimensions: 21.17 x 11.5
Family room
- Features: Recessed Lighting
- Level: Third
- Area: 137.15
- Dimensions: 10.42 x 13.17
Kitchen
- Features: Kitchen Island, Breakfast Bar / Nook, Recessed Lighting, Wine Chiller, Gas Stove, Flooring - Engineered Hardwood
- Level: Third
- Area: 184.25
- Dimensions: 22.33 x 8.25
Living room
- Features: Balcony - Exterior, Exterior Access, Recessed Lighting, Slider, Flooring - Engineered Hardwood
- Level: Third
- Area: 209.69
- Dimensions: 13.75 x 15.25
Office
- Features: Bathroom - Half, Closet - Walk-in, Closet/Cabinets - Custom Built, Countertops - Stone/Granite/Solid, Recessed Lighting, Wine Chiller, Flooring - Concrete
- Level: Main
- Area: 478.33
- Dimensions: 23.92 x 20
Heating
- Central, Forced Air, Radiant, Heat Pump, Natural Gas, Electric, Hydronic Floor Heat(Radiant)
Cooling
- Central Air, Heat Pump, Air Source Heat Pumps (ASHP)
Appliances
- Included: Gas Water Heater, Water Heater, Tankless Water Heater, Range, Dishwasher, Microwave, Refrigerator, Freezer, Washer, Dryer, Wine Cooler
Features
- Bathroom - Half, Walk-In Closet(s), Closet/Cabinets - Custom Built, Countertops - Stone/Granite/Solid, Recessed Lighting, Bathroom - Full, Bathroom - Double Vanity/Sink, Bathroom - Tiled With Shower Stall, Bathroom - With Shower Stall, Enclosed Shower - Fiberglass, Double Vanity, Bathroom - Tiled With Tub & Shower, Soaking Tub, Lighting - Sconce, Office, Foyer, Bathroom, WaterSense Fixture(s), Sauna/Steam/Hot Tub, Elevator
- Flooring: Tile, Concrete, Engineered Hardwood, Flooring - Stone/Ceramic Tile
- Windows: Insulated Windows
- Basement: Partial,Interior Entry,Concrete,Unfinished
- Number of fireplaces: 1
- Fireplace features: Living Room
Interior area
- Total structure area: 5,870
- Total interior livable area: 5,870 sqft
- Finished area above ground: 5,870
- Finished area below ground: 322
Property
Parking
- Total spaces: 7
- Parking features: Attached, Garage Door Opener, Heated Garage, Storage, Garage Faces Side, Oversized
- Attached garage spaces: 7
Features
- Patio & porch: Deck, Deck - Roof
- Exterior features: Deck, Deck - Roof, Balcony, Decorative Lighting
- Has view: Yes
- View description: City View(s)
Lot
- Size: 3,013 Square Feet
- Features: Corner Lot, Level
Details
- Parcel number: 0203766000,1280422
- Zoning: Two-Family
Construction
Type & style
- Home type: SingleFamily
- Architectural style: Other (See Remarks)
- Property subtype: Single Family Residence
Materials
- Brick, Stone
- Foundation: Concrete Perimeter, Other
- Roof: Rubber
Condition
- Year built: 1928
Utilities & green energy
- Sewer: Public Sewer
- Water: Public
- Utilities for property: for Gas Range
Green energy
- Energy efficient items: Thermostat
Community & HOA
Community
- Features: Public Transportation, Shopping, Pool, Tennis Court(s), Park, Walk/Jog Trails, Medical Facility, Laundromat, Bike Path, Highway Access, House of Worship, Marina, Private School, Public School, T-Station, University
- Security: Security System
- Subdivision: Charlestown
HOA
- Has HOA: No
Location
- Region: Charlestown
Financial & listing details
- Price per square foot: $1,022/sqft
- Tax assessed value: $3,501,800
- Annual tax amount: $39,446
- Date on market: 10/17/2026
Price history
| Date | Event | Price |
|---|---|---|
| 10/20/2026 | Sold | $6,000,033+0%$1,022/sqft |
Source: MLS PIN #73583513 Report a problem | ||
| 10/2/2026 | Pending sale | $6,000,000$1,022/sqft |
Source: MLS PIN #73583513 Report a problem | ||
| 9/28/2026 | Listed for sale | $6,000,000+66.7%$1,022/sqft |
Source: MLS PIN #73583513 Report a problem | ||
| 6/1/2021 | Sold | $3,600,000$613/sqft |
Source: Public Record Report a problem | ||
Public tax history
| Year | Property taxes | Tax assessment |
|---|---|---|
| 2025 | $39,756 +15.2% | $3,433,200 +8.4% |
| 2024 | $34,510 +1.2% | $3,166,100 -0.3% |
| 2023 | $34,116 +5.6% | $3,176,500 +7% |
| 2022 | $32,296 +5% | $2,968,400 +3% |
| 2021 | $30,750 +12.8% | $2,881,900 +11.7% |
| 2020 | $27,252 +10.7% | $2,580,700 +10.5% |
| 2019 | $24,610 +5.6% | $2,334,900 +5% |
| 2018 | $23,299 +440.2% | $2,223,200 +5% |
| 2017 | $4,313 | $2,117,400 +178.6% |
| 2016 | -- | $760,000 +13.9% |
| 2015 | -- | $667,000 |
Find assessor info on the county website
Neighborhood: Charlestown
Nearby homes
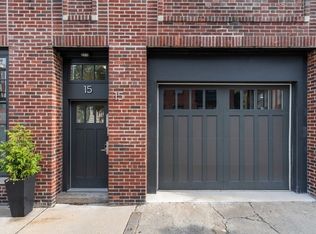
- $--2 bd1 ba800 sqft15 Washington St #2, Charlestown, MA 02129Off Market
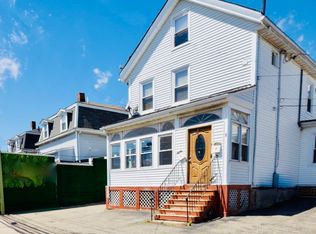
- $--2 bd1 ba877 sqft15 Washington St #1, Charlestown, MA 02129Off Market
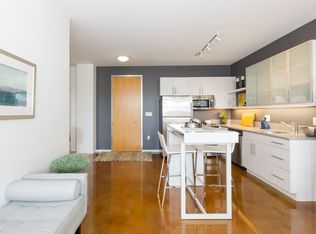
- $668,7001 bd1 ba727 sqft15 Washington St, Charlestown, MA 02129Off Market
- $2,050,0003 bd3 ba2.5k sqft65 Rutherford Ave, Charlestown, MA 02129Sold
- $2,403,1004 bd2 ba2.3k sqft67 Rutherford Ave, Charlestown, MA 02129Off Market
- $1,186,1002 bd1 ba1.3k sqft11 Washington St, Boston, MA 02129Off Market
- $2,065,2002 bd3 ba2.5k sqft25 Prescott St, Charlestown, MA 02129Off Market
- $1,708,5003 bd3 ba1.7k sqft23 Prescott St, Charlestown, MA 02129Sold
Nearby schools
GreatSchools rating
- 8/10Warren-Prescott K-8 SchoolGrades: PK-8Distance: 0.4 mi
- NAHorace Mann School For The DeafGrades: PK-12Distance: 0.5 mi
- 4/10Harvard-Kent Elementary SchoolGrades: PK-6Distance: 0.4 mi
Schools provided by the listing agent
- Elementary: Bps
- Middle: Bps
- High: Bps
Source: MLS PIN. This data may not be complete. We recommend contacting the local school district to confirm school assignments for this home.
Get a cash offer in 3 minutes
Find out how much your home could sell for in as little as 3 minutes with a no-obligation cash offer.
Estimated market value
$5,992,700
Get a cash offer in 3 minutes
Find out how much your home could sell for in as little as 3 minutes with a no-obligation cash offer.
Estimated market value
$5,992,700
- Massachusetts
- Suffolk County
- Boston
- 02129
- Charlestown
- 63 Rutherford Ave
