Skip main navigation
Sold for $460,000
  • $460,000

    63 Ryerson Road, New Hampton, NY 10958

    3beds
    1,280sqft
    Single Family Residence, Residential
    Built in 1968
    0.43 Acres Lot
    $460,100 Zestimate®
    $359/sqft
    $2,953 Estimated rent

    Home value

    $460,100

    $419,000 - $506,000

    $2,953/mo

    Zestimate® history
    Loading
    Loading...

    Owner options

    List your home for rent

    $2,953/mo

    Rent Zestimate®

    Find your next renter with Zillow Rental Manager. Plus, with online applications, you can quickly screen prospective tenants – for free.

    Learn more

    $2,953/mo

    Rent Zestimate®

    Refinance and save

    $3,206/mo

    Est. payment

    Refinancing to a lower rate could help reduce your monthly payments and save thousands over the life of the loan.

    See today's rates

    $3,206/mo

    Est. payment

    Explore your selling options

    Work with a Zillow partner agent

    Leverage their expertise and Zillow's premium Showcase listings to get your home seen by more buyers.

    Get started

    List with your own agent

    Get your home in front of millions of buyers by listing it on Zillow.

    Learn how to do it

    Sell it yourself

    Take full control of how buyers see your home on Zillow by listing For Sale by Owner (FSBO).

    List your home

    What's special

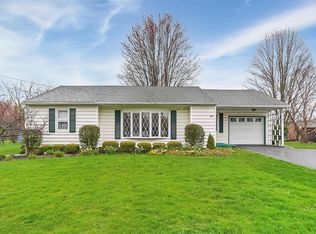
    New to the market in the Goshen School District! Step inside this spacious, thoughtfully updated, 3 bedroom raised ranch, which offers an inviting floorplan for both comfortable everyday living and entertaining. A sun-filled living room welcomes you the home that opens to the sky-lit kitchen that showcases solid maple pickled cabinets, complimented by a stunning solid cherry built-in pass-through that seamlessly connects to the formal dining room. Beautifully crafted crown molding and custom wainscoting add an elegant touch. French doors lead to a spacious composite deck with a gazebo, perfect for relaxing outdoors. Need more space? This home has it! A spiral staircase leads to the lower level where you'll find a warm and welcoming family room with a gas fireplace, wet bar, and full bath. The perfect space to unwind, effortlessly entertain and host guests or extended family. A dedicated office, with built-in bookcases and its own private exterior entrance provides flexibility for remote work or a home-based business. Additional quality features include central air conditioning, Andersen Windows, a security system, generator hook up for peace of mind, an attached 2-car garage, and a full attic offering an abundant of storage. A shed will store all the lawn and gardening tools to care for the manicured landscaped yard with a charming trellis-covered walkway. Perfectly situated offering both privacy and convenience. Commuters will appreciate the proximity to major highways and Metro-North train station. Just a short drive to Middletown's revitalized downtown - home to trendy restaurants, Equilibrium Brewery and Taproom, shopping and the iconic Paramount Theatre. Nearby parks including the New Hampton Park exclusively for Town of Wawayanda residents, SUNY Orange, Garnet Medical Center, Touro College, Northern Academy of Arts and all Hudson Valley has to offer. Don't let the square footage fool you-this home lives much larger than it appears; it's a must see! Showings begin Thursday, April 16th!

    Zillow last checked:

    Listing updated:

    Listed by:

    JoAnn Maxwell 914-850-2782,

    Howard Hanna Rand Realty 845-294-3100

    Bought with:

    Juan Bautista, 10401353749

    Serhant LLC

    Source: OneKey® MLS as distributed by MLS GRID,MLS#: 982968MLS Logo

    Facts & features

    Interior

    Bedrooms & bathrooms
    • Bedrooms: 3
    • Bathrooms: 2
    • Full bathrooms: 2
    Heating
    • Forced Air, Natural Gas
    Cooling
    • Central Air
    Appliances
    • Included: Dishwasher, Dryer, Gas Range, Microwave, Refrigerator, Washer
    • Laundry: Washer/Dryer Hookup, Gas Dryer Hookup, Washer Hookup
    Features
    • First Floor Bedroom, First Floor Full Bath, Entrance Foyer, Formal Dining, Natural Woodwork, Open Floorplan, Walk Through Kitchen, Wet Bar
    • Flooring: Carpet, Hardwood
    • Windows: ENERGY STAR Qualified Windows, Skylight(s), Wood Frames
    • Basement: Storage Space,Walk-Out Access
    • Attic: Pull Stairs,Storage
    • Number of fireplaces: 1
    • Fireplace features: Gas
    Interior area
    • Total structure area: 1,280
    • Total interior livable area: 1,280 sqft

    Property

    Parking
    • Total spaces: 2
    • Parking features: Driveway, Garage
    • Garage spaces: 2
    • Has uncovered spaces: Yes
    Features
    • Patio & porch: Covered, Deck, Porch
    Lot
    • Size: 0.43 Acres
    • Features: Back Yard, Cleared, Front Yard, Landscaped, Near Public Transit, Near School, Near Shops
    Details
    • Additional structures: Gazebo, Shed(s)
    • Parcel number: 3356000080000002007.0000000
    • Special conditions: None

    Construction

    Type & style
    • Home type: SingleFamily
    • Architectural style: Raised Ranch
    • Property subtype: Single Family Residence, Residential
    Materials
    • Frame
    Condition
    • Year built: 1968

    Utilities & green energy

    • Sewer: Septic Tank
    • Water: Well
    • Utilities for property: Electricity Connected, Natural Gas Connected, Water Connected

    Community & HOA

    HOA
    • Has HOA: No
    Location
    • Region: New Hampton

    Financial & listing details

    • Price per square foot: $359/sqft
    • Tax assessed value: $145,600
    • Annual tax amount: $7,100
    • Date on market: 4/16/2026
    • Cumulative days on market: 5 days
    • Listing agreement: Exclusive Right To Sell
    • Electric utility on property: Yes

    Price history

    DateEventPrice
    7/16/2026Sold$460,000+8.2%$359/sqft
    Source: OneKey® MLS as distributed by MLS GRID #982968 Report a problem
    5/7/2026Pending sale$424,998$332/sqft
    Source: OneKey® MLS as distributed by MLS GRID #982968 Report a problem
    4/21/2026Listing removed$424,998$332/sqft
    Source: OneKey® MLS as distributed by MLS GRID #982968 Report a problem
    4/16/2026Listed for sale$424,998+203.6%$332/sqft
    Source: OneKey® MLS as distributed by MLS GRID #982968 Report a problem
    7/9/2002Sold$140,000$109/sqft
    Source: Agent Provided Report a problem

    Public tax history

    YearProperty taxesTax assessment
    2025-- $145,600
    2024-- $145,600
    2023-- $145,600
    2022-- $145,600
    2021-- $145,600
    2020-- $145,600
    2019-- $145,600
    2018-- $145,600
    2017$5,728 $145,600
    2016-- $145,600
    2015-- $145,600
    2014-- $145,600
    2013-- $145,600
    2012-- $145,600
    2011-- $145,600
    2010-- $145,600
    2009-- $145,600
    2007-- $145,600
    2006-- $145,600
    2005-- $145,600
    2004-- $145,600
    2002-- $145,600
    2001-- $145,600 +278.2%
    2000-- $38,500
    Find assessor info on the county website

    Neighborhood: 10958

    Nearby schools

    GreatSchools rating
    Schools provided by the listing agent
    • Elementary: Scotchtown Avenue
    • Middle: C J Hooker Middle School
    • High: Goshen Central High School

    Source: OneKey® MLS as distributed by MLS GRID. This data may not be complete. We recommend contacting the local school district to confirm school assignments for this home.