
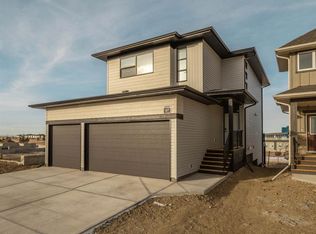
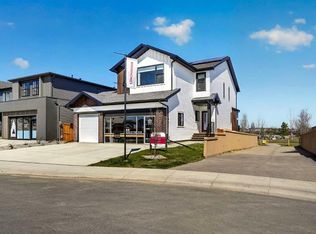
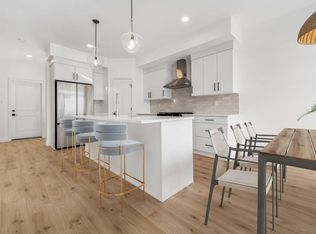
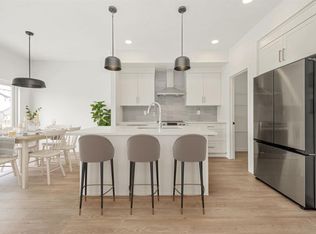
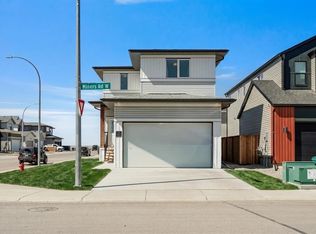
Located in Copperwood, one of Lethbridge's most sought-after family communities, this brand new Juniper floor plan by Stranville Living backs directly onto Coalbanks Elementary School. A lot position like this is hard to come by. The main level features a well-laid-out open-concept design where the living room, dining area, and kitchen flow comfortably together. Vaulted ceilings in the living room create a bright, open feel, while beautiful angled windows take full advantage of the green space behind the home, drawing in natural light throughout the day. The kitchen is a standout, outfitted with premium Fisher & Paykel appliances including an induction cooktop, built-in oven and microwave, and a panelled fridge and dishwasher that blend seamlessly into the cabinetry for a sleek, modern finish. From the dining area, access to your future deck extends the living space into the backyard and the school grounds beyond. A main-level bedroom with a connected four-piece bathroom adds everyday flexibility, equally suited as a guest room or a quiet home office. The second level is equally well thought out. A spacious primary bedroom creates a comfortable retreat, complete with a walk-in closet and an ensuite featuring a tiled walk-in shower. Two additional bedrooms, a four-piece bathroom, and a conveniently placed laundry room keep the upper level functional, while a cozy bonus room offers extra living space for the family. With GST included in the purchase price and a 10-year new home warranty for added peace of mind, the Juniper in Copperwood delivers quality finishes, a thoughtful layout, and one of the best lot positions in the community. Photos are virtually staged.
New construction
C$649,900
63 S Miners Rd W, Lethbridge, AB T1J 5W6
4beds
1,803sqft
Single Family Residence
Built in 2026
4,791 Square Feet Lot
$-- Zestimate®
C$360/sqft
C$-- HOA
What's special
Well-laid-out open-concept designBeautiful angled windowsInduction cooktopBuilt-in oven and microwaveWalk-in closetTwo additional bedroomsConveniently placed laundry room
- 64 days |
- 21 |
- 1 |
Zillow last checked:
Listing updated:
Listed by:
Kurtis Hawkins, Associate,
Real Broker,
Brett Gurr, Associate,
Real Broker
Source: courtesy of Pillar9 System,MLS®#: A2297297 Originating MLS®#: Lethbridge and District
Originating MLS®#: Lethbridge and DistrictFacts & features
Interior
Bedrooms & bathrooms
- Bedrooms: 4
- Bathrooms: 3
- Full bathrooms: 3
Bedroom
- Level: Main
- Dimensions: 9`0" x 10`3"
Other
- Level: Second
- Dimensions: 11`9" x 14`7"
Bedroom
- Level: Second
- Dimensions: 11`8" x 10`1"
Bedroom
- Level: Second
- Dimensions: 10`4" x 10`0"
Other
- Level: Main
- Dimensions: 0`0" x 0`0"
Other
- Level: Second
- Dimensions: 0`0" x 0`0"
Other
- Level: Second
- Dimensions: 0`0" x 0`0"
Bonus room
- Level: Second
- Dimensions: 10`4" x 10`1"
Dining room
- Level: Main
- Dimensions: 6`6" x 14`5"
Kitchen
- Level: Main
- Dimensions: 10`7" x 18`5"
Living room
- Level: Main
- Dimensions: 12`0" x 17`6"
Heating
- Forced Air, Natural Gas
Cooling
- None
Appliances
- Included: Built-In Oven, Dishwasher, Induction Cooktop, Microwave, Refrigerator
- Laundry: Upper Level
Features
- Kitchen Island, Open Floorplan, Pantry, Quartz Counters, Sump Pump(s), Vaulted Ceiling(s), Walk-In Closet(s)
- Flooring: Carpet, Ceramic Tile
- Windows: Vinyl Windows
- Basement: Full
- Number of fireplaces: 1
- Fireplace features: Electric
Interior area
- Total interior livable area: 1,803 sqft
Video & virtual tour
Property
Parking
- Total spaces: 4
- Parking features: Double Garage Attached
- Attached garage spaces: 2
Features
- Levels: Two,2 Storey
- Stories: 1
- Patio & porch: None
- Exterior features: None
- Fencing: None
- Frontage length: 12.80M 42`0"
Lot
- Size: 4,791 Square Feet
- Features: Back Yard, Backs on to Park/Green Space
Details
- Parcel number: 101407852
- Zoning: R-CL
Construction
Type & style
- Home type: SingleFamily
- Property subtype: Single Family Residence
Materials
- Vinyl Siding
- Foundation: Concrete Perimeter
- Roof: Asphalt Shingle
Condition
- New construction: Yes
- Year built: 2026
Community & HOA
Community
- Features: Park, Playground, Sidewalks, Street Lights
- Subdivision: Copperwood
HOA
- Has HOA: No
Location
- Region: Lethbridge
Financial & listing details
- Price per square foot: C$360/sqft
- Date on market: 4/3/2026
- Inclusions: N/A
Kurtis Hawkins, Associate
Kurtis Hawkins, Associate
(403) 892-6991
By pressing Contact Agent, you agree that the real estate professional identified above may call/text you about your search, which may involve use of automated means and pre-recorded/artificial voices. You don't need to consent as a condition of buying any property, goods, or services. Message/data rates may apply. You also agree to our Terms of Use. Zillow does not endorse any real estate professionals. We may share information about your recent and future site activity with your agent to help them understand what you're looking for in a home.
Price history
Price history is unavailable.
Public tax history
Tax history is unavailable.
Climate risks
Neighborhood: Copperwood
Nearby schools
GreatSchools rating
No schools nearby
We couldn't find any schools near this home.

- Alberta
- Division No. 2
- Lethbridge
- T1J 5W6
- Copperwood
- 63 S Miners Rd W
Nearby cities
Nearby neighborhoods
Nearby zip codes
Other Lethbridge Topics
