Skip main navigation
Under contract
  • $285,000

    63 Sandra Rd, Voorhees, NJ 08043

    3beds
    1,362sqft
    : 
    $2,254/mo
    Get pre-qualified
    Condominium
    Built in 1982
    -- sqft lot
    $-- Zestimate®
    $209/sqft
    $349/mo HOA

    What's special

    Updated kitchenOne-car garageDriveway parkingGenerous walk-in closetTop-floor corner-unit condominiumFresh neutral paintPrivate en-suite bath
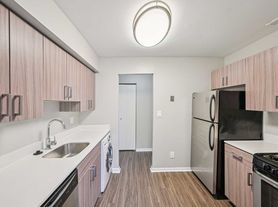

    Best and Final July 15th 6pm. Welcome to this beautifully updated top-floor, corner-unit condominium in one of Voorhees' most desirable locations! Featuring 3 spacious bedrooms and 2 full bathrooms, this move-in-ready home offers the perfect blend of style, comfort, and convenience. Thoughtfully refreshed with fresh neutral paint and beautiful new white oak luxury vinyl plank flooring throughout the bedrooms, the home feels bright, modern, and inviting. The updated kitchen features new stainless steel appliances and tasteful finishes, while major mechanical updates—including a new HVAC system and water heater—provide added peace of mind. The spacious primary suite offers a generous walk-in closet and a private en-suite bath. Additional highlights include a one-car garage and driveway parking. Ideally situated directly across from the Voorhees Library and the vibrant Voorhees Town Center, you'll enjoy easy access to shopping, dining, entertainment, and everyday conveniences just moments from your doorstep. A generously sized balcony extends your living space outdoors, and the HOA has scheduled its renovation for this summer, offering the next owner the benefit of a new outdoor space. With its modern updates, sought-after location, and low-maintenance lifestyle, this exceptional home is ready for its next owner to move right in and enjoy. Don't miss this opportunity to own a beautifully updated home in the heart of Voorhees—schedule your private tour today!
    41 days
    |
    305
    |
    14
    |

    Zillow last checked:

    Listing updated:

    Listed by:

    Shayna Jackson 609-321-1129,

    Keller Williams Realty - Moorestown

    Source: Bright MLS,MLS#: NJCD2121664MLS Logo

      Facts & features

      Interior

      Bedrooms & bathrooms
      • Bedrooms: 3
      • Bathrooms: 2
      • Full bathrooms: 2
      • Main level bathrooms: 2
      • Main level bedrooms: 3
      Basement
      • Area: 0
      Heating
      • Central, Electric
      Cooling
      • Central Air, Electric
      Appliances
      • Included: Electric Water Heater
      Features
      • Has basement: No
      • Has fireplace: No
      Interior area
      • Total structure area: 1,362
      • Total interior livable area: 1,362 sqft
      • Finished area above ground: 1,362
      • Finished area below ground: 0

      Property

      Parking
      • Total spaces: 1
      • Parking features: Garage Faces Front, Detached, Driveway
      • Garage spaces: 1
      • Has uncovered spaces: Yes
      Accessibility
      • Accessibility features: None
      Features
      • Levels: One
      • Stories: 1
      • Pool features: None
      Details
      • Additional structures: Above Grade, Below Grade
      • Parcel number: 3400150 1700011C0063
      • Zoning: TC
      • Special conditions: Standard

      Construction

      Type & style
      • Home type: Condo
      • Property subtype: Condominium
      Materials
      • Frame
      Condition
      • New construction: No
      • Year built: 1982

      Utilities & green energy

      • Sewer: Public Sewer
      • Water: Public

      Community & HOA

      Community
      • Condo and coop fee: $0 annually
      • Subdivision: Echelon Mews
      HOA
      • Has HOA: Yes
      • Amenities included: None
      • Services included: Other
      • HOA fee: $349 monthly
      • HOA name: ASSOCIA MIDATLANTIC
      Location
      • Region: Voorhees
      • Municipality: VOORHEES TWP

      Financial & listing details

      • Price per square foot: $209/sqft
      • Tax assessed value: $256,100
      • Annual tax amount: $6,592
      • Date on market: 7/3/2026
      • Listing agreement: Exclusive Agency
      • Listing terms: Cash,Conventional,FHA,VA Loan
      • Ownership: Condominium

        Estimated market value

        Not available

        Estimated sales range

        Not available

        Not available

        Price history

        DateEventPrice
        7/18/2026Contingent$285,000$209/sqft
        Source: Bright MLS #NJCD2121664 Report a problem
        7/3/2026Listed for sale$285,000+231.4%$209/sqft
        Source: Bright MLS #NJCD2121664 Report a problem
        3/23/1990Sold$86,000$63/sqft
        Source: Agent Provided Report a problem

        Public tax history

        YearProperty taxesTax assessment
        2023$4,894 +2.1%$115,600
        2022$4,796 +0.9%$115,600
        2021$4,753 +4.2%$115,600
        2020$4,562 +0.7%$115,600
        2019$4,532 $115,600
        2018$4,532 +1.3%$115,600
        2017$4,474 +3.3%$115,600
        2016$4,333 +1.3%$115,600
        2015$4,278 +3.3%$115,600
        2014$4,143 -23.4%$115,600
        2013$5,406 +2%$115,600 -38.2%
        2012$5,298 +4.2%$187,000
        2011$5,086 +4.5%$187,000
        2010$4,866 +0.9%$187,000
        2009$4,825 $187,000
        2008-- $187,000
        2007-- $187,000
        2006-- $187,000 +166.8%
        2005-- $70,100
        2004-- $70,100
        2003-- $70,100
        2002-- $70,100
        2001-- $70,100
        Find assessor info on the county website

        Monthly payment

        Est. payment

        Payment breakdown

        Explore the cost of this home by adjusting the details. Changes won't be saved.
        All calculations are estimates and provided by Zillow, Inc. for informational purposes only. Actual amounts may vary.
        HOA fees may include property taxes on listings classified as Co-Ops. Contact the listing agent and/or owner for fee details.
        See how much you could borrow to make a competitive offer.

        Climate risks

        Neighborhood: Echelon

        Getting around

        54 / 100
        Somewhat Walkable
        37 / 100
        Somewhat Bikeable

        Nearby schools

        GreatSchools rating
        Schools provided by the listing agent
        • District: Eastern Camden County Reg Schools

        Source: Bright MLS. This data may not be complete. We recommend contacting the local school district to confirm school assignments for this home.

        A local agent can set up tours, give advice and negotiate with sellers.

        Browse local experts

        Similar homes