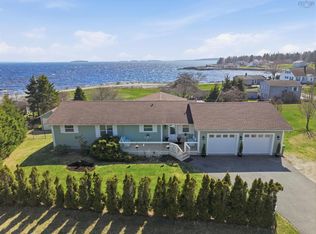
Nestled on a private, wooded lot in the heart of Hubbards, 63 Schwartz Road offers the perfect balance of peaceful country living and coastal convenience. Surrounded by nature, this spacious family home provides exceptional privacy while being just minutes from local amenities and some of Nova Scotia's most beautiful beaches, including Queensland Beach, Hubbards Beach, and Fox Point Beach. Inside, you'll find bright, welcoming living spaces designed for everyday comfort, with warm hardwood floors, large windows that fill the home with natural light, and a functional layout that's ideal for both family living and entertaining. The spacious kitchen offers plenty of workspace and flows seamlessly into the dining area, while the generous living room provides the perfect place to gather. The lower level adds valuable living space with a fourth bedroom, private entrance and offers endless possibilities for a recreation room, in-law suite, workshop, or hobby space. Located within the Shatford Memorial Trust catchment area, this home is also just minutes from the Hubbards Farmers' Market, the Hubbards Barn, local marinas, sailing and kayaking, scenic walking trails, and the vibrant waterfront. Whether you're spending the day at the beach, exploring the South Shore, or enjoying the charm of the coastal village, 63 Schwartz Road offers an exceptional lifestyle to call home.
For sale
C$644,000
63 Schwartz Rd, Hubbards, NS B0J 1T0
4beds
2,210sqft
Single Family Residence
Built in 1990
1.21 Acres Lot
$-- Zestimate®
C$291/sqft
C$-- HOA
What's special
Private wooded lotBright welcoming living spacesWarm hardwood floors
- 4 days |
- 66 |
- 0 |
Zillow last checked:
Listing updated:
Listed by:
Owen Crowe,
Sutton Group Professional Realty Brokerage
Source: NSAR,MLS®#: 202618422 Originating MLS®#: Nova Scotia Association of REALTORS®
Originating MLS®#: Nova Scotia Association of REALTORS®Facts & features
Interior
Bedrooms & bathrooms
- Bedrooms: 4
- Bathrooms: 2
- Full bathrooms: 2
- Main level bathrooms: 1
Bedroom
- Level: Second
- Area: 99.99
- Dimensions: 10.1 x 9.9
Bedroom 1
- Level: Second
- Area: 85.63
- Dimensions: 9.11 x 9.4
Bedroom 2
- Level: Basement
- Area: 273.7
- Dimensions: 23.8 x 11.5
Bathroom
- Level: Main
- Area: 29.07
- Dimensions: 5.1 x 5.7
Bathroom 1
- Level: Second
- Area: 73
- Dimensions: 10 x 7.3
Dining room
- Level: Main
- Area: 148.74
- Dimensions: 13.4 x 11.1
Kitchen
- Level: Main
- Area: 268.94
- Dimensions: 23.8 x 11.3
Living room
- Level: Main
- Area: 159.6
- Dimensions: 12 x 13.3
Office
- Level: Main
- Area: 135.66
- Dimensions: 10.2 x 13.3
Heating
- Baseboard, Stove
Appliances
- Included: Electric Cooktop, Electric Oven, Dryer - Electric, Washer, Microwave, Refrigerator
Features
- Flooring: Carpet, Ceramic Tile, Hardwood
- Basement: Partially Finished,Walk-Out Access
- Has fireplace: Yes
- Fireplace features: Wood Burning Stove
Interior area
- Total structure area: 2,210
- Total interior livable area: 2,210 sqft
- Finished area above ground: 1,940
Video & virtual tour
Property
Parking
- Total spaces: 1
- Parking features: Attached, Single, Gravel
- Attached garage spaces: 1
- Details: Garage Details(Single Detached.)
Features
- Levels: 2 Storey
- Stories: 2
- Patio & porch: Deck
Lot
- Size: 1.21 Acres
- Features: Cleared, Landscaped, 1 to 2.99 Acres, Near Public Transit
Details
- Additional structures: Shed(s)
- Parcel number: 40556177
- Zoning: R-2
- Other equipment: Air Exchanger, No Rental Equipment
Construction
Type & style
- Home type: SingleFamily
- Property subtype: Single Family Residence
Materials
- Wood Siding
- Roof: Asphalt
Condition
- New construction: No
- Year built: 1990
Utilities & green energy
- Sewer: Septic Tank
- Water: Drilled Well
- Utilities for property: Cable Connected, Electricity Connected, Phone Connected, Electric
Community & HOA
Community
- Features: Golf, Park, Playground, Recreation Center, School Bus Service, Shopping, Ski Hill, Place of Worship, Beach
Location
- Region: Hubbards
Financial & listing details
- Price per square foot: C$291/sqft
- Tax assessed value: C$345,900
- Price range: C$644K - C$644K
- Date on market: 7/23/2026
- Ownership: Freehold
- Electric utility on property: Yes
Owen Crowe
Owen Crowe
(902) 483-4117
By pressing Contact Agent, you agree that the real estate professional identified above may call/text you about your search, which may involve use of automated means and pre-recorded/artificial voices. You don't need to consent as a condition of buying any property, goods, or services. Message/data rates may apply. You also agree to our Terms of Use. Zillow does not endorse any real estate professionals. We may share information about your recent and future site activity with your agent to help them understand what you're looking for in a home.
Price history
| Date | Event | Price |
|---|---|---|
| 7/23/2026 | Listed for sale | C$644,000C$291/sqft |
Source:  NSAR #202618422 Report a problem NSAR #202618422 Report a problem | ||
Public tax history
| Year | Property taxes | Tax assessment |
|---|---|---|
| 2019 | -- | C$284,400 |
Climate risks
Neighborhood: B0J
Nearby schools
GreatSchools rating
No schools nearby
We couldn't find any schools near this home.
Schools provided by the listing agent
- Elementary: Shatford Memorial Elementary School
- Middle: Five Bridges Junior High School
- High: Bay View High School
Source: NSAR. This data may not be complete. We recommend contacting the local school district to confirm school assignments for this home.
- C$273,500-- bd2 ba1.7k sqft49 Schwartz Rd, Hubbards, NS B0J1T0Off Market
- C$326,900-- bd3 ba2.1k sqft81 Schwartz Rd, Hubbards, NS B0J1T0Off Market
- C$251,000-- bd1 ba1.3k sqft43 Schwartz Rd, Hubbards, NS B0J1T0Off Market
- C$197,0002 bd2 ba1.6k sqft46 Schwartz Rd, Hubbards, NS B0J1T0Off Market
- C$267,9003 bd2 ba1.7k sqft37 Schwartz Rd, Hubbards, NS B0J1T0Off Market
- C$212,200-- bd1 ba1k sqft42 Schwartz Rd, Hubbards, NS B0J1T0Off Market
- C$197,5002 bd1 ba1.2k sqft38 Schwartz Rd, Hubbards, NS B0J1T0Off Market
- C$411,9003 bd3 ba2k sqft33 Schwartz Rd, Hubbards, NS B0J1T0Off Market
Similar homes
- C$899,9004 bd2 ba2.4k sqft212 Puddle Rd, Queensland, NS B0J 1T0For Sale
 MLS ID #202616886, Lindsay Carroll, Engel & Volkers (Chester) Brokerage. NSAR
 - C$709,9004 bd3 ba2.5k sqft7575 Highway 329, East River Pt, NS B0J 1T0For Sale
 MLS ID #202610601, Kevin Bralovich, Duckworth Real Estate(Chester) Brokerage. NSAR
 - C$479,9004 bd1 ba1.7k sqft14 Lake Rd, Lunenburg, NS B4V 6G2For Sale
 MLS ID #202618286, Alex Tattrie, Century 21 Trident Realty Ltd. Brokerage. NSAR
 - C$649,9004 bd3 ba2.8k sqft71 Chalamont Dr, Hammonds Plains, NS B3Z 1H8For Sale
 MLS ID #202618267, Ian Angus, Royal LePage Atlantic Brokerage. NSAR
 - C$629,9003 bd3 ba1.9k sqft6 Stanford Lake Rd, Chester, NS B0J 1J0For SaleEXIT Realty broker feed
- C$629,9003 bd3 ba1.9k sqft6 Stanford Lake Rd, Chester, NS B0J 1J0For SaleMLS ID #202618268, Mark Seamone, EXIT Realty Inter Lake Brokerage. NSAR
- C$759,9004 bd2 ba2k sqft2612 Highway 329, Northwest Cove, NS B0J 1T0For SaleMLS ID #202611320, Jason Harbour, EXP Realty of Canada Inc. Brokerage. NSAR
- C$639,9004 bd3 ba2.2k sqft9085 Peggys Cove Rd, Indian Harbour, NS B3Z 3N4For SaleMLS ID #202607643, Ron Maher, Sutton Group Professional Realty Brokerage. NSAR
- C$629,5004 bd3 ba3.2k sqft11278 Peggys Cove Rd, Seabright, NS B3Z 3B1For SaleMLS ID #202604579, David Langstroth, House Maestro Realty Inc. Brokerage. NSAR
- C$669,0004 bd2 ba2.4k sqft107 Waterstone Run, Halifax, NS B4B 1X5For SaleMLS ID #202616231, Ryan Matthews, Press Realty Inc. Brokerage. NSAR
- C$629,9005 bd2 ba2.2k sqft45 Rockcliffe Cres, Hammonds Plains, NS B3Z 1J8For SaleMLS ID #202616967, Alex Tattrie, Century 21 Trident Realty Ltd. Brokerage. NSAR
- C$649,0003 bd2 ba1.5k sqft54 Gates Rd, Blandford, NS B0J 1T0For SaleMLS ID #202605972, Christiane Bray, Keller Williams Select Realty Brokerage. NSAR
- C$690,0003 bd2 ba2.3k sqft11 E Riv, Pt Road, NS B0J 1T0For SaleMLS ID #202608153, Susan Diamond, Engel & Volkers (Chester) Brokerage. NSAR
- C$649,9004 bd2 ba2k sqft2395 Saint Margarets Bay Rd, Halifax, NS B3T 1J3For SaleMLS ID #202611238, Ian Angus, Royal LePage Atlantic Brokerage. NSAR
- C$679,0003 bd2 ba1.7k sqft2 Deer Run, Halifax, NS B3Z 2S4For SaleMLS ID #202607855, Eric Harding, Red Door Realty(20036) Brokerage. NSAR
- C$799,9003 bd3 ba2.6k sqft48 Backman Rd, Chester, NS B0J 1T0For SaleMLS ID #202611077, Monica Sontrop, Engel & Volkers (Chester) Brokerage. NSAR
- C$655,9005 bd2 ba2.4k sqft89 Clearwood Ct, Halifax, NS B3Z 0E7For SaleMLS ID #202601005, Ruth Daniels, Royal LePage Anchor Realty Brokerage. NSAR
- C$649,9003 bd3 ba2.1k sqft155 Grinstead Ln, Stillwater Lake, NS B3Z 1P1For SaleMLS ID #202614707, Kimia Nejat, Exit Realty Metro Brokerage. NSAR
- C$499,9003 bd2 ba1.3k sqft5324 Highway 329, Blandford, NS B0J 1T0For SaleMLS ID #202615466, Susan Diamond, Engel & Volkers (Chester) Brokerage. NSAR
- C$699,9004 bd3 ba2.6k sqft4830 Saint Margarets Bay Rd, Halifax, NS B3Z 1C9For SaleMLS ID #202615014, Taylor Shields, RE/MAX Nova (Halifax) Brokerage. NSAR
