Welcome to 63 Seton A SINGLE STORY HOME - ONE LEVEL HOME – A Rare Single-Level Gem in the Heart of Irvine! Nestled in the center of a peaceful multi-cul-de-sac neighborhood, this updated single-family home is part of the prestigious National Blue Ribbon Award-winning Irvine Unified School District. This 3-bedroom, 2-bathroom home offers nearly 1,500 square feet of thoughtfully designed living space with a 2-car direct access garage. With easy access the layout is ideal for both everyday living and entertaining. What truly sets this home apart is the many amenities, including considerable natural light, a water filtration system, tankless water heater, security system, newly developed Shaker closet doors/organizers, and interior Shaker doors, all refreshed windows, artistic entry mural artwork & custom features for doors/windows. Additionally it features a recent roof, replacement of central HVAC, with epoxy garage flooring, garage built-ins & storage, ceiling fans, 2 outdoor driveway spaces add to this well cared for home. Also included are modern appliances, i.e. heated towel warmer in Master Bath, Gas BQ, dishwasher, refrigerator/freezer, and washer/dryer, with a separate sink in the garage, etc.
Located in a vibrant University Park community less than 100 yards from Greenbelts and offerings such as: Pickleball & Tennis courts, Sparkling pool and spa/hot tub Outdoor cooking area and picnic spaces, Playground and dog park,...and a nearby library. Whether you're enjoying quiet mornings in your private backyard with Patio trellis or exploring the exceptional just steps away, shopping, 63 Seton delivers an unbeatable lifestyle in one of Irvine’s most desirable areas.
Sold for $1,400,000
Listed by: Coldwell Banker Realty • Kim Cole • Contact: 949-466-3703
Bought with: Compass
$1,400,000
63 Seton Rd, Irvine, CA 92612
3beds
1,494sqft
Single Family Residence
Built in 1966
3,520 Square Feet Lot
$1,377,600 Zestimate®
$937/sqft
$4,607 Estimated rent
Home value
$1,377,600
$1.31M - $1.45M
$4,607/mo
Zestimate® history
Owner options
List your home for rent
$4,607/mo
Rent Zestimate®
Find your next renter with Zillow Rental Manager. Plus, with online applications, you can quickly screen prospective tenants – for free.
$4,607/mo
Rent Zestimate®
Refinance and save
$9,591/mo
Est. payment
Refinancing to a lower rate could help reduce your monthly payments and save thousands over the life of the loan.
$9,591/mo
Est. payment
Explore your selling options
Work with a Zillow partner agent
Leverage their expertise and Zillow's premium Showcase listings to get your home seen by more buyers.
Get startedList with your own agent
Get your home in front of millions of buyers by listing it on Zillow.
Learn how to do itSell it yourself
Take full control of how buyers see your home on Zillow by listing For Sale by Owner (FSBO).
List your homeWhat's special
Zillow last checked:
Listing updated:
Listed by:
Kim Cole DRE #01363188 949-466-3703,
Coldwell Banker Realty
Bought with:
Katie Machoskie, DRE #01380037
Compass
Source: CRMLS,MLS#: OC26173225 Originating MLS: California Regional MLS
Originating MLS: California Regional MLSFacts & features
Interior
Bedrooms & bathrooms
- Bedrooms: 3
- Bathrooms: 2
- Full bathrooms: 2
- Main level bathrooms: 2
- Main level bedrooms: 3
Rooms
- Room types: Bedroom, Entry/Foyer, Kitchen, Living Room, Primary Bathroom, Primary Bedroom, Dining Room
Primary bedroom
- Features: Main Level Primary
Bedroom
- Features: All Bedrooms Down
Bedroom
- Features: Bedroom on Main Level
Bathroom
- Features: Bathtub, Dual Sinks, Full Bath on Main Level, Remodeled, Tub Shower, Upgraded, Walk-In Shower
Kitchen
- Features: Remodeled, Solid Surface Counters, Updated Kitchen
Heating
- Central
Cooling
- Central Air
Appliances
- Included: Dishwasher, Gas Cooktop, Disposal, Gas Range, Microwave, Refrigerator, Tankless Water Heater, Dryer, Washer
- Laundry: Washer Hookup, Gas Dryer Hookup
Features
- Ceiling Fan(s), Separate/Formal Dining Room, Eat-in Kitchen, High Ceilings, Open Floorplan, Recessed Lighting, All Bedrooms Down, Bedroom on Main Level, Main Level Primary
- Flooring: Carpet, Stone
- Windows: Double Pane Windows, Screens
- Has fireplace: Yes
- Fireplace features: Living Room
- Common walls with other units/homes: 2+ Common Walls,No One Above,No One Below
Interior area
- Total interior livable area: 1,494 sqft
Property
Parking
- Total spaces: 2
- Parking features: Direct Access, Garage
- Attached garage spaces: 2
Features
- Levels: One
- Stories: 1
- Entry location: 1
- Patio & porch: Front Porch, Open, Patio
- Pool features: Community, Association
- Has spa: Yes
- Spa features: Association, Community
- Fencing: Stucco Wall,Wood
- Has view: Yes
- View description: Neighborhood
Lot
- Size: 3,520 Square Feet
- Features: 0-1 Unit/Acre, Sprinklers In Rear, Sprinklers In Front
Details
- Parcel number: 45304338
- Special conditions: Standard
Construction
Type & style
- Home type: SingleFamily
- Architectural style: Mid-Century Modern
- Property subtype: Single Family Residence
- Attached to another structure: Yes
Materials
- Stucco
- Roof: Tile
Condition
- Updated/Remodeled
- New construction: No
- Year built: 1966
Utilities & green energy
- Sewer: Public Sewer
- Water: Public
- Utilities for property: Cable Connected, Electricity Connected, Natural Gas Connected, Phone Connected, Sewer Connected, Water Connected
Community & HOA
Community
- Features: Biking, Hiking, Storm Drain(s), Street Lights, Suburban, Sidewalks, Pool
- Security: Carbon Monoxide Detector(s), Smoke Detector(s)
- Subdivision: Village I (V1)
HOA
- Has HOA: Yes
- Amenities included: Clubhouse, Sport Court, Dog Park, Outdoor Cooking Area, Barbecue, Picnic Area, Playground, Pickleball, Pool, Spa/Hot Tub, Tennis Court(s), Trail(s)
- HOA fee: $210 monthly
- HOA name: UCA HOA
- HOA phone: 714-786-8212
- Second HOA fee: $262 quarterly
- Second HOA name: University Insurance Assoc.
Location
- Region: Irvine
Financial & listing details
- Price per square foot: $937/sqft
- Tax assessed value: $387,530
- Date on market: 8/17/2026
- Cumulative days on market: 38 days
- Listing terms: Cash,Cash to New Loan,Conventional
- Exclusions: Refrigerator, Washer and Dryer
Price history
| Date | Event | Price |
|---|---|---|
| 10/8/2026 | Sold | $1,400,000-2%$937/sqft |
Source:  CRMLS #OC26173225 Report a problem CRMLS #OC26173225 Report a problem | ||
| 10/3/2026 | Pending sale | $1,429,000$956/sqft |
Source: CRMLS #OC26173225 Report a problem | ||
| 10/1/2026 | Contingent | $1,429,000$956/sqft |
Source: CRMLS #OC26173225 Report a problem | ||
| 8/17/2026 | Listed for sale | $1,429,000$956/sqft |
Source: CRMLS #OC26173225 Report a problem | ||
Public tax history
| Year | Property taxes | Tax assessment |
|---|---|---|
| 2026 | -- | $387,530 +2% |
| 2025 | $3,998 +2.3% | $379,932 +2% |
| 2024 | $3,910 +2.7% | $372,483 +2% |
| 2023 | $3,808 +1.9% | $365,180 +2% |
| 2022 | $3,738 +2.3% | $358,020 +2% |
| 2021 | $3,653 +0.6% | $351,000 +1% |
| 2020 | $3,631 | $347,401 +2% |
| 2019 | $3,631 +2.3% | $340,590 +2% |
| 2018 | $3,550 +4.1% | $333,912 +2% |
| 2017 | $3,410 | $327,365 +2% |
| 2016 | $3,410 +4.7% | $320,947 +1.5% |
| 2015 | $3,257 +1.9% | $316,127 +2% |
| 2014 | $3,198 | $309,935 +0.5% |
| 2013 | -- | $308,535 +2% |
| 2012 | -- | $302,486 +2% |
| 2011 | -- | $296,555 +0.8% |
| 2010 | -- | $294,339 -0.2% |
| 2009 | -- | $295,039 +2% |
| 2008 | -- | $289,254 +2% |
| 2007 | -- | $283,583 +2% |
| 2006 | -- | $278,023 +3.2% |
| 2005 | -- | $269,277 +2% |
| 2004 | -- | $263,998 +1.9% |
| 2003 | -- | $259,160 +2% |
| 2002 | -- | $254,079 +2% |
| 2001 | $2,501 +7.7% | $249,098 +8.3% |
| 2000 | $2,322 | $230,000 |
Find assessor info on the county website
Neighborhood: University Park
Nearby homes
- $1,199,3003 bd2 ba1.7k sqft57 Seton Rd, Irvine, CA 92612Off Market
- $1,270,6004 bd2 ba1.8k sqft55 Seton Rd, Irvine, CA 92612Off Market
- $1,548,7006 bd5 ba300 sqft9 Palmento Way, Irvine, CA 92612Off Market
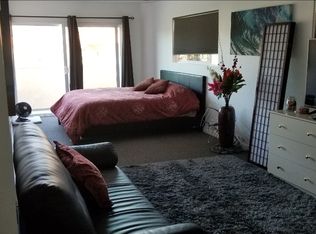
- $1,245,9003 bd2 ba1.7k sqft7 Palmento Way, Irvine, CA 92612Off Market
- $1,183,4004 bd3 ba1.8k sqft5 Palmento Way, Irvine, CA 92612Off Market
- $1,345,4003 bd2 ba1.7k sqft53 Seton Rd, Irvine, CA 92612Off Market
- $1,601,1004 bd3 ba2.2k sqft11 Palmento Way, Irvine, CA 92612Off Market
- $1,284,9003 bd2 ba1.7k sqft3 Palmento Way, Irvine, CA 92612Off Market
Nearby schools
GreatSchools rating
- 9/10University Park Elementary SchoolGrades: K-6Distance: 0.3 mi
- 10/10Rancho San Joaquin Middle SchoolGrades: 7-8Distance: 0.8 mi
- 9/10University High SchoolGrades: 9-12Distance: 1.1 mi
Schools provided by the listing agent
- Elementary: University Park
- High: University
Source: CRMLS. This data may not be complete. We recommend contacting the local school district to confirm school assignments for this home.
Get a cash offer in 3 minutes
Find out how much your home could sell for in as little as 3 minutes with a no-obligation cash offer.
Estimated market value
$1,377,600
Get a cash offer in 3 minutes
Find out how much your home could sell for in as little as 3 minutes with a no-obligation cash offer.
Estimated market value
$1,377,600
